Welcome to this beautifully updated Colonial townhouse in the highly desirable Gwynedd Pointe community, offering the perfect blend of comfort, style, and convenience. With 1,854 square feet of thoughtfully designed living space, this move-in-ready home features 3 spacious bedrooms, 2.5 bathrooms, and numerous recent updates throughout. Freshly painted from top to bottom, the home welcomes you with a bright and inviting atmosphere. The eat-in kitchen has been tastefully updated kitchen cabinets with new countertops, a stylish backsplash, new dishwasher and new flooring, making it both functional and perfect for everyday living. The spacious living room features a stunning marble fireplace, creating a warm and elegant focal point for relaxing or entertaining. The interior offers a beautiful combination of hardwood, and laminated flooring. The fully finished basement, complete with new flooring and a convenient outside entrance, provides versatile space for a family room, home office, gym, or additional storage. An upper-level laundry area adds everyday convenience. Step outside to enjoy the private patio and welcoming front porch—ideal for morning coffee, outdoor dining, or simply unwinding. Located on a quiet cul-de-sac, the property offers a peaceful setting with a manageable backyard, attached garage, and private driveway. Residents of Gwynedd Pointe enjoy a low-maintenance lifestyle with the homeowners association covering common area maintenance, lawn care, snow removal, and trash collection. The community also features sidewalks, streetlights, nearby parks, excellent schools, shopping, dining, and easy access to major commuter routes. This exceptional home combines modern updates, spacious living, and an outstanding location—making it the perfect place to call home.
Pending
$449,900
4101 Quaker Ct, North Wales, PA 19454
3beds
1,854sqft
:
Get pre-qualified$3,034/mo
Townhouse
Built in 1990
1,782 Square Feet Lot
$-- Zestimate®
$243/sqft
$139/mo HOA
What's special
Stunning marble fireplaceThree spacious bedroomsLovely patio and porchUpper-floor laundryInviting eat-in kitchen
- 54 days |
- 1,327 |
- 75 |
Zillow last checked:
Listing updated:
Listed by:
David Kim 267-304-9181,
RE/MAX Central - Blue Bell (215) 643-3200
Source: Bright MLS,MLS#: PAMC2178922
Facts & features
Interior
Bedrooms & bathrooms
- Bedrooms: 3
- Bathrooms: 3
- Full bathrooms: 2
- 1/2 bathrooms: 1
- Main level bathrooms: 1
Rooms
- Room types: Living Room, Dining Room, Primary Bedroom, Bedroom 2, Kitchen, Family Room, Bedroom 1, Other
Primary bedroom
- Level: Upper
- Area: 196 Square Feet
- Dimensions: 14 X 14
Primary bedroom
- Features: Walk-In Closet(s)
- Level: Unspecified
Bedroom 1
- Level: Upper
- Area: 121 Square Feet
- Dimensions: 11 X 11
Bedroom 2
- Level: Upper
- Area: 110 Square Feet
- Dimensions: 10 X 11
Dining room
- Level: Main
- Area: 96 Square Feet
- Dimensions: 8 X 12
Family room
- Features: Fireplace - Other
- Level: Lower
- Area: 231 Square Feet
- Dimensions: 11 X 21
Kitchen
- Features: Kitchen - Electric Cooking, Pantry
- Level: Main
- Area: 88 Square Feet
- Dimensions: 8 X 11
Living room
- Level: Main
- Area: 231 Square Feet
- Dimensions: 11 X 21
Other
- Description: BKFT ARE
- Level: Main
- Area: 56 Square Feet
- Dimensions: 7 X 8
Heating
- Heat Pump, Forced Air, Electric
Cooling
- Central Air, Electric
Appliances
- Included: Dishwasher, Disposal, Electric Water Heater
- Laundry: Upper Level
Features
- Primary Bath(s), Butlers Pantry, Ceiling Fan(s), Eat-in Kitchen, Cathedral Ceiling(s)
- Flooring: Wood, Laminate
- Basement: Partial,Exterior Entry,Finished
- Number of fireplaces: 1
- Fireplace features: Marble
Interior area
- Total structure area: 1,854
- Total interior livable area: 1,854 sqft
- Finished area above ground: 1,854
Property
Parking
- Total spaces: 1
- Parking features: Garage Faces Front, Garage Door Opener, Inside Entrance, Driveway, Attached
- Attached garage spaces: 1
- Has uncovered spaces: Yes
Accessibility
- Accessibility features: None
Features
- Levels: Three
- Stories: 3
- Patio & porch: Patio, Porch
- Exterior features: Sidewalks, Street Lights
- Pool features: None
Lot
- Size: 1,782 Square Feet
- Dimensions: 22.00 x 88.00
- Features: Cul-De-Sac, Rear Yard
Details
- Additional structures: Above Grade
- Parcel number: 460003086396
- Zoning: R3
- Special conditions: Standard
Construction
Type & style
- Home type: Townhouse
- Architectural style: Colonial
- Property subtype: Townhouse
Materials
- Vinyl Siding
- Foundation: Slab
- Roof: Pitched
Condition
- Average
- New construction: No
- Year built: 1990
Utilities & green energy
- Electric: 200+ Amp Service
- Sewer: Public Sewer
- Water: Public
- Utilities for property: Cable Connected
Community & HOA
Community
- Subdivision: Gwynedd Pointe
HOA
- Has HOA: Yes
- Services included: Common Area Maintenance, Maintenance Grounds, Snow Removal, Trash
- HOA fee: $139 monthly
- HOA name: GWYNEDD POINTE HOMEOWNERS ASSOCIATION
Location
- Region: North Wales
- Municipality: MONTGOMERY TWP
Financial & listing details
- Price per square foot: $243/sqft
- Tax assessed value: $122,510
- Annual tax amount: $5,175
- Date on market: 6/2/2026
- Listing agreement: Exclusive Right To Sell
- Listing terms: Conventional
- Ownership: Fee Simple
Estimated market value
Not available
Estimated sales range
Not available
$2,749/mo
Price history
| Date | Event | Price |
|---|---|---|
| 7/22/2026 | Pending sale | $449,900$243/sqft |
Source:  Bright MLS #PAMC2178922 Report a problem Bright MLS #PAMC2178922 Report a problem | ||
| 7/22/2026 | Contingent | $449,900$243/sqft |
Source: Bright MLS #PAMC2178922 Report a problem | ||
| 7/7/2026 | Listed for sale | $449,900+7.1%$243/sqft |
Source: Bright MLS #PAMC2178922 Report a problem | ||
| 6/10/2026 | Listing removed | $420,000$227/sqft |
Source: Bright MLS #PAMC2178922 Report a problem | ||
| 6/2/2026 | Listed for sale | $420,000+44.8%$227/sqft |
Source: Bright MLS #PAMC2178922 Report a problem | ||
| 9/7/2007 | Sold | $290,000+5.5%$156/sqft |
Source: Public Record Report a problem | ||
| 3/1/2005 | Sold | $275,000+73%$148/sqft |
Source: Public Record Report a problem | ||
| 12/14/2000 | Sold | $159,000+13.6%$86/sqft |
Source: Public Record Report a problem | ||
| 11/12/1996 | Sold | $140,000$76/sqft |
Source: Public Record Report a problem | ||
Public tax history
| Year | Property taxes | Tax assessment |
|---|---|---|
| 2025 | $4,788 +6.3% | $122,510 |
| 2024 | $4,503 | $122,510 |
| 2023 | $4,503 +7% | $122,510 |
| 2022 | $4,207 +6.3% | $122,510 |
| 2021 | $3,956 +2.7% | $122,510 |
| 2020 | $3,852 +1.9% | $122,510 |
| 2019 | $3,780 +2.8% | $122,510 |
| 2018 | $3,677 +3% | $122,510 |
| 2017 | $3,570 +2% | $122,510 |
| 2016 | $3,501 +2.7% | $122,510 |
| 2015 | $3,409 +1.7% | $122,510 |
| 2014 | $3,351 +1.4% | $122,510 |
| 2013 | $3,304 +1.4% | $122,510 |
| 2012 | $3,259 +1.7% | $122,510 |
| 2011 | $3,203 +2.4% | $122,510 |
| 2010 | $3,127 +3.2% | $122,510 |
| 2009 | $3,029 +3.6% | $122,510 |
| 2008 | $2,923 +2.1% | -- |
| 2007 | $2,862 +2.9% | -- |
| 2006 | $2,780 +2.5% | -- |
| 2005 | $2,713 +3.7% | -- |
| 2004 | $2,617 -0.1% | -- |
| 2003 | $2,619 -0.4% | -- |
| 2002 | $2,629 +9% | -- |
| 2000 | $2,411 +1.9% | -- |
| 1999 | $2,365 | -- |
Find assessor info on the county website
Monthly payment
Est. payment
Payment breakdown
Explore the cost of this home by adjusting the details. Changes won't be saved.Climate risks
Neighborhood: 19454
Nearby schools
GreatSchools rating
- 8/10Knapp Elementary SchoolGrades: K-6Distance: 0.8 mi
- 6/10Penndale Middle SchoolGrades: 7-9Distance: 1.4 mi
- 9/10North Penn Senior High SchoolGrades: 10-12Distance: 3.3 mi
Schools provided by the listing agent
- High: North Penn Senior
- District: North Penn
Source: Bright MLS. This data may not be complete. We recommend contacting the local school district to confirm school assignments for this home.
- $430,2003 bd2 ba1.8k sqft4102 Quaker Ct, North Wales, PA 19454Off Market
- $450,2003 bd2 ba1.8k sqft4100 Quaker Ct, North Wales, PA 19454Off Market
- $426,9003 bd2 ba1.8k sqft4103 Quaker Ct, North Wales, PA 19454Off Market
- $498,2003 bd2 ba1.8k sqft4007 Quaker Ct, North Wales, PA 19454Off Market
- $441,1003 bd2 ba1.8k sqft4104 Quaker Ct, North Wales, PA 19454Off Market
- $454,0003 bd2 ba1.8k sqft4006 Quaker Ct, North Wales, PA 19454Off Market
- $480,3003 bd3 ba2.1k sqft4005 Quaker Ct, North Wales, PA 19454Off Market
- $409,6003 bd3 ba1.8k sqft4200 Quaker Ct, North Wales, PA 19454Off Market
A local agent can set up tours, give advice and negotiate with sellers.
A local lender can help you make sure your offer is ready when you are.
Similar homes
- $479,9003 bd3 ba1.6k sqft211 Orchard Dr, North Wales, PA 19454For Sale
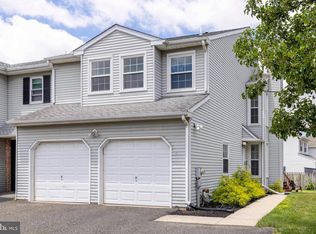
 MLS ID #PAMC2187204, Diane Reddington, Coldwell Banker Realty. Bright MLS
 - $469,9003 bd3 ba1.9k sqft401 Jene Ct, North Wales, PA 19454For Sale
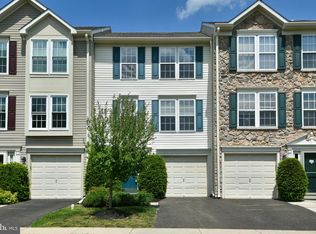 MLS ID #PAMC2181386, Robin Young, BHHS Fox & Roach-Blue Bell. Bright MLS
 - $475,0003 bd3 ba1.5k sqft1150 Oxford Cir, Lansdale, PA 19446For Sale
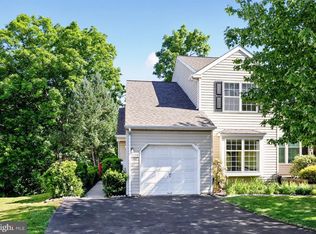 MLS ID #PAMC2180530, Jane Maslowski, Keller Williams Real Estate-Blue Bell. Bright MLS
 - $425,0003 bd3 ba2.1k sqft171 Vernon Ct, Lansdale, PA 19446For Sale
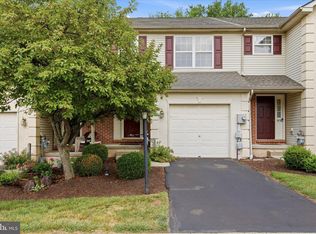 MLS ID #PAMC2184668, Greg Parker, Keller Williams Real Estate-Blue Bell. Bright MLS
 - $485,0003 bd3 ba2k sqft475 Glenn Rose Cir, King Of Prussia, PA 19406For SaleMLS ID #PAMC2188332, Mr. Gary A Mercer SR., LPT Realty, LLC. Bright MLS
- $499,7003 bd3 ba1.9k sqft104 Suffield Ct, Chalfont, PA 18914For SaleMLS ID #PABU2126594, Frank Dolski, Coldwell Banker Hearthside-Lahaska. Bright MLS
- $459,7774 bd3 ba1.9k sqft136 N Timber Rd, Southampton, PA 18966For SaleMLS ID #PABU2126138, Liam Coonahan, Real of Pennsylvania. Bright MLS
- $449,5003 bd3 ba1.6k sqft100 Parker Ave Unit 23, Philadelphia, PA 19128For SaleMLS ID #PAPH2601112, James Parrella, Parrella Realty & Propert Management. Bright MLS
- $490,0004 bd3 ba2.3k sqft703 Green St, Bridgeport, PA 19405For SaleMLS ID #PAMC2187186, Andy Bell, KW Greater West Chester. Bright MLS
- $389,0002 bd3 ba1.7k sqft142 Pinecrest Dr, King Of Prussia, PA 19406For SaleMLS ID #PAMC2188568, Betty Angelucci, BHHS Fox & Roach Wayne-Devon. Bright MLS
- $415,0002 bd3 ba1.8k sqft494 Onward Ave, Phoenixville, PA 19460For SaleMLS ID #PACT2130542, Asmita Motiwala, Long & Foster Real Estate, Inc.. Bright MLS
- $430,0003 bd3 ba1.6k sqft327 Eagle Ct #201, Jamison, PA 18929For SaleMLS ID #PABU2123522, Jim Becker, Engel & Volkers. Bright MLS
- $409,9003 bd3 ba2k sqft100 Parker Ave Unit 35, Philadelphia, PA 19128For SaleMLS ID #PAPH2627150, Kurt Werner, RE/MAX Keystone. Bright MLS
- $399,9003 bd2 ba1.6k sqft116 Burnish Ct, Perkasie, PA 18944For SaleMLS ID #PABU2127030, Sylvia Cichon, RE/MAX Reliance. Bright MLS
- $415,0003 bd2 ba1.6k sqft142 Lewisville Ct #3305, Phoenixville, PA 19460For SaleMLS ID #PACT2129842, Anita Robbins, Keller Williams Main Line. Bright MLS
- $417,5003 bd2 ba1.5k sqft767 Livezey Ln, Philadelphia, PA 19128For SaleMLS ID #PAPH2650988, Lisa Y Risco, Keller Williams Main Line. Bright MLS
- $515,0003 bd3 ba2k sqft32 Charter Oak Ct, Doylestown, PA 18901For SaleMLS ID #PABU2126142, Mike Bottaro, Homestarr Realty. Bright MLS
- $495,0004 bd3 ba2.6k sqft76 Fonthill Ct, Quakertown, PA 18951For SaleMLS ID #PABU2127016, Amy Emery, BHHS Fox & Roach-Doylestown. Bright MLS
- $549,0003 bd3 ba2k sqft53 Cricket Dr, Conshohocken, PA 19428For SaleMLS ID #PAMC2186700, Andrew Wulk, Times Real Estate, Inc.. Bright MLS
- $549,9003 bd3 ba2k sqft755 Finlay Dr, Souderton, PA 18964For SaleMLS ID #PAMC2188350, Robert Wolfson, RE/MAX Centre Realtors. Bright MLS
