Nestled on a sprawling 1.275-acre lot in sought-after Barbers Hill ISD, this beautifully updated custom home blends comfort, style, and functionality. Recent upgrades include luxury vinyl plank flooring, plantation shutters throughout, and a whole-home water filtration system. The chef-inspired kitchen is designed for both entertaining & everyday living, featuring a large center island with prep sink, seating for guests, built-in stainless steel appliances, and an impressive custom cabinetry. Gather in the family room around the cozy fireplace, or retreat to the library, with double French doors and a wall of built-in bookcases—ideal for working from home or a quiet reading space. The primary suite is a true retreat, with dual vanities, a relaxing soaking tub, and an oversized walk-in shower. A spacious game room provides the perfect place for hosting friends and family. Outside, enjoy morning coffee on the covered patio. This exceptional property offers space, style, and versatility.
Pending
Price cut: $15.1K (5/4)
$699,900
4118 Landon Ln, Cove, TX 77523
4beds
4,132sqft
:
Get pre-qualified$5,151/mo
Single Family Residence
Built in 2015
1.28 Acres Lot
$683,500 Zestimate®
$169/sqft
$38/mo HOA
What's special
Whole-home water filtration systemLuxury vinyl plank flooringWall of built-in bookcasesBuilt-in stainless steel appliancesCovered patioOversized walk-in showerRelaxing soaking tub
- 188 days |
- 16 |
- 0 |
Zillow last checked:
Listing updated:
Listed by:
Ray White TREC #0793943 972-965-5131,
Keller Williams Elite
Source: HAR,MLS#: 28308369
Facts & features
Interior
Bedrooms & bathrooms
- Bedrooms: 4
- Bathrooms: 5
- Full bathrooms: 3
- 1/2 bathrooms: 2
Rooms
- Room types: Utility Room
Primary bathroom
- Features: Primary Bath: Double Sinks, Primary Bath: Separate Shower, Primary Bath: Soaking Tub
Kitchen
- Features: Breakfast Bar, Kitchen Island, Kitchen open to Family Room, Walk-in Pantry
Heating
- Natural Gas
Cooling
- Ceiling Fan(s), Electric
Appliances
- Included: Water Heater, Disposal, Oven, Microwave, Gas Cooktop, Dishwasher
- Laundry: Gas Dryer Hookup, Washer Hookup
Features
- Crown Molding, High Ceilings, 3 Bedrooms Up, Primary Bed - 1st Floor, Walk-In Closet(s)
- Flooring: Carpet, Tile, Vinyl
- Windows: Insulated/Low-E windows
- Number of fireplaces: 1
- Fireplace features: Gas Log
Interior area
- Total structure area: 4,132
- Total interior livable area: 4,132 sqft
Property
Parking
- Total spaces: 2
- Parking features: Electric Gate, Attached, Double-Wide Driveway, Driveway Gate
- Attached garage spaces: 2
Features
- Stories: 2
- Patio & porch: Covered
- Exterior features: Sprinkler System
- Fencing: Full
Lot
- Size: 1.28 Acres
- Features: Subdivided, 1 Up to 2 Acres
Details
- Additional structures: Shed(s)
- Parcel number: 47842
Construction
Type & style
- Home type: SingleFamily
- Architectural style: Traditional
- Property subtype: Single Family Residence
Materials
- Brick, Cement Siding
- Foundation: Slab
- Roof: Composition
Condition
- New construction: No
- Year built: 2015
Utilities & green energy
- Sewer: Aerobic Septic, Septic Tank
- Water: Well
Community & HOA
Community
- Subdivision: Falcons Point Sub
HOA
- Has HOA: Yes
- HOA fee: $450 annually
Location
- Region: Cove
Financial & listing details
- Price per square foot: $169/sqft
- Tax assessed value: $764,670
- Annual tax amount: $11,913
- Date on market: 1/21/2026
- Listing terms: Cash,Conventional,FHA,VA Loan
- Road surface type: Asphalt
Estimated market value
$683,500
$649,000 - $718,000
$4,540/mo
Price history
| Date | Event | Price |
|---|---|---|
| 5/22/2026 | Pending sale | $699,900$169/sqft |
Source:  HAR #28308369 Report a problem HAR #28308369 Report a problem | ||
| 5/4/2026 | Price change | $699,900-2.1%$169/sqft |
Source: HAR #28308369 Report a problem | ||
| 2/18/2026 | Price change | $715,000-2.1%$173/sqft |
Source: HAR #28308369 Report a problem | ||
| 1/21/2026 | Price change | $730,000-6.4%$177/sqft |
Source: HAR #28308369 Report a problem | ||
| 10/25/2024 | Price change | $779,900-3.7%$189/sqft |
Source: HAR #66323145 Report a problem | ||
| 7/12/2024 | Listed for sale | $809,900-1.8%$196/sqft |
Source: HAR #66323145 Report a problem | ||
| 6/1/2024 | Listing removed | -- |
Source: HAR #35038046 Report a problem | ||
| 10/27/2023 | Listed for sale | $824,900-0.6%$200/sqft |
Source: HAR #35038046 Report a problem | ||
| 7/24/2023 | Listing removed | -- |
Source: HAR #54976461 Report a problem | ||
| 6/2/2023 | Price change | $829,900-0.6%$201/sqft |
Source: HAR #54976461 Report a problem | ||
| 4/14/2023 | Listed for sale | $834,900$202/sqft |
Source: HAR #54976461 Report a problem | ||
Public tax history
| Year | Property taxes | Tax assessment |
|---|---|---|
| 2025 | $1,034 -23.4% | $764,670 |
| 2024 | $1,349 +0.2% | $764,670 +4.4% |
| 2023 | $1,347 +0.3% | $732,790 +28.1% |
| 2022 | $1,343 -46.7% | $571,960 |
| 2021 | $2,520 | $571,960 |
| 2020 | $2,520 +14.6% | $571,960 +8.9% |
| 2018 | $2,199 +9.7% | $525,330 |
| 2017 | $2,004 +7.5% | $525,330 +28.5% |
| 2016 | $1,864 +1227.8% | $408,800 |
| 2015 | $140 | -- |
| 2014 | $140 | $25,500 |
| 2011 | -- | -- |
| 2010 | -- | -- |
| 2009 | -- | -- |
Find assessor info on the county website
Monthly payment
Est. payment
Payment breakdown
Explore the cost of this home by adjusting the details. Changes won't be saved.Climate risks
Neighborhood: 77523
Nearby schools
GreatSchools rating
- 10/10Barbers Hill Elementary SouthGrades: 1-3Distance: 4 mi
- 9/10Barbers Hill Middle SouthGrades: 7-8Distance: 4 mi
- 9/10Barbers Hill High SchoolGrades: 9-12Distance: 4.6 mi
Schools provided by the listing agent
- Elementary: Barbers Hill South Elementary School
- Middle: Barbers Hill South Middle School
- High: Barbers Hill High School
Source: HAR. This data may not be complete. We recommend contacting the local school district to confirm school assignments for this home.
- $813,000-- bd-- ba4.3k sqft4110 Landon Ln, Cove, TX 77523Off Market
- $637,100-- bd-- ba5.5k sqft4126 Landon Ln, Cove, TX 77523Off Market
- $783,500-- bd-- ba3.7k sqft4134 Landon Ln, Cove, TX 77523Off Market
- $662,700-- bd-- ba4.4k sqft4102 Landon Ln, Cove, TX 77523Off Market
- $592,4004 bd3 ba2.6k sqft4102 Landon Ln, Baytown, TX 77523Off Market
- $746,100-- bd-- ba5.4k sqft4119 Landon Ln, Cove, TX 77523Off Market
- $780,900-- bd-- ba3.3k sqft4127 Landon Ln, Cove, TX 77523Off Market
- $765,200-- bd-- ba3.6k sqft4111 Landon Ln, Cove, TX 77523Off Market
A local agent can set up tours, give advice and negotiate with sellers.
Similar homes
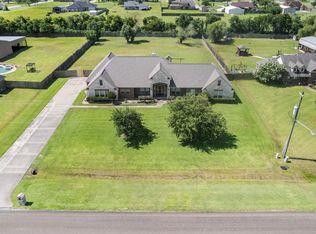
- $699,0005 bd3 ba3.2k sqft4502 Landon Ln, Cove, TX 77523For Sale
 MLS ID #98041099, Tara Hanel, Full Circle Texas. HAR
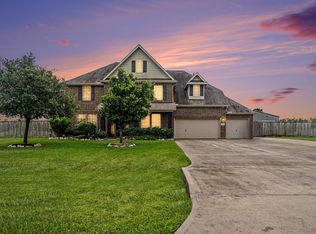
 - $749,9995 bd4 ba4k sqft4634 Red Fox Cir, Baytown, TX 77523For Sale
 MLS ID #53439302, Julia Durdin Owens, Keller Williams Elite. HAR
 - $665,0004 bd4 ba4k sqft14903 High Meadow Ln, Beach City, TX 77523For Sale
 MLS ID #43365103, Holly Jackson, RE/MAX ONE - Premier. HAR
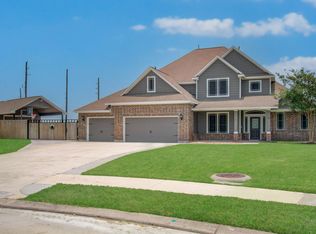
 - $649,0005 bd4 ba3.4k sqft14018 Hawthorne Cir, Mont Belvieu, TX 77523For Sale
 MLS ID #47738338, Kimberly Englebert, Yokom Properties LLC. HAR
 - $980,0004 bd4 ba4k sqft4410 Clearwater Rd, Baytown, TX 77523For SaleMLS ID #37382087, Brandy Liss, Liss Realty Group. HAR
- $594,9004 bd3 ba2.2k sqft15415 Skyhawk Ln, Beach City, TX 77523For SaleMLS ID #2785548, Christy Buck, Infinity Real Estate Group. HAR
- $629,9004 bd4 ba4.6k sqft3830 Cypress Point Dr, Mont Belvieu, TX 77523For SaleMLS ID #96427084, Lisa Clary, Coldwell Banker Realty - Baytown. HAR
- $649,9005 bd4 ba4.7k sqft6319 Nowlin Dr, Baytown, TX 77521For SaleMLS ID #76041192, Sergio Mireles, MetroPlus Realty. HAR
- $799,0005 bd4 ba3.6k sqft3002 Kathleen Dr, Mont Belvieu, TX 77523For SaleMLS ID #7163421, Taylor Holland, JLA Realty. HAR
- $774,5003 bd3 ba2.2k sqft9926 Ocean Dr, Beach City, TX 77523For SaleMLS ID #67523417, Rebecca Baker, RE/MAX ONE - Premier. HAR
- $578,9004 bd4 ba3.3k sqft9606 Pleasant Way, Mont Belvieu, TX 77523For SaleMLS ID #93887463, Kaylee Fisher, Keller Williams Elite. HAR
- $983,0006 bd5 ba5.7k sqft4350 Skylane Rd, Beach City, TX 77523For SaleMLS ID #79452044, Eileen Hensley, CB&A, Realtors- Southeast. HAR
- $595,0004 bd4 ba2.9k sqft210 River Oaks Dr, Mont Belvieu, TX 77523For SaleMLS ID #71894729, Terri George, Coldwell Banker Realty - Houston Bay Area. HAR
- $699,0004 bd4 ba3.2k sqft2685 Fm 1409, Dayton, TX 77535For SaleMLS ID #61077825, Julia Durdin Owens, Keller Williams Elite. HAR
- $550,0005 bd4 ba3.3k sqft4002 Longwood Dr, Mont Belvieu, TX 77523For SaleMLS ID #46544631, Steven Blair, Keller Williams Memorial. HAR
- $625,0005 bd3 ba3.2k sqft9731 Hadden Rd, Baytown, TX 77521For SaleMLS ID #70696411, Armando Espinosa, eXp Realty LLC. HAR
- $529,0004 bd4 ba3k sqft10015 Goliad Dr, Mont Belvieu, TX 77523For SaleMLS ID #11059302, Ryan Green, Better Homes and Gardens Real Estate Gary Greene - Lake Houston. HAR
- $440,0004 bd3 ba2.6k sqft14063 Belmont Cir, Mont Belvieu, TX 77523For SaleMLS ID #41919650, Lisa Clary, Coldwell Banker Realty - Baytown. HAR
- $450,0005 bd3 ba3.7k sqft10634 Redwood Dr, Baytown, TX 77523For SaleMLS ID #34399637, YoAn Vigier, Greatland Living. HAR
- $369,0004 bd4 ba2.5k sqft8526 Treetop Heights Dr, Baytown, TX 77523For SaleMLS ID #40808208, Caren Van Lue, JLA Realty. HAR
