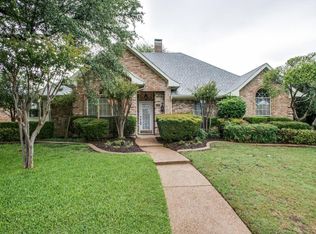
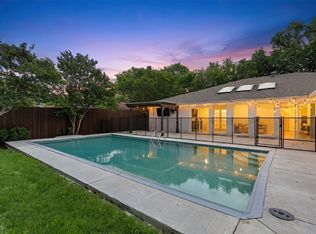
Love to entertain? Look no further this rare, resort-style property has it all! This beautifully remodeled home features: An extended chef's kitchen with quartz countertops, oversized farmhouse sink, and a premium Italian 6-burner gas range. A luxurious primary suite with double super-shower, three walk-in closets, and built-in storage. Open-concept living with high vaulted ceilings, engineered hardwood floors, picture windows, and skylights for amazing natural light. A gas fireplace that anchors the layout with warmth and character. Spacious family room with a wet bar and pass-through window to outdoor spaces. Step outside into your private backyard oasis featuring: A gorgeous pebble-tech diving pool with waterfall feature. A fully equipped covered outdoor kitchen: built-in grill, ice maker, sink, mini fridge, and quartz waterfall counters. A modern outdoor living area with turf, salted concrete, and a tall wood-burning fireplace perfect for year-round entertaining. Extended fencing and gated driveway for privacy and function
Additional highlights: Large laundry room with custom mudroom cabinetry. Tons of storage throughout. Flexible layout with craftsman-meets-modern farmhouse design elements. Capital Improvements include HVAC 2024, Roof 2017, upgrades to electrical panel and water heater all within the past 3 years. Too many upgrades to list this home is a MUST SEE! Schedule your private tour today!
Pending
$669,900
4125 Eldorado Dr, Plano, TX 75093
4beds
2,561sqft
:
Get pre-qualified$4,661/mo
Single Family Residence
Built in 1984
9,583 Square Feet Lot
$669,400 Zestimate®
$262/sqft
$-- HOA
What's special
Private backyard oasisEngineered hardwood floorsBuilt-in storagePicture windowsOversized farmhouse sinkThree walk-in closetsTons of storage throughout
- 49 days |
- 121 |
- 7 |
Likely to sell faster than
Zillow last checked:
Listing updated:
Listed by:
Naddia Morales 0635231,
Levi Rodgers Real Estate Group 210-331-7000
Source: NTREIS,MLS#: 21308217
Facts & features
Interior
Bedrooms & bathrooms
- Bedrooms: 4
- Bathrooms: 3
- Full bathrooms: 3
Primary bedroom
- Features: Built-in Features, Ceiling Fan(s), En Suite Bathroom, Walk-In Closet(s)
- Level: First
- Dimensions: 20 x 18
Bedroom
- Level: First
- Dimensions: 11 x 12
Bedroom
- Level: First
- Dimensions: 12 x 13
Bedroom
- Level: First
- Dimensions: 11 x 11
Primary bathroom
- Level: First
- Dimensions: 14 x 11
Dining room
- Level: First
- Dimensions: 12 x 14
Family room
- Level: First
- Dimensions: 20 x 15
Other
- Level: First
- Dimensions: 9 x 5
Other
- Level: First
- Dimensions: 8 x 5
Kitchen
- Level: First
- Dimensions: 23 x 12
Living room
- Features: Fireplace
- Level: First
- Dimensions: 20 x 18
Appliances
- Included: Some Gas Appliances, Dishwasher, Electric Oven, Disposal, Gas Range, Gas Water Heater, Microwave, Plumbed For Gas
Features
- Wet Bar, Eat-in Kitchen, Granite Counters, High Speed Internet, Kitchen Island, Pantry, Paneling/Wainscoting, Cable TV, Vaulted Ceiling(s), Walk-In Closet(s)
- Flooring: Ceramic Tile, Engineered Hardwood
- Has basement: No
- Number of fireplaces: 1
- Fireplace features: Gas, Gas Log, Gas Starter
Interior area
- Total interior livable area: 2,561 sqft
Video & virtual tour
Property
Parking
- Total spaces: 2
- Parking features: Door-Single, Driveway, Garage, Garage Door Opener, Garage Faces Rear, On Street
- Attached garage spaces: 2
Features
- Levels: One
- Stories: 1
- Patio & porch: Covered
- Exterior features: Gas Grill, Lighting, Outdoor Grill, Outdoor Kitchen, Outdoor Living Area
- Pool features: In Ground, Pool, Waterfall
- Fencing: Electric,Fenced,Gate,High Fence,Privacy,Wood
Lot
- Size: 9,583 Square Feet
- Features: Interior Lot
Details
- Parcel number: R026800801701
Construction
Type & style
- Home type: SingleFamily
- Architectural style: Traditional,Detached
- Property subtype: Single Family Residence
Materials
- Brick
- Foundation: Slab
- Roof: Composition
Condition
- Year built: 1984
Utilities & green energy
- Sewer: Public Sewer
- Water: Public
- Utilities for property: Natural Gas Available, Phone Available, Sewer Available, Separate Meters, Water Available, Cable Available
Community & HOA
Community
- Security: Prewired
- Subdivision: Highlands North Ph Iv
HOA
- Has HOA: No
- HOA name: Highlandsnorth.Org
Location
- Region: Plano
Financial & listing details
- Price per square foot: $262/sqft
- Tax assessed value: $552,829
- Annual tax amount: $9,441
- Date on market: 6/20/2026
- Cumulative days on market: 42 days
- Listing terms: Cash,Conventional,FHA,VA Loan
- Exclusions: Refrigerator, washer, dryer, curtains.
Estimated market value
$669,400
$636,000 - $703,000
$3,977/mo
Price history
| Date | Event | Price |
|---|---|---|
| 7/3/2026 | Pending sale | $669,900$262/sqft |
Source: NTREIS #21308217 Report a problem | ||
| 6/28/2026 | Contingent | $669,900$262/sqft |
Source: NTREIS #21308217 Report a problem | ||
| 6/20/2026 | Listed for sale | $669,900+86.1%$262/sqft |
Source: NTREIS #21308217 Report a problem | ||
| 8/22/2025 | Listing removed | $3,990$2/sqft |
Source: Zillow Rentals Report a problem | ||
| 8/5/2025 | Listed for rent | $3,990$2/sqft |
Source: Zillow Rentals Report a problem | ||
| 7/29/2016 | Sold | -- |
Source: Agent Provided Report a problem | ||
| 7/3/2016 | Pending sale | $359,900$141/sqft |
Source: RE/MAX Cross Country #13386362 Report a problem | ||
| 7/2/2016 | Price change | $359,900+2.9%$141/sqft |
Source: RE/MAX Cross Country #13386362 Report a problem | ||
| 6/11/2016 | Pending sale | $349,900$137/sqft |
Source: RE/MAX Cross Country #13386362 Report a problem | ||
| 6/9/2016 | Listed for sale | $349,900$137/sqft |
Source: RE/MAX Cross Country #13386362 Report a problem | ||
| 5/30/2016 | Pending sale | $349,900$137/sqft |
Source: RE/MAX Cross Country #13386362 Report a problem | ||
| 5/27/2016 | Listed for sale | $349,900+42.8%$137/sqft |
Source: RE/MAX Cross Country #13386362 Report a problem | ||
| 2/23/2010 | Sold | -- |
Source: Agent Provided Report a problem | ||
| 1/13/2010 | Listed for sale | $245,000$96/sqft |
Source: RE/MAX Dallas Suburbs #11327135 Report a problem | ||
Public tax history
| Year | Property taxes | Tax assessment |
|---|---|---|
| 2025 | $9,441 +2.7% | $552,829 +1.6% |
| 2024 | $9,197 +1.6% | $544,000 +3.7% |
| 2023 | $9,052 +17.7% | $524,431 +15.8% |
| 2022 | $7,691 +1.7% | $452,747 +10% |
| 2021 | $7,564 +1.8% | $411,588 +2.1% |
| 2020 | $7,433 +6.4% | $403,003 +6.9% |
| 2019 | $6,988 -7.7% | $377,000 -2.1% |
| 2018 | $7,568 +20.6% | $385,000 +6.6% |
| 2017 | $6,276 | $361,201 +9.4% |
| 2016 | $6,276 +16.4% | $330,059 +11.4% |
| 2015 | $5,391 | $296,358 +13.3% |
| 2014 | $5,391 | $261,567 +5.2% |
| 2013 | -- | $248,642 +5.9% |
| 2012 | -- | $234,701 -0.7% |
| 2011 | -- | $236,255 +3.1% |
| 2010 | -- | $229,092 +8.5% |
| 2009 | -- | $211,141 -3.8% |
| 2008 | -- | $219,389 +1.2% |
| 2007 | -- | $216,750 +5.2% |
| 2006 | -- | $206,046 +8% |
| 2005 | -- | $190,805 -0.5% |
| 2004 | -- | $191,808 +0.9% |
| 2003 | -- | $190,015 -1.7% |
| 2002 | -- | $193,291 +0.8% |
| 2001 | -- | $191,846 +9.2% |
| 2000 | -- | $175,739 |
Find assessor info on the county website
Monthly payment
Est. payment
Payment breakdown
Explore the cost of this home by adjusting the details. Changes won't be saved.Climate risks
Neighborhood: Highlands North
Nearby schools
GreatSchools rating
- 4/10Weatherford Elementary SchoolGrades: PK-5Distance: 1.2 mi
- 7/10Wilson Middle SchoolGrades: 6-8Distance: 2.3 mi
- 7/10Plano Senior High SchoolGrades: 11-12Distance: 1.4 mi
Schools provided by the listing agent
- Elementary: Weatherfor
- Middle: Wilson
- High: Vines,Plano Senior
- District: Plano ISD
Source: NTREIS. This data may not be complete. We recommend contacting the local school district to confirm school assignments for this home.
- $472,2003 bd3 ba2.2k sqft4121 Eldorado Dr, Plano, TX 75093Off Market
- $485,0004 bd2 ba2.1k sqft4129 Eldorado Dr, Plano, TX 75093Off Market
- $508,4004 bd3 ba2.3k sqft4104 Polstar Dr, Plano, TX 75093Off Market
- $503,8004 bd3 ba2.7k sqft4108 Polstar Dr, Plano, TX 75093Off Market
- $530,9004 bd3 ba2.6k sqft4100 Polstar Dr, Plano, TX 75093Off Market
- $452,6004 bd3 ba2.2k sqft4133 Eldorado Dr, Plano, TX 75093Off Market
- $524,7004 bd3 ba2.5k sqft4128 Eldorado Dr, Plano, TX 75093Off Market
- $474,5004 bd3 ba2.6k sqft4124 Eldorado Dr, Plano, TX 75093Off Market
A local agent can set up tours, give advice and negotiate with sellers.
A local lender can help you make sure your offer is ready when you are.
Similar homes
- $650,0004 bd3 ba2.7k sqft3617 Hackamore Ct, Plano, TX 75023For Sale
 MLS ID #21351119, Claudia Kelley. NTREIS
 - $675,0004 bd2 ba2.1k sqft4436 Emerson Dr, Plano, TX 75093For Sale
 MLS ID #21254227, James Sharp. NTREIS
 - $560,0004 bd2 ba2.4k sqft2617 Eucalyptus Dr, Plano, TX 75075For Sale
 MLS ID #21349517, Lacey Brutschy. NTREIS
 - $649,9004 bd3 ba2.1k sqft2800 Valley Ridge Dr, Richardson, TX 75080For Sale
 MLS ID #21335141, Natalie Martin. NTREIS
 - $649,9004 bd3 ba2.7k sqft6008 Arlington Dr, Frisco, TX 75035For SaleMLS ID #21351710, Sally Zaharovitz. NTREIS
- $559,0003 bd2 ba2.1k sqft5021 Norfolk Dr, Plano, TX 75023For SaleMLS ID #21236861, Laurens Wiseman. NTREIS
- $549,9004 bd2 ba2.2k sqft2313 Claridge Cir, Plano, TX 75075For SaleMLS ID #21225217, Jason Coleman. NTREIS
- $550,0004 bd3 ba2.5k sqft2904 Princeton Dr, Plano, TX 75075For SaleMLS ID #21242669, Kathy Roberts. NTREIS
- $559,0004 bd2 ba2.2k sqft4013 Clipper Ct, Plano, TX 75023For SaleMLS ID #21259396, Ann O'Blenes. NTREIS
- $585,0004 bd3 ba3.1k sqft2900 Roper Dr, Plano, TX 75025For SaleMLS ID #21300788, Andre Shaw. NTREIS
- $599,0004 bd3 ba2.8k sqft8608 Clear Sky Dr, Plano, TX 75025For SaleMLS ID #21275007, Shubhra Bhattacharya. NTREIS
- $729,9004 bd3 ba2.2k sqft2 Vista Cliff Pl, Richardson, TX 75080For SaleMLS ID #21308328, John Allen. NTREIS
- $525,0004 bd3 ba2k sqft2709 Chadwick Dr, Plano, TX 75075For SaleMLS ID #21269152, Chad Smith. NTREIS
- $739,9994 bd3 ba2.4k sqft6535 Southpoint Dr, Dallas, TX 75248For SaleMLS ID #21077295, Lynn Khaing. NTREIS
- $597,5004 bd3 ba2.1k sqft15651 Terrace Lawn Cir, Dallas, TX 75248For SaleMLS ID #21261962, Jamie Moore. NTREIS
- $699,9955 bd5 ba3.7k sqft4208 Bretton Bay Cir, Dallas, TX 75287For SaleMLS ID #21247723, Sterling Mack. NTREIS
- $795,0004 bd3 ba2.7k sqft11 Bunker Hl, Richardson, TX 75080For SaleMLS ID #21289647, Anne Westphal. NTREIS
- $624,5004 bd4 ba2.8k sqft1810 S Crst, Carrollton, TX 75006For SaleMLS ID #21344492, Travis-Lee Moore. NTREIS
- $459,0004 bd2 ba1.8k sqft2741 S Cypress Cir, Plano, TX 75075For SaleMLS ID #21345637, Shelly Seltzer. NTREIS
- $675,0004 bd3 ba2.6k sqft9421 Meadowknoll Dr, Dallas, TX 75243For SaleMLS ID #21290465, Cynthia Paine Drennan. NTREIS
