Luxury living meets resort-style amenities in the highly desirable Yorktown community within the Bixby School District! This impressive 4-bedroom, 3.5-bath home offers two spacious living areas, soaring vaulted ceilings, elegant crown molding, generous walk-in closets, and a thoughtfully designed floor plan with two private baths plus a convenient Pullman bath upstairs. Step outside to your own backyard retreat featuring a beautiful inground gunite pool with diving board and slide, covered back porch, and patio?perfect for relaxing, entertaining, and enjoying Oklahoma summers. Additional features include a welcoming covered front porch, three-car garage, and partially floored attic space for extra storage. Yorktown offers an exceptional neighborhood lifestyle with playgrounds, a community pool and splash park, party pavilion, walking trails, stocked fishing ponds, pickleball and basketball courts, multi-use sports fields including baseball and football areas, seasonal neighborhood activities, community events, and organized food truck nights. A beautiful home, private backyard oasis, and outstanding community amenities all in one!
Pending
$735,000
414 W 128th St S, Jenks, OK 74037
4beds
3,969sqft
Single Family Residence
Built in 2013
0.3 Acres Lot
$728,500 Zestimate®
$185/sqft
$62/mo HOA
What's special
Private backyard oasisWelcoming covered front porchThoughtfully designed floor planElegant crown moldingConvenient pullman bath upstairsTwo private bathsThree-car garage
- 27 days
- 1,155
- 50
Zillow last checked:
Listing updated:
Listed by:
Brittiney Trammell 918-636-1483,
Coldwell Banker Select
Source: MLS Technology, Inc.,MLS#: 2633627 Originating MLS: MLS Technology
Originating MLS: MLS TechnologyFacts & features
Interior
Bedrooms & bathrooms
- Bedrooms: 4
- Bathrooms: 4
- Full bathrooms: 3
- 1/2 bathrooms: 1
Primary bedroom
- Description: Primary Bedroom,Private Bath,Separate Closets,Walk-in Closet
- Level: First
Bedroom
- Description: Bedroom,Private Bath,Walk-in Closet
- Level: First
Bedroom
- Description: Bedroom,Pullman Bath,Walk-in Closet
- Level: Second
Bedroom
- Description: Bedroom,Pullman Bath,Walk-in Closet
- Level: Second
Primary bathroom
- Description: Primary Bath,Bathtub,Double Sink,Full Bath,Separate Shower,Whirlpool
- Level: First
Bathroom
- Description: Hall Bath,Half Bath
- Level: First
Bathroom
- Description: Hall Bath,Full Bath
- Level: Second
Bathroom
- Description: Hall Bath,Full Bath
- Level: First
Bonus room
- Description: Additional Room,Attic
- Level: Second
Bonus room
- Description: Additional Room,Mud Room
- Level: First
Dining room
- Description: Dining Room,Formal
- Level: First
Game room
- Description: Game/Rec Room,Closet
- Level: Second
Kitchen
- Description: Kitchen,Breakfast Nook,Island,Pantry
- Level: First
Living room
- Description: Living Room,Fireplace
- Level: First
Office
- Description: Office,
- Level: First
Utility room
- Description: Utility Room,Inside,Sink
- Level: First
Utility room
- Description: Utility Room,Inside,Separate,Sink
- Level: First
Heating
- Central, Gas, Multiple Heating Units, Zoned
Cooling
- Central Air, 2 Units, Zoned
Appliances
- Included: Built-In Range, Built-In Oven, Dishwasher, Freezer, Disposal, Gas Water Heater, Microwave, Oven, Range, Refrigerator, Plumbed For Ice Maker
- Laundry: Washer Hookup, Electric Dryer Hookup, Gas Dryer Hookup
Features
- Attic, Dry Bar, Granite Counters, High Ceilings, High Speed Internet, Pullman Bath, Cable TV, Vaulted Ceiling(s), Wired for Data, Ceiling Fan(s), Electric Oven Connection, Gas Range Connection, Gas Oven Connection, Programmable Thermostat
- Flooring: Carpet, Tile, Wood
- Doors: Insulated Doors
- Windows: Vinyl, Insulated Windows
- Basement: None
- Number of fireplaces: 1
- Fireplace features: Gas Log
Interior area
- Total structure area: 3,969
- Total interior livable area: 3,969 sqft
Video & virtual tour
Property
Parking
- Total spaces: 3
- Parking features: Attached, Garage, Garage Faces Side
- Attached garage spaces: 3
Features
- Levels: Two
- Stories: 2
- Patio & porch: Covered, Patio, Porch
- Exterior features: Concrete Driveway, Sprinkler/Irrigation, Landscaping, Other, Rain Gutters
- Pool features: Gunite, In Ground
- Fencing: Full,Privacy
Lot
- Size: 0.3 Acres
- Features: Mature Trees
Details
- Additional structures: None
- Parcel number: 60458730666110
Construction
Type & style
- Home type: SingleFamily
- Architectural style: French Provincial
- Property subtype: Single Family Residence
Materials
- Stone, Stucco, Wood Frame
- Foundation: Slab
- Roof: Asphalt,Fiberglass
Condition
- Year built: 2013
Utilities & green energy
- Sewer: Public Sewer
- Water: Public
- Utilities for property: Cable Available, Electricity Available, Fiber Optic Available, Natural Gas Available, Phone Available, Water Available
Green energy
- Energy efficient items: Appliances, Doors, Insulation, Lighting, Windows
Community & HOA
Community
- Features: Gutter(s), Sidewalks
- Security: No Safety Shelter, Security System Owned, Smoke Detector(s)
- Subdivision: Yorktown Blocks 10-12
HOA
- Has HOA: Yes
- Amenities included: Other, Park, Pool, Tennis Court(s), Trail(s)
- HOA fee: $185 quarterly
Location
- Region: Jenks
Financial & listing details
- Price per square foot: $185/sqft
- Tax assessed value: $586,500
- Annual tax amount: $7,928
- Date on market: 9/10/2026
- Cumulative days on market: 25 days
- Listing terms: Conventional,FHA,VA Loan
Estimated market value
$728,500
$692,000 - $765,000
$4,817/mo
Price history
| Date | Event | Price |
|---|---|---|
| 9/17/2026 | Pending sale | $735,000$185/sqft |
Source:  MLS Technology, Inc. #2633627 Report a problem MLS Technology, Inc. #2633627 Report a problem | ||
| 9/11/2026 | Listed for sale | $735,000+30.1%$185/sqft |
Source: MLS Technology, Inc. #2633627 Report a problem | ||
| 3/4/2024 | Sold | $565,000-2.3%$142/sqft |
Source: MLS Technology, Inc. #2401408 Report a problem | ||
| 2/1/2024 | Pending sale | $578,500$146/sqft |
Source: MLS Technology, Inc. #2401408 Report a problem | ||
| 1/13/2024 | Listed for sale | $578,500$146/sqft |
Source: MLS Technology, Inc. #2401408 Report a problem | ||
| 1/13/2024 | Listing removed | -- |
Source: MLS Technology, Inc. #2324125 Report a problem | ||
| 9/14/2023 | Price change | $578,500-1.1%$146/sqft |
Source: MLS Technology, Inc. #2324125 Report a problem | ||
| 8/9/2023 | Price change | $585,000-3.3%$147/sqft |
Source: MLS Technology, Inc. #2324125 Report a problem | ||
| 7/11/2023 | Listed for sale | $605,000+55.1%$152/sqft |
Source: MLS Technology, Inc. #2324125 Report a problem | ||
| 11/21/2016 | Sold | $390,000-2.4%$98/sqft |
Source: MLS Technology, Inc. #1617836 Report a problem | ||
| 9/1/2016 | Price change | $399,500-1.1%$101/sqft |
Source: Erin Catron & Company #1617836 Report a problem | ||
| 8/15/2016 | Price change | $404,000-2.4%$102/sqft |
Source: Erin Catron & Company #1617836 Report a problem | ||
| 8/1/2016 | Price change | $414,000-3.5%$104/sqft |
Source: Erin Catron & Company #1617836 Report a problem | ||
| 6/28/2016 | Price change | $429,000-0.9%$108/sqft |
Source: Erin Catron & Company #1617836 Report a problem | ||
| 6/17/2016 | Price change | $433,000-3.8%$109/sqft |
Source: Erin Catron & Company #1617836 Report a problem | ||
| 4/18/2016 | Price change | $449,900-1.1%$113/sqft |
Source: Chinowth & Cohen #1552564 Report a problem | ||
| 4/7/2016 | Price change | $454,900-0.9%$115/sqft |
Source: Chinowth & Cohen #1552564 Report a problem | ||
| 2/23/2016 | Price change | $459,000-2.1%$116/sqft |
Source: Chinowth & Cohen #1552564 Report a problem | ||
| 12/4/2015 | Listed for sale | $469,000+8.3%$118/sqft |
Source: Chinowth & Cohen #1552564 Report a problem | ||
| 10/15/2013 | Sold | $433,000+477.3%$109/sqft |
Source: Public Record Report a problem | ||
| 3/13/2013 | Sold | $75,000$19/sqft |
Source: Public Record Report a problem | ||
Public tax history
| Year | Property taxes | Tax assessment |
|---|---|---|
| 2025 | $7,928 +36.2% | $64,515 +35.3% |
| 2024 | $5,821 -1.4% | $47,682 +3.1% |
| 2023 | $5,901 +1.2% | $46,263 +3.1% |
| 2022 | $5,832 +0.7% | $44,887 +0.8% |
| 2021 | $5,792 +1.7% | $44,550 |
| 2020 | $5,696 -0.9% | $44,550 |
| 2019 | $5,747 +0% | $44,550 |
| 2018 | $5,747 -0.4% | $44,550 +3.8% |
| 2017 | $5,769 -5.7% | $42,900 -9.9% |
| 2016 | $6,117 | $47,630 |
| 2015 | $6,117 +4.2% | $47,630 |
| 2014 | $5,868 | $47,630 +4830.6% |
| 2013 | -- | $966 |
Find assessor info on the county website
Monthly payment
Est. payment
Payment breakdown
Explore the cost of this home by adjusting the details. Changes won't be saved.Climate risks
Neighborhood: 74037
Nearby schools
Schools provided by the listing agent
- Elementary: West
- High: Bixby
- District: Bixby - Sch Dist (4)
Source: MLS Technology, Inc.. This data may not be complete. We recommend contacting the local school district to confirm school assignments for this home.


Similar homes
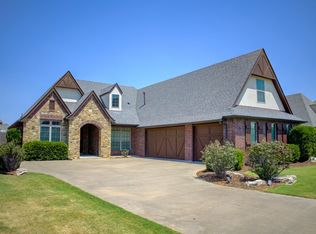
- $670,0004 bd3 ba3k sqft11959 S 18th St E, Jenks, OK 74037For Sale
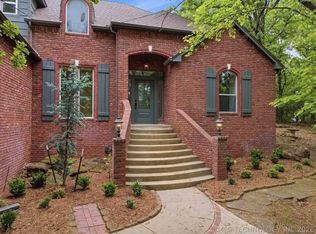 MLS ID #2614890, Cherissa Hopper, Coldwell Banker Select. MLS Technology, Inc.
 - $699,9004 bd4 ba3.3k sqft13662 S 24th St, Bixby, OK 74008For Sale
 MLS ID #2631375, Amber Davis, Keller Williams Advantage. MLS Technology, Inc.
 - $789,0004 bd4 ba3.4k sqft13677 S 23rd St, Bixby, OK 74008For Sale
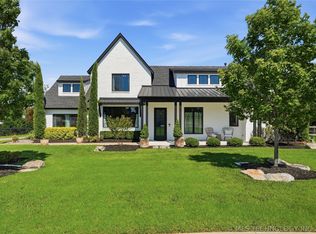 MLS ID #2622525, Josh Watkins, Eagle Rock Realty & Prop Mgmt. MLS Technology, Inc.
 - $749,0005 bd4 ba4.5k sqft9332 S 36th West Ave, Tulsa, OK 74132For Sale
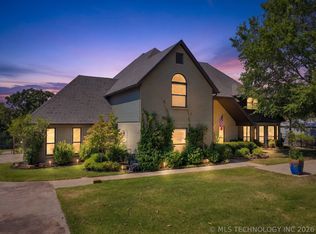 MLS ID #2633504, Sally Mulready, Coldwell Banker Select. MLS Technology, Inc.
