Enjoy park views from this desirable third-floor end-unit condo in the popular Jefferson Manor building! This 2-bedroom, 2-bath home offers easy one-level living with an open floor plan, abundant natural light, in-unit laundry, and scenic views. The kitchen opens into the large dining/living room area with a bay window and the primary bedroom is spacious and bright with plenty of windows, a walk-in closet, an additional closet and ensuite bath. A second bedroom and full hall bathroom are adjacent to the primary suite. A great opportunity to add your personal touches and build value in a quiet, well-maintained community. Ideally located near Kirkwood Park, you’ll enjoy convenient access to walking trails, green space, sports facilities, Stages St. Louis, and all the charm of downtown Kirkwood. Just minutes from local restaurants, shops, and everyday conveniences, this location blends comfort with lifestyle. Additional amenities include secure entry, elevator, underground parking, and extra storage. New roof June 2026 and beautiful copper trim now being installed.
Active
Listed by: Coldwell Banker Realty - Gundaker • Mary Gunther
$320,000
415 W Jefferson Ave APT 301, Saint Louis, MO 63122
2beds
1,243sqft
:
Get pre-qualified$2,624/mo
Condominium
Built in 1984
-- sqft lot
$-- Zestimate®
$257/sqft
$449/mo HOA
What's special
Easy one-level livingPark viewsScenic viewsOpen floor planFull hall bathroomEnsuite bathBay window
- 45 days |
- 844 |
- 7 |
Zillow last checked:
Listing updated:
Listed by:
Mary Gunther 314-374-1192,
Coldwell Banker Realty - Gundaker
Source: MARIS,MLS#: 26027450 Originating MLS: St. Louis Association of REALTORS
Originating MLS: St. Louis Association of REALTORSFacts & features
Interior
Bedrooms & bathrooms
- Bedrooms: 2
- Bathrooms: 2
- Full bathrooms: 2
- Main level bathrooms: 2
- Main level bedrooms: 2
Primary bedroom
- Features: Floor Covering: Carpeting
- Level: Main
- Area: 196
- Dimensions: 14x14
Bedroom 2
- Features: Floor Covering: Carpeting
- Level: Main
- Area: 132
- Dimensions: 12x11
Kitchen
- Features: Floor Covering: Vinyl
- Level: Main
- Area: 96
- Dimensions: 12x8
Living room
- Features: Floor Covering: Carpeting
- Level: Main
- Area: 297
- Dimensions: 27x11
Heating
- Electric, Forced Air
Cooling
- Central Air
Appliances
- Included: Electric Cooktop, Dishwasher, Disposal, Refrigerator
- Laundry: In Unit
Features
- Dining/Living Room Combo, Elevator, Open Floorplan, Walk-In Closet(s)
- Flooring: Carpet, Vinyl
- Windows: Bay Window(s)
- Basement: None
- Has fireplace: No
Interior area
- Total structure area: 1,243
- Total interior livable area: 1,243 sqft
- Finished area above ground: 1,243
Property
Parking
- Total spaces: 1
- Parking features: Assigned, Basement, Garage, Garage Door Opener
- Attached garage spaces: 1
Features
- Levels: One
- Fencing: None
Lot
- Size: 967 Square Feet
- Features: Level
Details
- Parcel number: 23N321231
- Special conditions: Standard
Construction
Type & style
- Home type: Condo
- Architectural style: Mid-Rise 3or4 Story
- Property subtype: Condominium
Materials
- Brick
Condition
- Year built: 1984
Utilities & green energy
- Electric: Ameren
- Sewer: Public Sewer
- Water: Public
- Utilities for property: Electricity Available
Community & HOA
Community
- Security: Secured Garage/Parking
- Subdivision: Jefferson Manor Condo
HOA
- Has HOA: Yes
- Amenities included: Elevator(s), Storage
- Services included: Maintenance Grounds, Snow Removal, Trash, Water
- HOA fee: $449 monthly
- HOA name: Jefferson Manor
Location
- Region: Saint Louis
Financial & listing details
- Price per square foot: $257/sqft
- Tax assessed value: $252,600
- Annual tax amount: $2,696
- Date on market: 5/7/2026
- Cumulative days on market: 46 days
- Listing terms: Cash,Contract,Conventional
- Electric utility on property: Yes
Estimated market value
Not available
Estimated sales range
Not available
Not available
Price history
| Date | Event | Price |
|---|---|---|
| 6/18/2026 | Listed for sale | $320,000$257/sqft |
Source:  MARIS #26027450 Report a problem MARIS #26027450 Report a problem | ||
| 5/27/2026 | Listing removed | $320,000$257/sqft |
Source: MARIS #26027450 Report a problem | ||
| 5/12/2026 | Pending sale | $320,000$257/sqft |
Source: MARIS #26027450 Report a problem | ||
| 5/7/2026 | Listed for sale | $320,000$257/sqft |
Source: MARIS #26027450 Report a problem | ||
| 12/5/2005 | Sold | -- |
Source: Public Record Report a problem | ||
| 7/13/2005 | Sold | -- |
Source: Public Record Report a problem | ||
| 10/15/2002 | Sold | -- |
Source: Public Record Report a problem | ||
Public tax history
| Year | Property taxes | Tax assessment |
|---|---|---|
| 2025 | $2,696 -5.1% | $47,990 +5.1% |
| 2024 | $2,840 +1.6% | $45,640 |
| 2023 | $2,796 +1.9% | $45,640 +9.2% |
| 2022 | $2,743 +1.3% | $41,780 |
| 2021 | $2,707 +23.1% | $41,780 +28% |
| 2020 | $2,199 +7.5% | $32,640 |
| 2019 | $2,045 | $32,640 +22.2% |
| 2018 | $2,045 | $26,720 |
| 2017 | $2,045 +0.1% | $26,720 +13.4% |
| 2016 | $2,043 +14.3% | $23,560 |
| 2015 | $1,787 | $23,560 -3.5% |
| 2014 | $1,787 -5.1% | $24,420 |
| 2013 | $1,884 | $24,420 -14.4% |
| 2012 | -- | $28,540 |
| 2011 | -- | $28,540 -6.5% |
| 2010 | $2,240 +4.4% | $30,520 |
| 2009 | $2,145 -3.5% | $30,520 -4.9% |
| 2008 | $2,223 +22.7% | $32,090 |
| 2007 | $1,811 | $32,090 +20.5% |
| 2006 | $1,811 +4.5% | $26,620 |
| 2005 | $1,733 +18.4% | $26,620 +18.1% |
| 2003 | $1,464 -2.9% | $22,540 +4.9% |
| 2002 | $1,507 +12.6% | $21,490 |
| 2001 | $1,338 | $21,490 |
Find assessor info on the county website
Monthly payment
Est. payment
Payment breakdown
Explore the cost of this home by adjusting the details. Changes won't be saved.Climate risks
Neighborhood: 63122
Nearby schools
GreatSchools rating
- 7/10W. W. Keysor Elementary SchoolGrades: K-5Distance: 0.6 mi
- 8/10North Kirkwood Middle SchoolGrades: 6-8Distance: 1.3 mi
- 9/10Kirkwood Sr. High SchoolGrades: 9-12Distance: 0.8 mi
Schools provided by the listing agent
- Elementary: W. W. Keysor Elem.
- Middle: North Kirkwood Middle
- High: Kirkwood Sr. High
Source: MARIS. This data may not be complete. We recommend contacting the local school district to confirm school assignments for this home.
- $--2 bd2 ba1.2k sqft415 W Jefferson Ave APT 101, Saint Louis, MO 63122Sold

- $275,7002 bd2 ba1.1k sqft415 W Jefferson Ave APT 102, Saint Louis, MO 63122Off Market

- $274,7002 bd2 ba1.2k sqft415 W Jefferson Ave APT 103, Saint Louis, MO 63122Off Market
- $--2 bd2 ba1.2k sqft415 W Jefferson Ave APT 104, Saint Louis, MO 63122Sold
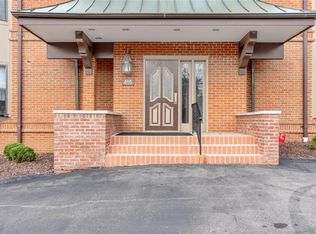
- $315,3002 bd2 ba1.1k sqft415 W Jefferson Ave APT 105, Saint Louis, MO 63122Off Market
- $275,6002 bd2 ba1.2k sqft415 W Jefferson Ave APT 201, Saint Louis, MO 63122Off Market
- $279,4002 bd2 ba1.1k sqft415 W Jefferson Ave APT 202, Saint Louis, MO 63122Off Market
- $316,3002 bd2 ba1.2k sqft415 W Jefferson Ave APT 203, Saint Louis, MO 63122Off Market
- $305,0002 bd2 ba1.2k sqft415 W Jefferson Ave APT 204, Saint Louis, MO 63122Off Market
A local agent can set up tours, give advice and negotiate with sellers.
A local lender can help you make sure your offer is ready when you are.
Similar homes
- $325,0003 bd2 ba1.5k sqft39 Ridgeview Circle Ct, Ballwin, MO 63021For Sale
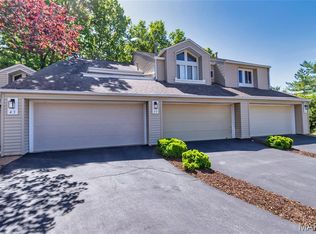
 MLS ID #26015067, Rena Mooney, ReeceNichols Real Estate. MARIS
 - $165,0002 bd2 ba929 sqft1966 Hunting Lake Ct APT 201, Saint Louis, MO 63122For Sale
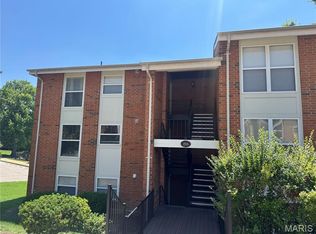 MLS ID #26044781, Todd Emms, Elite Properties Realty. MARIS
 - $199,9002 bd2 ba868 sqft667 S Kirkwood Rd APT 102, Saint Louis, MO 63122For Sale
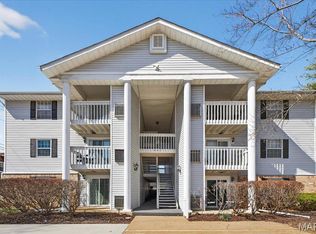 BHHS broker feed
 - $449,0004 bd2 ba1.7k sqft629 Evans Ave, Saint Louis, MO 63122For Sale
 MLS ID #26001631, Susan Damsgaard Brand, Keller Williams Realty St. Louis. MARIS
 - $199,9002 bd2 ba947 sqft1141 Arbor Creek Dr APT 3B, Saint Louis, MO 63122For SaleMLS ID #26038183, Beth Muckerman, Worth Clark Realty. MARIS
- $289,0002 bd3 ba1.4k sqft308 Kehrs Mill Bend Ct, Ballwin, MO 63011For SaleMLS ID #26040827, Bobby Schroeder, Keller Williams Chesterfield. MARIS
- $179,0002 bd2 ba1k sqft1316 Crossings Ct Unit D, Ballwin, MO 63021For SaleMLS ID #26046168, Susan E Middendorf, Coldwell Banker Realty - Gundaker. MARIS
- $359,9003 bd2 ba1.7k sqft11042 Wylestone Ct, Saint Louis, MO 63126For SaleMLS ID #26034111, Jay Sweeney, Platinum Realty of St. Louis. MARIS
- $259,0003 bd3 ba1.3k sqft13322 Hiddendale Ln, Ballwin, MO 63021For SaleMLS ID #26046366, Shirisha Mandala, Worth Clark Realty. MARIS
- $349,0003 bd2 ba1.4k sqft5127 Towne South Rd, Saint Louis, MO 63128For SaleMLS ID #26040927, Maria Timp, STL Rental Services and Sales. MARIS
- $184,9002 bd2 ba947 sqft1117 Arbor Creek Dr APT 3C, Saint Louis, MO 63122For SaleMLS ID #26011232, Timothy P Burgess, Worth Clark Realty. MARIS
- $279,9002 bd2 ba1.8k sqft11920 Old Ballas Rd APT 205, Saint Louis, MO 63141For SaleMLS ID #26024276, Irina I Wagner, The Agency. MARIS
- $298,0004 bd2 ba1.7k sqft5572 Brookton Way, Saint Louis, MO 63128For SaleMLS ID #26028059, Heather T Lewis, Gateway Real Estate. MARIS
- $199,9002 bd2 ba1.1k sqft12598 Chardin Pl APT 3, Saint Louis, MO 63128For SaleMLS ID #26045626, Angela M Kittner-Brosseau, Keller Williams Realty St. Louis. MARIS
- $195,0003 bd2 ba1.3k sqft1315 Prospect Village Ln APT C, Ballwin, MO 63021For SaleMLS ID #26038305, Justin M Taylor, The Agency. MARIS
- $239,0002 bd2 ba1.1k sqft7400 Whitehall Colonial Ln APT 421, Saint Louis, MO 63119For SaleMLS ID #26014985, Mark E Sasser, Keller Williams Realty St. Louis. MARIS
- $185,9002 bd2 ba1.3k sqft539 Coeur De Royale Dr APT 307, Saint Louis, MO 63141For SaleMLS ID #26046522, Jill Lich, Jill Lich Realty, LLC. MARIS
- $236,5002 bd2 ba964 sqft918 Hanna Place Ct APT F, Ballwin, MO 63021For SaleMLS ID #26027640, Nicholas J Huscroft, Chosen Realty, LLC. MARIS
- $160,0002 bd2 ba1k sqft1335 Crossings Ct Unit C, Ballwin, MO 63021For SaleMLS ID #26044680, Dawn L Gluesenkamp, RE/MAX Results. MARIS
- $239,9003 bd2 ba1.7k sqft550 Coeur De Royale Dr APT 206, Saint Louis, MO 63141For SaleMLS ID #26040102, Angela M Kittner-Brosseau, Keller Williams Realty St. Louis. MARIS
