Perched to capture breathtaking Pikes Peak views, this semi-custom home offers a rare combination of space and endless potential. While the interior is ready for your personal updates, the home has been lovingly maintained and features major improvements including a 2024 furnace & central air, updated electrical, and Pella windows throughout. A charming Southwest-inspired courtyard welcomes you inside, where an expansive foyer showcases the home's unique design. The upper level is the heart of the home, featuring a spacious living room anchored by a stunning moss rock fireplace, a separate dining room, and a 38 x 12 sunroom that frames spectacular mountain views. Step outside to the beautifully landscaped backyard with a composite deck and gas stub for effortless outdoor entertaining. The kitchen offers abundant cabinet and counter space, while the conveniently located laundry room adds everyday functionality. The generous primary suite features an en suite bath with dual vanities, separate shower, private commode, and an impressive 6x14 walk-in closet. A second bedroom and full bath complete the upper level. Downstairs you'll find a spacious family room with wet bar, two additional bedrooms, a 3/4 bath, and exceptional storage space. The true showstopper is the attached 6-car heated garage with workshop—an incredible opportunity for car enthusiasts, hobbyists, RV and toy collectors, or anyone needing exceptional workspace. The original 45x19 tandem garage accommodates four vehicles, while the additional heated 39x11 tandem garage provides space for two more. The adjoining 10x19 workshop includes a utility sink, built-in cabinets, workbench, and natural light. This is a rare opportunity to own a well-built semi-custom home with incredible bones, unmatched garage space, and spectacular Pikes Peak views—all at an exceptional value. Centrally located minutes from Palmer Park. Convenient to Powers Corridor for shopping and I-25 for easy commute.
Under contract
$500,000
4165 McPherson Ave, Colorado Springs, CO 80909
4beds
3,219sqft
:
Get pre-qualified$3,066/mo
Single Family Residence
Built in 1985
10,881 Square Feet Lot
$-- Zestimate®
$155/sqft
$-- HOA
What's special
- 19 days |
- 1,678 |
- 119 |
Likely to sell faster than
Zillow last checked:
Listing updated:
Listed by:
Amy Kunce-Martinez 719-661-1199,
The Cutting Edge
Source: elevateMLS,MLS#: 3970859
Facts & features
Interior
Bedrooms & bathrooms
- Bedrooms: 4
- Bathrooms: 3
- Full bathrooms: 2
- 3/4 bathrooms: 1
Other
- Level: Upper
- Area: 238 Square Feet
- Dimensions: 17 x 14
Heating
- Forced Air
Cooling
- Central Air
Appliances
- Included: Dishwasher, Dryer, Exhaust Fan, Microwave, Oven, Range, Washer
- Laundry: Upper Level
Features
- 6-Panel Doors, Great Room, Skylight (s), Vaulted Ceiling(s)
- Flooring: Carpet, Ceramic Tile, Vinyl/Linoleum
- Windows: Window Coverings
- Basement: Full
- Has fireplace: Yes
- Fireplace features: Gas
Interior area
- Total structure area: 3,219
- Total interior livable area: 3,219 sqft
- Finished area above ground: 3,219
- Finished area below ground: 0
Video & virtual tour
Property
Parking
- Total spaces: 6
- Parking features: Attached, Tandem, Garage Door Opener, Oversized, Workshop in Garage, Concrete Driveway
- Attached garage spaces: 6
Features
- Levels: Bi-level
- Patio & porch: Composite
- Fencing: None
- Has view: Yes
- View description: Mountain(s), View of Pikes Peak
Lot
- Size: 10,881 Square Feet
- Features: Hiking Trail, Near Fire Station, Near Hospital, Near Park, Near Public Transit, Near Schools, Near Shopping Center, Landscaped
Details
- Additional structures: Workshop
- Parcel number: 6335311074
Construction
Type & style
- Home type: SingleFamily
- Property subtype: Single Family Residence
Materials
- Masonite, Stucco, Frame
- Roof: Metal
Condition
- Existing Home
- New construction: No
- Year built: 1985
Utilities & green energy
- Water: Municipal
- Utilities for property: Electricity Connected, Natural Gas Connected
Community & HOA
Location
- Region: Colorado Springs
Financial & listing details
- Price per square foot: $155/sqft
- Tax assessed value: $584,574
- Annual tax amount: $1,885
- Date on market: 7/8/2026
- Listing terms: Cash,Conventional,VA Loan
- Electric utility on property: Yes
Estimated market value
Not available
Estimated sales range
Not available
Not available
Price history
| Date | Event | Price |
|---|---|---|
| 7/16/2026 | Pending sale | $500,000$155/sqft |
Source:  REcolorado as distributed by MLS GRID #2603381 Report a problem REcolorado as distributed by MLS GRID #2603381 Report a problem | ||
| 7/15/2026 | Contingent | $500,000$155/sqft |
Source:  elevateMLS #3970859 Report a problem elevateMLS #3970859 Report a problem | ||
| 7/8/2026 | Listed for sale | $500,000+47.9%$155/sqft |
Source: REcolorado as distributed by MLS GRID #2603381 Report a problem | ||
| 6/8/2012 | Sold | $338,000-3.4%$105/sqft |
Source: Public Record Report a problem | ||
| 3/28/2012 | Price change | $350,000-1.4%$109/sqft |
Source: RE/MAX Advantage #781674 Report a problem | ||
| 2/16/2012 | Listed for sale | $355,000$110/sqft |
Source: RE/MAX ADVANTAGE #781674 Report a problem | ||
Public tax history
| Year | Property taxes | Tax assessment |
|---|---|---|
| 2024 | $1,810 +7.5% | $39,170 |
| 2023 | $1,683 -7.8% | $39,170 +30.2% |
| 2022 | $1,826 | $30,080 -2.8% |
| 2021 | -- | $30,950 +26.1% |
| 2020 | $1,666 +0.5% | $24,550 |
| 2019 | $1,657 +8.6% | $24,550 +11.8% |
| 2018 | $1,525 -5.3% | $21,950 |
| 2017 | $1,611 +5.6% | $21,950 +5.5% |
| 2016 | $1,525 +26.4% | $20,810 |
| 2015 | $1,206 +2.1% | $20,810 +6% |
| 2014 | $1,181 | $19,630 |
| 2013 | -- | -- |
| 2012 | -- | $19,630 |
| 2011 | $1,287 | $19,630 -10% |
| 2010 | -- | $21,820 |
| 2009 | -- | $21,820 +6% |
| 2008 | -- | $20,580 |
| 2006 | -- | $20,580 +10.9% |
| 2004 | -- | $18,560 |
| 2003 | $1,207 +3.7% | $18,560 -12.5% |
| 2002 | $1,163 -1.4% | $21,210 +4.4% |
| 2001 | $1,179 | $20,320 |
Find assessor info on the county website
Monthly payment
Est. payment
Payment breakdown
Explore the cost of this home by adjusting the details. Changes won't be saved.Climate risks
Neighborhood: East Colorado Springs
Nearby schools
GreatSchools rating
- 7/10Madison Elementary SchoolGrades: PK-5Distance: 0.5 mi
- 5/10Sabin Middle SchoolGrades: 6-8Distance: 0.9 mi
- 1/10Mitchell High SchoolGrades: 9-12Distance: 1.4 mi
Schools provided by the listing agent
- Elementary: Madison
- Middle: Sabin
- High: Mitchell
- District: Colorado Springs 11
Source: elevateMLS. This data may not be complete. We recommend contacting the local school district to confirm school assignments for this home.
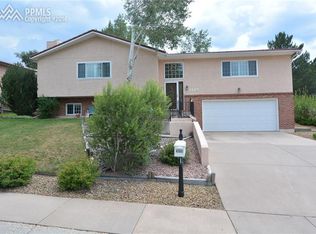
- $518,5003 bd3 ba2.9k sqft4145 McPherson Ave, Colorado Springs, CO 80909Off Market
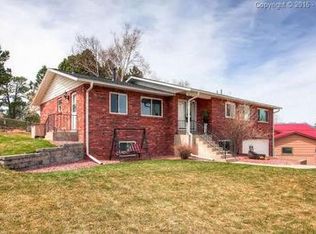
- $597,8004 bd3 ba3k sqft4185 McPherson Ave, Colorado Springs, CO 80909Off Market
- $500,7001 bd1 ba1.9k sqft4135 McPherson Ave, Colorado Springs, CO 80909Off Market
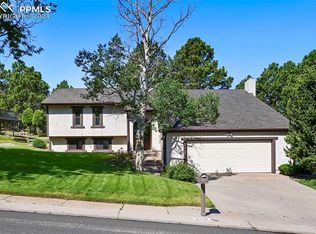
- $540,0005 bd3 ba3.4k sqft4195 McPherson Ave, Colorado Springs, CO 80909Sold
- $477,7006 bd3 ba1.8k sqft4150 McPherson Ave, Colorado Springs, CO 80909Off Market
- $526,3004 bd3 ba3.6k sqft4115 McPherson Ave, Colorado Springs, CO 80909Off Market
- $460,0005 bd3 ba2.4k sqft4180 McPherson Ave, Colorado Springs, CO 80909Off Market
- $463,3004 bd3 ba2.2k sqft4120 McPherson Ave, Colorado Springs, CO 80909Off Market
A local agent can set up tours, give advice and negotiate with sellers.
Similar homes
- $520,0004 bd3 ba2k sqft2110 Greenwich Cir W, Colorado Springs, CO 80909For Sale

 MLS ID #5999150, Laurie Klipfel ABR CRS GRI , The Platinum Group. elevateMLS
 - $580,0004 bd5 ba3.3k sqft2226 Glenwood Cir, Colorado Springs, CO 80909For Sale
 MLS ID #4103382, Mark Edward Oberg ABR CMRS GRI MRP , Keller Williams Clients Choice Realty. elevateMLS
 - $650,0005 bd3 ba3.4k sqft2868 Stonewall Hts, Colorado Springs, CO 80909For Sale
 MLS ID #6777705, Darrell Wass, REMAX PROPERTIES. elevateMLS
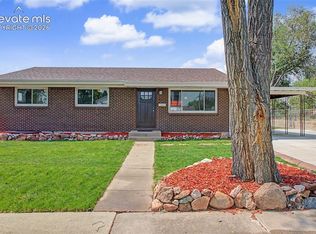
 - $424,9005 bd3 ba2.2k sqft3811 Dixon Way, Colorado Springs, CO 80909For Sale
 MLS ID #3502996, Jed Johnson, Exp Realty LLC. elevateMLS
 - $568,0004 bd3 ba2.9k sqft5715 Flintridge Dr, Colorado Springs, CO 80918For SaleMLS ID #1479775, Justin Weeks, Exp Realty LLC. elevateMLS
- $499,9994 bd3 ba2.6k sqft4960 Dry Stone Dr, Colorado Springs, CO 80923For SaleMLS ID #3134194, Mercie Curbow-Presley, Mercie Real Estate. elevateMLS
- $484,5004 bd4 ba2.8k sqft4955 Galileo Dr, Colorado Springs, CO 80917For SaleMLS ID #5965283, Holly Benn MRP SRES , Muldoon Associates Inc. elevateMLS
- $430,0004 bd2 ba2k sqft1430 Laurette Dr, Colorado Springs, CO 80909For SaleMLS ID #3670831, Tara King, Smart Referral Network. elevateMLS
- $525,0004 bd4 ba3.3k sqft3935 Sedgewood Way, Colorado Springs, CO 80918For SaleMLS ID #6046667, Jeanne Guischard CDPE GRI MRP SRES , Compass. elevateMLS
- $469,0003 bd3 ba2.9k sqft6125 Northwind Dr, Colorado Springs, CO 80918For SaleMLS ID #8606635, Jeremy Wynia GREEN SFR , REMAX PROPERTIES. elevateMLS
- $499,9004 bd3 ba2.5k sqft7815 Manston Dr, Colorado Springs, CO 80920For SaleMLS ID #9498832, Caleb Leonard, Exp Realty LLC. elevateMLS
- $529,9004 bd3 ba3.4k sqft5604 Mountain Garland Dr, Colorado Springs, CO 80923For SaleMLS ID #7554514, Adam Wiley, Keller Williams Realty DTC LLC. elevateMLS
- $440,0004 bd3 ba2k sqft3760 Catalpa Dr, Colorado Springs, CO 80907For SaleMLS ID #7295218, Valerie Bays ABR GREEN , Bays Real Estate Corp. elevateMLS
- $469,9503 bd3 ba2.3k sqft5171 Solar Ridge Dr, Colorado Springs, CO 80917For SaleMLS ID #2652496, Amy Kunce-Martinez, The Cutting Edge. elevateMLS
- $515,0004 bd4 ba2.6k sqft5040 Culpepper Ct, Colorado Springs, CO 80920For SaleMLS ID #5960084, Treasure Davis, Exp Realty LLC. elevateMLS
- $595,0005 bd4 ba2.9k sqft6251 Stemwood Dr, Colorado Springs, CO 80918For SaleMLS ID #7513973, Jessica Mai, Resident Realty North Metro LLC. elevateMLS
- $500,0004 bd3 ba3.1k sqft4922 Dunecrest Dr, Colorado Springs, CO 80922For SaleMLS ID #2049146, Adam Dill, The Platinum Group. elevateMLS
- $399,0003 bd3 ba1.6k sqft3301 Marion Dr, Colorado Springs, CO 80909For SaleMLS ID #2615607, Lisa Pflugh ABR CRS MRP SFR SRES , REMAX PROPERTIES. elevateMLS
- $475,0004 bd4 ba2.3k sqft8640 Massey Cir, Colorado Springs, CO 80920For SaleMLS ID #9423450, Daniel Armstrong, Armstrong Real Estate Company. elevateMLS
- $459,9004 bd3 ba2k sqft5660 Tuckerman Dr, Colorado Springs, CO 80918For SaleMLS ID #4293027, Jeanne Guischard CDPE GRI MRP SRES , Compass. elevateMLS
