Beautifully updated and with a NEW ROOF**, this spacious 4-bedroom, 2-bath home offers multiple living spaces, a split-bedroom floor plan, and a backyard built to enjoy year-round. Step inside to soaring ceilings, abundant natural light, and new LVP flooring that create an inviting first impression. The updated kitchen showcases granite countertops, white cabinetry, stainless steel appliances, a center island, and opens seamlessly to the breakfast nook and expansive family room, where a stunning fireplace and backyard views create the perfect gathering space. The private primary suite is a peaceful retreat with a spacious walk-in closet and an ensuite bath featuring dual vanities, a soaking tub, and separate shower. Three additional bedrooms provide flexibility for family, guests, or a home office. Outside, enjoy your own backyard oasis complete with a sparkling pool and spa, covered outdoor kitchen with a built-in grill, and plenty of patio space for relaxing or entertaining. Conveniently located near shopping, dining, and major commuter routes, this home perfectly blends comfort, style, and everyday functionality.
Pending
$549,000
417 Marlow Dr, Flower Mound, TX 75028
4beds
2,206sqft
:
Get pre-qualified$4,082/mo
Single Family Residence
Built in 1994
8,537 Square Feet Lot
$550,800 Zestimate®
$249/sqft
$27/mo HOA
What's special
Sparkling pool and spaStunning fireplaceBackyard oasisNew lvp flooringAbundant natural lightStainless steel appliancesGranite countertops
- 16 days |
- 1,060 |
- 101 |
Likely to sell faster than
Zillow last checked:
Listing updated:
Listed by:
Annie Anderson 0746753,
Legacy Buyer Partners 214-729-3490
Source: NTREIS,MLS#: 21317518
Facts & features
Interior
Bedrooms & bathrooms
- Bedrooms: 4
- Bathrooms: 2
- Full bathrooms: 2
Primary bedroom
- Level: First
- Dimensions: 1 x 1
Bedroom
- Level: First
- Dimensions: 1 x 1
Bedroom
- Level: First
- Dimensions: 1 x 1
Bedroom
- Level: First
- Dimensions: 1 x 1
Dining room
- Level: First
- Dimensions: 1 x 1
Family room
- Level: First
- Dimensions: 1 x 1
Living room
- Level: First
- Dimensions: 1 x 1
Heating
- Central
Cooling
- Central Air, Ceiling Fan(s)
Appliances
- Included: Some Gas Appliances, Convection Oven, Double Oven, Dishwasher, Electric Cooktop, Disposal, Microwave, Plumbed For Gas
- Laundry: Laundry in Utility Room
Features
- Chandelier, Decorative/Designer Lighting Fixtures, Double Vanity, Eat-in Kitchen, Granite Counters, High Speed Internet, Kitchen Island, Open Floorplan, Walk-In Closet(s), Wired for Sound
- Flooring: Luxury Vinyl Plank, Tile
- Has basement: No
- Number of fireplaces: 1
- Fireplace features: Gas, Gas Log, Living Room
Interior area
- Total interior livable area: 2,206 sqft
Video & virtual tour
Property
Parking
- Total spaces: 2
- Parking features: Alley Access, Driveway
- Attached garage spaces: 2
Features
- Levels: One
- Stories: 1
- Patio & porch: Other, See Remarks, Covered
- Exterior features: Outdoor Grill, Outdoor Kitchen, Private Yard, Rain Gutters
- Has private pool: Yes
- Pool features: In Ground, Pool, Private, Water Feature
- Fencing: Back Yard,Fenced
Lot
- Size: 8,537 Square Feet
- Features: Landscaped, Subdivision, Sprinkler System, Few Trees
Details
- Parcel number: R172127
Construction
Type & style
- Home type: SingleFamily
- Architectural style: Detached
- Property subtype: Single Family Residence
Materials
- Brick
- Foundation: Slab
- Roof: Composition,Shingle
Condition
- Year built: 1994
Utilities & green energy
- Sewer: Public Sewer
- Water: Public
- Utilities for property: Sewer Available, Water Available
Community & HOA
Community
- Subdivision: Willow Ridge Estate
HOA
- Has HOA: Yes
- Services included: Maintenance Grounds
- HOA fee: $160 semi-annually
- HOA name: Goodwin & Co
- HOA phone: 214-445-2765
Location
- Region: Flower Mound
Financial & listing details
- Price per square foot: $249/sqft
- Tax assessed value: $507,498
- Annual tax amount: $8,582
- Date on market: 7/9/2026
- Cumulative days on market: 9 days
- Listing terms: Cash,Conventional,VA Loan
- Exclusions: Staging
Estimated market value
$550,800
$523,000 - $578,000
$3,049/mo
Price history
| Date | Event | Price |
|---|---|---|
| 7/21/2026 | Pending sale | $549,000$249/sqft |
Source: NTREIS #21317518 Report a problem | ||
| 7/14/2026 | Contingent | $549,000$249/sqft |
Source: NTREIS #21317518 Report a problem | ||
| 7/9/2026 | Listed for sale | $549,000+4.6%$249/sqft |
Source: NTREIS #21317518 Report a problem | ||
| 2/27/2025 | Listing removed | $524,900$238/sqft |
Source: NTREIS #20727004 Report a problem | ||
| 10/10/2024 | Price change | $524,900-2.8%$238/sqft |
Source: NTREIS #20727004 Report a problem | ||
| 9/18/2024 | Listed for sale | $539,900$245/sqft |
Source: NTREIS #20727004 Report a problem | ||
Public tax history
| Year | Property taxes | Tax assessment |
|---|---|---|
| 2025 | $4,700 -17.6% | $507,498 +9.4% |
| 2024 | $5,706 -8.9% | $463,888 +3.6% |
| 2023 | $6,266 -9.1% | $447,596 +10% |
| 2022 | $6,895 -0.5% | $406,905 +7.9% |
| 2021 | $6,929 -0.4% | $377,252 +3.2% |
| 2020 | $6,954 +5.6% | $365,490 +0.2% |
| 2019 | $6,582 +6.1% | $364,789 +15.3% |
| 2018 | $6,203 +6.9% | $316,325 +3.3% |
| 2017 | $5,803 | $306,248 +4.8% |
| 2016 | $5,803 +3.9% | $292,215 +7.6% |
| 2015 | $5,587 | $271,618 +2.3% |
| 2014 | $5,587 | $265,428 +9.6% |
| 2013 | $5,587 | $242,228 +2.7% |
| 2012 | -- | $235,824 +2.1% |
| 2011 | -- | $230,899 -0.8% |
| 2010 | -- | $232,645 -2.8% |
| 2009 | -- | $239,410 +8.6% |
| 2007 | $4,874 -3.4% | $220,548 +2.4% |
| 2006 | $5,046 +6.6% | $215,360 +6.6% |
| 2005 | $4,734 | $202,031 -2.6% |
| 2004 | -- | $207,332 -0.3% |
| 2003 | -- | $207,978 +4.5% |
| 2002 | -- | $199,012 +3% |
| 2001 | -- | $193,258 |
Find assessor info on the county website
Monthly payment
Est. payment
Payment breakdown
Explore the cost of this home by adjusting the details. Changes won't be saved.Climate risks
Neighborhood: 75028
Nearby schools
GreatSchools rating
- 9/10Donald Elementary SchoolGrades: PK-5Distance: 1.9 mi
- 9/10Forestwood Middle SchoolGrades: 6-8Distance: 1.4 mi
- 9/10Flower Mound High SchoolGrades: 9-12Distance: 3.2 mi
Schools provided by the listing agent
- Elementary: Garden Ridge
- Middle: Forestwood
- High: Flower Mound
- District: Lewisville ISD
Source: NTREIS. This data may not be complete. We recommend contacting the local school district to confirm school assignments for this home.
- $--4 bd3 ba2.4k sqft413 Marlow Dr, Flower Mound, TX 75028Sold
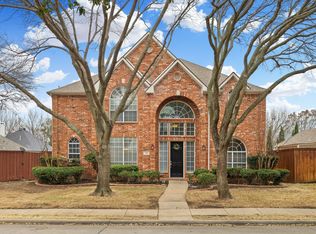
- $621,1004 bd3 ba2.7k sqft421 Marlow Dr, Flower Mound, TX 75028Off Market

- $490,8004 bd2 ba2k sqft428 Lancashire Dr, Flower Mound, TX 75028Off Market
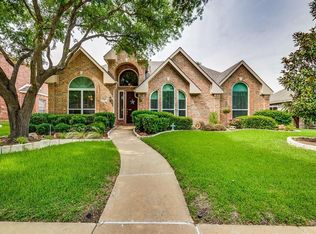
- $600,7004 bd4 ba3.1k sqft432 Lancashire Dr, Flower Mound, TX 75028Off Market

- $420,4003 bd2 ba1.8k sqft409 Marlow Dr, Flower Mound, TX 75028Off Market
- $--4 bd2 ba2.3k sqft501 Marlow Dr, Flower Mound, TX 75028Sold
- $534,5004 bd2 ba2.5k sqft424 Lancashire Dr, Flower Mound, TX 75028Off Market
- $521,800-- bd2 ba2.5k sqft408 Marlow Dr, Flower Mound, TX 75028Off Market
A local agent can set up tours, give advice and negotiate with sellers.
Similar homes
- $579,9004 bd2 ba2.3k sqft2217 Golden Arrow Dr, Flower Mound, TX 75028For Sale
 MLS ID #21311043, Jay Marks. NTREIS
 - $385,0003 bd2 ba1.7k sqft2108 Wentworth Dr, Flower Mound, TX 75028For Sale
 MLS ID #21317546, Annie Anderson. NTREIS
 - $599,0004 bd3 ba2.6k sqft2421 Hunters Run, Flower Mound, TX 75028For Sale
 MLS ID #21302013, Elizabeth Gassos. NTREIS
 - $645,0004 bd2 ba2.5k sqft3312 Heather Glen Dr, Flower Mound, TX 75028For Sale
 MLS ID #21321798, Kim Heilman. NTREIS
 - $749,0004 bd3 ba3.2k sqft1517 Pearl River Dr, Flower Mound, TX 75028For SaleMLS ID #21272805, Auria Alejan Gutierrez Inzunza. NTREIS
- $549,0004 bd2 ba2.5k sqft4125 Staten Island Dr, Plano, TX 75024For SaleMLS ID #21336929, Shelly Seltzer. NTREIS
- $549,5003 bd3 ba2k sqft559 Hawken Dr, Coppell, TX 75019For SaleMLS ID #21298282, Brad Piper. NTREIS
- $624,9905 bd4 ba2.9k sqft2621 Cross Haven Dr, Flower Mound, TX 75028For SaleMLS ID #21238901, Darby Merriman. NTREIS
- $585,0004 bd4 ba2.8k sqft4225 Rustic Timbers Dr, Fort Worth, TX 76244For SaleMLS ID #21340796, Connie Gardner. NTREIS
- $--4 bd2 ba2.2k sqft1149 Superbloom Ave, Justin, TX 76247AuctionAuction.com 2
- $469,9003 bd3 ba2.4k sqft804 Summit Pointe, Lewisville, TX 75077For SaleMLS ID #21301109, Angela Masera. NTREIS
- $649,9004 bd3 ba2.4k sqft617 Claremont Ct, Coppell, TX 75019For SaleMLS ID #21251559, Alisha Rosse. NTREIS
- $720,0005 bd3 ba3k sqft2509 Woodstone Ct, Flower Mound, TX 75022For SaleMLS ID #21188558, Tammy Carlson. NTREIS
- $515,0004 bd3 ba2.2k sqft3400 Paint Brush Ln, Bedford, TX 76021For SaleMLS ID #21327082, Stephanie Sinclair. NTREIS
- $544,9004 bd3 ba2.5k sqft3424 Steven Dr, Plano, TX 75023For SaleMLS ID #21251884, Renee Michon-Dorsey. NTREIS
- $599,9004 bd3 ba2.8k sqft3409 Wimbledon Dr, Highland Village, TX 75077For SaleMLS ID #21266130, Reza Ghanbarpour. NTREIS
- $585,0004 bd4 ba2.4k sqft17828 Mary Margaret St, Dallas, TX 75287For SaleMLS ID #21248211, Vince Varghese. NTREIS
- $550,0005 bd4 ba2.8k sqft3820 Blueridge Dr, The Colony, TX 75056For SaleMLS ID #21242036, Bryan Fitzpatrick. NTREIS
- $556,0003 bd3 ba2.3k sqft3320 Sedona Ln, Plano, TX 75025For SaleMLS ID #21309279, Evelyn Wang. NTREIS
- $639,9003 bd3 ba2.8k sqft8809 Hedge Row Ct, North Richland Hills, TX 76182For SaleMLS ID #21335057, Dayna Tooley. NTREIS
