Beautiful Cantilever style custom stucco home in the coveted Broadmoor Bluffs. Located on over half acre corner lot of a cul-de-sac. Former Entry in the Parade of Homes. Oversized low maintenance composite Deck with Arbor. Enjoy the beauty of nature in the expansive backyard, with groups of scrub oak trees. Additional Flagstone Patio area. You may occasionally see a visiting deer or two. Covered front entryway, stairs and walkway. The Front Deck has black metal railing and mountain views. Main level has cathedral ceiling, large Living Room and formal Dining Room with Karastan carpeting. Multiple Clerestory Windows flood home with natural light. Step down into the Family Room with Shaw carpeting and built-in shelving, Fireplace has a wood burning stove insert, extensive hearth and brick focal wall, reading nook with custom cushion, and sliding door access to Deck. Large vinyl Garden Windows in Kitchen and Formal Dining room. Kitchen with Granite Countertops 2024, Marble Tumbled Stone backsplash & Composite Sink. Smooth top range, downdraft exhaust venting is available. Upgraded Lighting, two sets of pantry shelving. Kitchen eating area has sliding glass door access to Deck. Spacious Primary Retreat with walk-in closet, adjoining Bedroom or Office with Fireplace, extensive hearth with custom cushion and private Balcony. Beamed ceilings, generously sized Bedrooms. Both upper full Bathrooms have dual vanities and separate commode and tub rooms. Fifth extra large Bedroom has walk-in closet. Laundry Chute from upper hallway to Utility Room. Basement has Laminate Wood flooring 2024 and is plumbed for additional Bathroom, has toilet 2024 installed. Laundry and Utility room with electrical and gas dryer connections. Three car attached garage, half-circle and front entry driveways. Brick retaining walls. Steel tile roof 2020. Composite Deck, Arbor & Balcony 2021. Hot water heater expansion tank 2022. Water pressure regulator (PRV) 2023. Priced for condition, Sold as-is.
Pending
Price cut: $20K (6/5)
$629,500
4191 Hampshire Pl, Colorado Springs, CO 80906
5beds
3,668sqft
:
Get pre-qualified$3,859/mo
Single Family Residence
Built in 1979
0.54 Acres Lot
$-- Zestimate®
$172/sqft
$-- HOA
What's special
Additional flagstone patio areaBrick retaining wallsGenerously sized bedroomsBeamed ceilingsUpgraded lightingSteel tile roofThree car attached garage
- 64 days |
- 144 |
- 3 |
Likely to sell faster than
Zillow last checked:
Listing updated:
Listed by:
Deanne Haus 210-748-8442,
Deanne Darlene Haus
Source: elevateMLS,MLS#: 1843659
Facts & features
Interior
Bedrooms & bathrooms
- Bedrooms: 5
- Bathrooms: 4
- Full bathrooms: 2
- 1/2 bathrooms: 2
Other
- Level: Upper
- Area: 208 Square Feet
- Dimensions: 13 x 16
Heating
- Forced Air, Natural Gas
Cooling
- Ceiling Fan(s)
Appliances
- Included: Dishwasher, Disposal, Dryer, Range, Self Cleaning Oven, Washer
- Laundry: In Basement, Electric Hook-up, Gas Hook-up
Features
- Beamed Ceilings, Vaulted Ceiling(s), Pantry
- Flooring: Carpet, Ceramic Tile, Wood
- Windows: Window Coverings
- Basement: Partial,Partially Finished
- Has fireplace: Yes
Interior area
- Total structure area: 3,668
- Total interior livable area: 3,668 sqft
- Finished area above ground: 2,789
- Finished area below ground: 879
Property
Parking
- Total spaces: 3
- Parking features: Attached, Garage Door Opener, Concrete Driveway
- Attached garage spaces: 3
Features
- Levels: Tri-Level
- Patio & porch: Composite, Wood Deck
- Exterior features: Auto Sprinkler System
- Fencing: Back Yard
- Has view: Yes
- View description: City, Mountain(s)
Lot
- Size: 0.54 Acres
- Features: Corner Lot, Wooded, Near Schools, Near Shopping Center, Landscaped
Details
- Parcel number: 6506402001
Construction
Type & style
- Home type: SingleFamily
- Property subtype: Single Family Residence
Materials
- Stucco, Frame
- Foundation: Slab
- Roof: Tile
Condition
- Existing Home
- New construction: No
- Year built: 1979
Utilities & green energy
- Water: Municipal
- Utilities for property: Cable Available, Electricity Connected, Phone Available
Community & HOA
Community
- Security: Security System
Location
- Region: Colorado Springs
Financial & listing details
- Price per square foot: $172/sqft
- Tax assessed value: $691,272
- Annual tax amount: $1,818
- Date on market: 5/23/2026
- Listing terms: Cash,Conventional,FHA,VA Loan
- Electric utility on property: Yes
Estimated market value
Not available
Estimated sales range
Not available
Not available
Price history
| Date | Event | Price |
|---|---|---|
| 7/8/2026 | Pending sale | $629,500$172/sqft |
Source:  elevateMLS #1843659 Report a problem elevateMLS #1843659 Report a problem | ||
| 6/15/2026 | Contingent | $629,500$172/sqft |
Source: elevateMLS #1843659 Report a problem | ||
| 6/5/2026 | Price change | $629,500-3.1%$172/sqft |
Source: elevateMLS #1843659 Report a problem | ||
| 5/23/2026 | Listed for sale | $649,500-9.7%$177/sqft |
Source: elevateMLS #1843659 Report a problem | ||
| 12/21/2023 | Listing removed | -- |
Source: elevateMLS #3855366 Report a problem | ||
| 10/20/2023 | Price change | $719,322-0.7%$196/sqft |
Source: elevateMLS #3855366 Report a problem | ||
| 7/8/2023 | Listed for sale | $724,500-0.7%$198/sqft |
Source: elevateMLS #3855366 Report a problem | ||
| 7/8/2023 | Listing removed | -- |
Source: elevateMLS #3040900 Report a problem | ||
| 4/15/2023 | Price change | $729,500-2.7%$199/sqft |
Source: elevateMLS #3040900 Report a problem | ||
| 12/22/2022 | Listed for sale | $749,500$204/sqft |
Source: elevateMLS #3040900 Report a problem | ||
Public tax history
| Year | Property taxes | Tax assessment |
|---|---|---|
| 2024 | $2,838 +64.8% | $46,320 |
| 2023 | $1,722 -5.3% | $46,320 +43.8% |
| 2022 | $1,819 | $32,220 -2.8% |
| 2021 | -- | $33,150 +13% |
| 2020 | $1,592 +1.2% | $29,330 |
| 2019 | $1,574 +13.7% | $29,330 +11% |
| 2018 | $1,384 -0.4% | $26,420 |
| 2017 | $1,389 +0.4% | $26,420 -3.6% |
| 2016 | $1,384 -28% | $27,400 |
| 2015 | $1,921 +6.1% | $27,400 +6% |
| 2014 | $1,810 | $25,850 |
| 2013 | -- | -- |
| 2012 | -- | $26,370 |
| 2011 | $1,728 | $26,370 -8% |
| 2010 | -- | $28,670 |
| 2009 | -- | $28,670 +3.9% |
| 2008 | -- | $27,590 |
| 2006 | -- | $27,590 +41.3% |
| 2004 | -- | $19,530 |
| 2003 | $845 -39% | $19,530 -13% |
| 2002 | $1,387 -9.3% | $22,440 -0.4% |
| 2001 | $1,529 | $22,520 |
Find assessor info on the county website
Monthly payment
Est. payment
Payment breakdown
Explore the cost of this home by adjusting the details. Changes won't be saved.Climate risks
Neighborhood: Broadmoor
Nearby schools
GreatSchools rating
- 8/10Pinon Valley Elementary SchoolGrades: K-6Distance: 1 mi
- 4/10Cheyenne Mountain Junior High SchoolGrades: 7-8Distance: 2.6 mi
- 9/10Cheyenne Mountain High SchoolGrades: 9-12Distance: 3 mi
Schools provided by the listing agent
- Elementary: Pinon Valley
- Middle: Cheyenne Mountain
- High: Cheyenne Mountain
- District: Cheyenne Mtn-12
Source: elevateMLS. This data may not be complete. We recommend contacting the local school district to confirm school assignments for this home.
- $656,4004 bd3 ba1.5k sqft4189 Hampshire Pl, Colorado Springs, CO 80906Off Market
- $560,0004 bd3 ba3.6k sqft635 Royal Oak Dr, Colorado Springs, CO 80906Sold
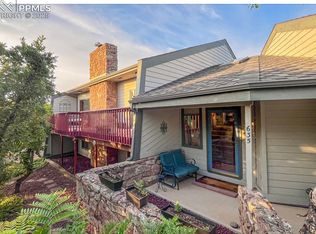
- $803,8003 bd2 ba3.9k sqft654 Royal Oak Dr, Colorado Springs, CO 80906Off Market

- $631,0006 bd4 ba3.9k sqft636 Royal Oak Dr, Colorado Springs, CO 80906Sold
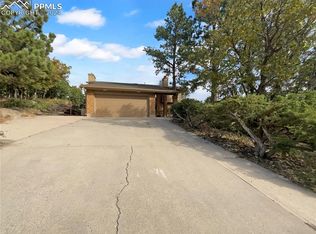
- $769,8005 bd4 ba3.8k sqft672 Royal Oak Dr, Colorado Springs, CO 80906Off Market
- $714,2003 bd3 ba3.5k sqft4172 Hampshire Pl, Colorado Springs, CO 80906Off Market
- $656,4003 bd2 ba2.1k sqft4171 Hampshire Pl, Colorado Springs, CO 80906Off Market
- $702,1003 bd3 ba3.3k sqft630 Thames Dr, Colorado Springs, CO 80906Off Market
A local agent can set up tours, give advice and negotiate with sellers.
Similar homes
- $600,0004 bd4 ba3k sqft830 Royal Crown Ln, Colorado Springs, CO 80906For Sale
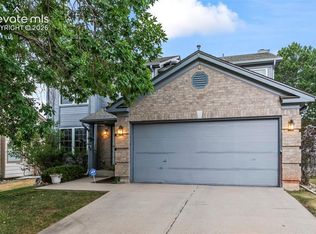
 MLS ID #3841900, Tulio Pena, Keller Williams Partners. elevateMLS
 - $615,0004 bd4 ba2.5k sqft970 Royal Crown Ln, Colorado Springs, CO 80906For Sale
 MLS ID #4571715, Michelle Carmona, Broadmoor Bluffs Realty. elevateMLS
 - $595,0005 bd3 ba3.3k sqft1023 Whistler Hollow Dr, Colorado Springs, CO 80906For Sale
 MLS ID #5322339, Steven Zaleski, Engel & Voelkers Pikes Peak. elevateMLS
 - $549,0004 bd3 ba2.6k sqft3433 Oak Creek Dr W, Colorado Springs, CO 80906For Sale
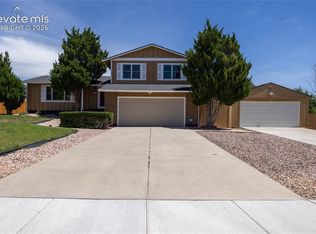 MLS ID #2077065, Yanshuang Tan, HomeSmart. elevateMLS
 - $920,0005 bd4 ba3.7k sqft3930 Regency Dr, Colorado Springs, CO 80906For SaleMLS ID #8202146, M. Blaine Johnson SRES , ERA Shields Real Estate. elevateMLS
- $649,0005 bd3 ba3.3k sqft2411 Shalimar Dr, Colorado Springs, CO 80915For SaleMLS ID #2850911, Geraldine Berry MRP , Home at 6035 LLC. elevateMLS
- $540,0004 bd3 ba2.2k sqft510 Catalina Dr, Colorado Springs, CO 80906For SaleMLS ID #5764017, Patricia Kamppila, ERA Shields Real Estate. elevateMLS
- $929,9004 bd4 ba3.8k sqft4845 Farthing Dr, Colorado Springs, CO 80906For SaleMLS ID #8325959, Michelle Taylor, The Roy Group, Inc. elevateMLS
- $940,0005 bd3 ba3.7k sqft322 W Cheyenne Mountain Blvd, Colorado Springs, CO 80906For SaleMLS ID #7060701, Danielle Frisbie CRS EPRO GRI MRP PSA , The Cutting Edge. elevateMLS
- $495,0005 bd4 ba2.7k sqft526 Loomis Ave, Colorado Springs, CO 80906For SaleMLS ID #3199313, Frank Griffin ABR AHWD CRETS EPRO GRI MRP PSA RENE RSPS SFR SRES SRS , Flat Rate Realty Group LLC. elevateMLS
- $625,0004 bd3 ba3.3k sqft7335 Buckeye Ct, Colorado Springs, CO 80919For SaleMLS ID #4460077, Sarah Hunter, Sorella Real Estate LLC. elevateMLS
- $499,9004 bd4 ba3.1k sqft4475 Songglen Cir, Colorado Springs, CO 80906For SaleMLS ID #1497996, Trista Fischer-Boykin, Engel & Voelkers Castle Rock. elevateMLS
- $675,0004 bd3 ba3.1k sqft1901 Altair Dr, Colorado Springs, CO 80905For SaleMLS ID #3707408, Verlee Koskovich GRI , Keller Williams Partners. elevateMLS
- $595,0005 bd4 ba4.6k sqft1540 Kenland Ct, Colorado Springs, CO 80915For SaleMLS ID #2620313, Donald Wandfluh MRP , Exp Realty LLC. elevateMLS
- $599,9003 bd3 ba2.8k sqft803 Panorama Dr, Colorado Springs, CO 80904For SaleMLS ID #2270765, Kevin Kudrna, Pink Realty Inc. elevateMLS
- $615,0004 bd4 ba2.7k sqft885 Marlstone Pl, Colorado Springs, CO 80904For SaleMLS ID #1458078, Marquesa Hobbs CNE MRP , The Platinum Group. elevateMLS
- $640,0004 bd4 ba3.7k sqft3645 E Wade Ln, Colorado Springs, CO 80917For SaleMLS ID #9151164, Hank Poburka AHWD C2EX CDPE CRS GRI MRP SFR , Eagle One Real Estate LLC. elevateMLS
- $525,0005 bd3 ba3.1k sqft4255 Brigadoon Ln, Colorado Springs, CO 80909For SaleMLS ID #4692447, Krikor Yeurdjian, HomeSmart. elevateMLS
- $595,0005 bd4 ba2.9k sqft6251 Stemwood Dr, Colorado Springs, CO 80918For SaleMLS ID #7513973, Jessica Mai, Resident Realty North Metro LLC. elevateMLS
- $650,0003 bd2 ba2.3k sqft728 W Kiowa St, Colorado Springs, CO 80905For SaleMLS ID #7190005, Michael Turner, LIV Sotheby's International Realty CO Springs. elevateMLS
