Imagine your weekends at 4212 Cleveland Place, a beautifully transformed 4-bedroom, 2.5-bathroom sanctuary in Metairie’s coveted Country Club Homes neighborhood (70003). Steeped in the busy lifestyle legacy of the historic Metairie Beach Club, this 2,766 sq ft home perfectly balances modern interior design with an outdoor resort vibe, a true home gardener paradise. Radiating with natural throughout the house featuring oversized front and back windows. Designed for entertaining with 2 living rooms, open concept living space and private living room, all bedrooms are upstairs anchored by the stunning hardwood floors stairwell landing and more. Inside, the open layout is tailor-made for making memories. Picture cozy evenings by the brick fireplace(s), or hosting friends around the expansive granite island, quartz countertops, and natural stone backsplash. Every room feels bright and airy, flowing effortlessly onto your private outdoor oasis. Step outside to find a sparkling in-ground pool, a sun-drenched concrete patio for loungers, and a deep, covered patio with a ceiling fan—your new favorite spot for morning coffee or casual twilight dinners. Beyond the main living areas, a bright, dedicated home office offers the private, quiet environment for today’s hybrid schedule or remote professional. This versatile room easily doubles as a homework hub, creative studio, or private library tucked away from the main household buzz. Designed for effortless daily living, the expansive floor plan features warm wood floors and rich natural light. The primary suite serves as a private retreat with an attached luxury bath featuring an oversized dual-sink vanity and custom tile work. Walk or bike along the shores of Lake Pontchartrain, zip over to dining and upscale shopping on Veterans Blvd, and enjoy easy access to top-rated schools. Plus, the seamless I-10 connection keeps downtown New Orleans just minutes away. This isn't just a house; it's the backdrop to your next chapter.
Active
$525,000
4212 Cleveland Pl, Metairie, LA 70003
4beds
2,766sqft
Single Family Residence
Built in 1970
8,189 Square Feet Lot
$502,300 Zestimate®
$190/sqft
$-- HOA
What's special
Private outdoor oasisSparkling in-ground poolBright dedicated home officeOutdoor resort vibeHome gardener paradiseNatural stone backsplashQuartz countertops
- 6 days |
- 419 |
- 42 |
Likely to sell faster than
Zillow last checked:
Listing updated:
Listed by:
Aimee Curole 504-909-0306,
23 Realty, LLC 504-909-0306
Source: GSREIN,MLS#: 2568074
Facts & features
Interior
Bedrooms & bathrooms
- Bedrooms: 4
- Bathrooms: 3
- Full bathrooms: 2
- 1/2 bathrooms: 1
Primary bedroom
- Description: Flooring: Wood
- Level: Second
- Dimensions: 14x14.8
Bedroom
- Description: Flooring: Wood
- Level: Second
- Dimensions: 13.8x14.8
Bedroom
- Description: Flooring: Wood
- Level: Second
- Dimensions: 13.8x12.6
Bedroom
- Description: Flooring: Wood
- Level: Second
- Dimensions: 14x9.11
Primary bathroom
- Description: Flooring: Tile
- Level: Second
- Dimensions: 15.9x4.11
Bathroom
- Description: Flooring: Tile
- Level: Second
- Dimensions: 7.10x4.11
Dining room
- Description: Flooring: Plank,Simulated Wood
- Level: First
- Dimensions: 13.5x19.2
Foyer
- Description: Flooring: Tile
- Level: First
- Dimensions: 9.6x6.7
Garage
- Description: Flooring: Other
- Level: First
- Dimensions: 19.6x24.8
Half bath
- Description: Flooring: Tile
- Level: First
- Dimensions: 4.10x4.7
Kitchen
- Description: Flooring: Plank,Simulated Wood
- Level: First
- Dimensions: 13.5x11.1
Laundry
- Description: Flooring: Plank,Simulated Wood
- Level: First
- Dimensions: 9.1x4.9
Living room
- Description: Flooring: Plank,Simulated Wood
- Level: First
- Dimensions: 13.2x19.6
Living room
- Description: Flooring: Plank,Simulated Wood
- Level: First
- Dimensions: 13.4x19.8
Office
- Description: Flooring: Laminate,Simulated Wood
- Level: First
- Dimensions: 13.2x10.4
Study
- Description: Flooring: Wood
- Level: Second
- Dimensions: 7.3x5.9
Heating
- Central
Cooling
- Central Air, 1 Unit
Appliances
- Included: Dishwasher, Disposal, Microwave, Oven, Range, Refrigerator, ENERGY STAR Qualified Appliances
Features
- Attic, Ceiling Fan(s), Granite Counters, Pull Down Attic Stairs, Stone Counters, Stainless Steel Appliances, Air Filtration
- Windows: Screens
- Attic: Pull Down Stairs
- Has fireplace: Yes
- Fireplace features: Gas, Gas Starter, Wood Burning
Interior area
- Total structure area: 3,447
- Total interior livable area: 2,766 sqft
Property
Parking
- Total spaces: 3
- Parking features: Detached, Garage, Three or more Spaces
- Has garage: Yes
Features
- Levels: Two
- Stories: 2
- Patio & porch: Concrete, Covered, Patio
- Exterior features: Fence, Sprinkler/Irrigation, Patio
- Pool features: In Ground
Lot
- Size: 8,189 Square Feet
- Dimensions: 70 x 125
- Features: City Lot, Rectangular Lot
Details
- Additional structures: Other
- Parcel number: 0820018882
- Special conditions: None
Construction
Type & style
- Home type: SingleFamily
- Architectural style: Colonial
- Property subtype: Single Family Residence
Materials
- Brick, Vinyl Siding
- Foundation: Slab
- Roof: Shingle
Condition
- Excellent
- Year built: 1970
Utilities & green energy
- Sewer: Public Sewer
- Water: Public
Green energy
- Energy efficient items: Appliances, Insulation, Windows
Community & HOA
Community
- Security: Closed Circuit Camera(s), Fire Sprinkler System
- Subdivision: Country Club Homes
HOA
- Has HOA: No
- HOA name: NO
Location
- Region: Metairie
Financial & listing details
- Price per square foot: $190/sqft
- Tax assessed value: $382,900
- Annual tax amount: $3,880
- Date on market: 7/16/2026
Estimated market value
$502,300
$477,000 - $527,000
$3,289/mo
Price history
| Date | Event | Price |
|---|---|---|
| 7/16/2026 | Listed for sale | $525,000+28%$190/sqft |
Source:  GSREIN #2568074 Report a problem GSREIN #2568074 Report a problem | ||
| 8/31/2020 | Sold | -- |
Source: GSREIN #2256642 Report a problem | ||
| 7/31/2020 | Pending sale | $410,000$148/sqft |
Source: Coldwell Banker TEC #2256642 Report a problem | ||
| 7/21/2020 | Price change | $410,000-4.4%$148/sqft |
Source: Coldwell Banker TEC #2256642 Report a problem | ||
| 6/12/2020 | Listed for sale | $429,000-2.3%$155/sqft |
Source: Coldwell Banker TEC #2256642 Report a problem | ||
| 5/8/2020 | Listing removed | $439,000$159/sqft |
Source: Coldwell Banker TEC #2245926 Report a problem | ||
| 3/17/2020 | Listed for sale | $439,000+59.6%$159/sqft |
Source: Coldwell Banker TEC #2245926 Report a problem | ||
| 11/14/2019 | Sold | -- |
Source: GSREIN #2227069 Report a problem | ||
| 10/18/2019 | Pending sale | $275,000$99/sqft |
Source: LATTER & BLUM INC/REALTORS #2227069 Report a problem | ||
| 10/15/2019 | Listed for sale | $275,000$99/sqft |
Source: LATTER & BLUM INC/REALTORS #2227069 Report a problem | ||
Public tax history
| Year | Property taxes | Tax assessment |
|---|---|---|
| 2024 | $3,880 -4.2% | $38,290 |
| 2023 | $4,050 +2.7% | $38,290 |
| 2022 | $3,945 -13.4% | $38,290 |
| 2021 | $4,556 +72.3% | $38,290 +71.1% |
| 2020 | $2,644 +46.3% | $22,380 |
| 2019 | $1,807 +7.1% | $22,380 |
| 2018 | $1,687 | $22,380 |
| 2017 | $1,687 | $22,380 |
| 2016 | $1,687 +3.8% | $22,380 +2% |
| 2015 | $1,625 | $21,950 |
| 2014 | $1,625 | $21,950 |
| 2013 | -- | $21,950 |
| 2012 | -- | $21,950 +0.7% |
| 2011 | -- | $21,790 |
| 2010 | -- | $21,790 |
| 2009 | -- | $21,790 |
| 2008 | -- | $21,790 +46.9% |
| 2007 | -- | $14,830 |
| 2006 | -- | -- |
| 2005 | -- | -- |
| 2004 | -- | -- |
| 2003 | -- | -- |
| 2000 | -- | -- |
Find assessor info on the county website
Monthly payment
Est. payment
Payment breakdown
Explore the cost of this home by adjusting the details. Changes won't be saved.Climate risks
Neighborhood: Bissonet
Nearby schools
GreatSchools rating
- 6/10Bissonet Plaza Elementary SchoolGrades: PK-8Distance: 0.7 mi
- 3/10Grace King High SchoolGrades: 9-12Distance: 2.6 mi
- $298,500-- bd-- ba-- sqft4208 Cleveland Pl, Metairie, LA 70003Off Market
- $331,2004 bd2 ba2.1k sqft4216 Cleveland Pl, Metairie, LA 70003Off Market
- $315,200-- bd-- ba-- sqft4209 Bissonet Dr, Metairie, LA 70003Off Market
- $320,800-- bd-- ba-- sqft4204 Cleveland Pl, Metairie, LA 70003Off Market
- $330,700-- bd-- ba-- sqft4205 Bissonet Dr, Metairie, LA 70003Off Market
- $490,9005 bd3 ba3k sqft4300 Cleveland Pl, Metairie, LA 70003Off Market
- $327,6003 bd2 ba1.5k sqft4217 Bissonet Dr, Metairie, LA 70003Off Market
- $327,0003 bd2 ba2.5k sqft4217 Cleveland Pl, Metairie, LA 70003Off Market
A local agent can set up tours, give advice and negotiate with sellers.
A local lender can help you make sure your offer is ready when you are.
Similar homes
- $514,9994 bd2 ba2.6k sqft4516 James Dr, Metairie, LA 70003For Sale

 MLS ID #2565111, Katherine Bosio, REVE, REALTORS. GSREIN
 - $499,9004 bd2 ba2.4k sqft4608 Green Acres Ct, Metairie, LA 70003For Sale
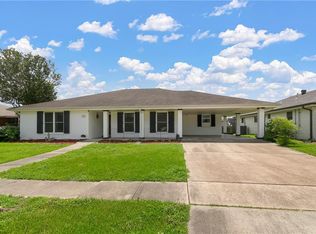 MLS ID #2560737, Lisa Nguyen, ARMSTRONG REALTY. GSREIN
 - $569,9004 bd4 ba3.2k sqft4408 Janice Ave, Metairie, LA 70003For Sale
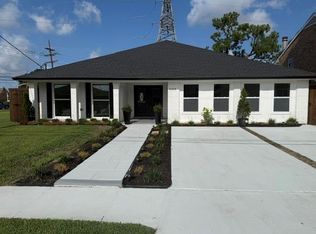 MLS ID #2565059, David Scheuermann, Compass Kenner. GSREIN
 - $499,9994 bd3 ba2.5k sqft5001 Purdue Dr, Metairie, LA 70003For Sale
 MLS ID #2564674, Aimee Curole, 23 Realty, LLC. GSREIN
 - $525,0004 bd4 ba2.9k sqft4100 Transcontinental Dr, Metairie, LA 70006For SaleMLS ID #2551356, Tina Coulon, KELLER WILLIAMS REALTY 455-0100. GSREIN
- $499,0004 bd3 ba2k sqft4912 Pike Dr, Metairie, LA 70003For SaleMLS ID #2562567, Tony Bertucci, NOLA Living Realty. GSREIN
- $370,0004 bd3 ba2.1k sqft4813 Tartan Dr, Metairie, LA 70003For SaleMLS ID #2567892, Lindsay Santana, JW Property Services, LLC. GSREIN
- $439,0004 bd3 ba2.4k sqft5517 Avron Blvd, Metairie, LA 70003For SaleMLS ID #2561142, Sam Ward, Compass Metro. GSREIN
- $389,5004 bd3 ba2k sqft4004 Academy Dr, Metairie, LA 70003For SaleMLS ID #2563089, Gloria Farrell, NOLA Living Realty. GSREIN
- $375,0004 bd3 ba3.1k sqft6001 W Esplanade Ave, Metairie, LA 70003For SaleMLS ID #2562375, Rena Porter, Epique Realty. GSREIN
- $305,0003 bd2 ba2k sqft4001 Green Acres Rd, Metairie, LA 70003For SaleMLS ID #2567574, Rochelle Cazaubon, Realties of St. Charles, LLC. GSREIN
- $469,0004 bd2 ba2.1k sqft4512 Wade Dr, Metairie, LA 70003For SaleMLS ID #2560226, Blake Quinlivan, NOLA Living Realty. GSREIN
- $439,0004 bd3 ba2.4k sqft6000 Rosalie Ct, Metairie, LA 70003For SaleMLS ID #2566698, Jacob Watts, Engel & Völkers New Orleans. GSREIN
- $417,0004 bd2 ba2.5k sqft6517 Schouest St, Metairie, LA 70003For SaleMLS ID #2553508, Image Hasselbeck, Community RealEstate LLC. GSREIN
- $586,0004 bd3 ba3.3k sqft5036 Purdue Dr, Metairie, LA 70003For SaleMLS ID #2537342, Kathryn Stalter, Crescent Sotheby's International Realty. GSREIN
- $539,0005 bd4 ba3.1k sqft4701 Lake Vista Dr, Metairie, LA 70006For SaleMLS ID #2549898, Mark Chifici, United Real Estate Partners. GSREIN
- $489,9994 bd2 ba2.3k sqft5021 Newlands St, Metairie, LA 70006For SaleMLS ID #2556544, Arthur Cortner, Ricci Real Estate. GSREIN
- $538,5004 bd5 ba2.7k sqft5001 Avron Blvd, Metairie, LA 70006For Sale
 MLS ID #2025017265, Bessy Manzanares, Keller Williams Realty Premier Partners. ROAM MLS
 - $550,0004 bd3 ba2.7k sqft4833 Jasper St, Metairie, LA 70006For SaleMLS ID #2556405, Joyce Delery, McEnery Residential, LLC. GSREIN
- $519,0004 bd2 ba1.9k sqft2512 Elise Ave, Metairie, LA 70003For SaleMLS ID #2562486, Axel Oestreicher, Crescent Sotheby's International Realty. GSREIN
