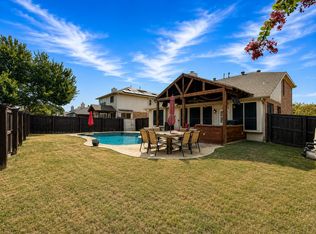
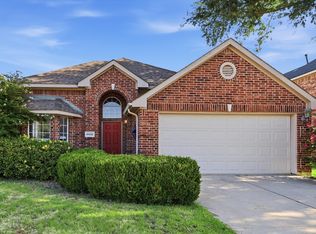
RESORT STYLE SALT WATER POOL, recently rebfurfished with new plaster, tile, new pumps, heater, salt cell and filters, SWEEPING NATURE PRESERVE VIEWS this rare Preserve at Pecan Creek gem offers the kind of backyard setting that rarely comes available! Wake up to beautiful views of mature trees, birds and the peaceful green space behind the home with no homes immediately behind you. The stunning pool, lush landscaping and two covered outdoor patio sitting areas create an incredible private setting for relaxing and entertaining. Meticulously maintained, this open layout single-story, 3-bedroom, 3-bath home offers tall ceilings, abundant natural light and beautiful views from throughout the main living areas. The chef’s kitchen features granite countertops, gas cooktop, pot filler, double ovens and generous cabinetry, opening to an expansive living room with wood floors, surround sound system and walls of windows overlooking the pool and preserve.The oversized primary suite features wood flooring, an extended sitting area and beautiful backyard views. Two additional bedrooms, two living areas, formal dining and a spacious eat-in kitchen. Many of the home’s major systems have been updated, including the roof, HVAC units and water heater. The oversized garage is equally impressive with epoxy flooring, custom cabinetry, additional workspace, room for extra freezers and large vehicles, plus a decked attic offering abundant storage. Located on a quiet street in the established and highly sought-after Preserve at Pecan Creek, residents enjoy a community pool and wading pool, amenity center, covered playground, basketball court, sports field, ponds, green spaces and miles of hike-and-bike and nature trails. Enjoy neighborhood walking paths and convenient access to nearby elementary school. Professional photography coming in approximately 1 week. Owners willing to accommodate showings for verified buyers prior to Active status. Text listing agent for details and availability.
Pending
$475,000
4217 Boxwood Dr, Denton, TX 76208
3beds
3,165sqft
Single Family Residence
Built in 2002
8,799 Square Feet Lot
$472,500 Zestimate®
$150/sqft
$35/mo HOA
What's special
Stunning poolWood floorsAbundant natural lightGranite countertopsFormal diningQuiet streetOversized garage
- 13 days
- 92
- 8
Zillow last checked:
Listing updated:
Listed by:
Erin Key 0820050 214-729-6570,
Compass RE Texas, LLC 469-485-7806
Source: NTREIS,MLS#: 21361027
Facts & features
Interior
Bedrooms & bathrooms
- Bedrooms: 3
- Bathrooms: 3
- Full bathrooms: 2
- 1/2 bathrooms: 1
Primary bedroom
- Features: Ceiling Fan(s)
- Level: First
- Dimensions: 22 x 15
Dining room
- Level: First
- Dimensions: 12 x 12
Living room
- Level: First
- Dimensions: 22 x 22
Office
- Level: First
- Dimensions: 12 x 12
Heating
- Central, Natural Gas
Cooling
- Central Air, Gas
Appliances
- Included: Some Gas Appliances, Built-In Gas Range, Double Oven, Dishwasher, Gas Cooktop, Disposal, Gas Water Heater, Microwave, Plumbed For Gas, Refrigerator
- Laundry: Laundry in Utility Room
Features
- Built-in Features, Chandelier, Decorative/Designer Lighting Fixtures, Double Vanity, Eat-in Kitchen, Granite Counters, High Speed Internet, Kitchen Island, Open Floorplan, Pantry, Cable TV, Walk-In Closet(s), Wired for Sound
- Flooring: Carpet, Ceramic Tile, Hardwood
- Windows: Window Coverings
- Has basement: No
- Number of fireplaces: 1
- Fireplace features: Family Room, Gas
Interior area
- Total interior livable area: 3,165 sqft
Video & virtual tour
Property
Parking
- Total spaces: 2
- Parking features: Additional Parking, Driveway, Epoxy Flooring, Garage, Garage Door Opener, Storage, Workshop in Garage
- Attached garage spaces: 2
Features
- Levels: One
- Stories: 1
- Patio & porch: Awning(s), Covered, Patio
- Has private pool: Yes
- Pool features: Gunite, In Ground, Outdoor Pool, Pool, Private, Pool/Spa Combo, Waterfall, Water Feature, Community
- Fencing: Metal,Wood
Lot
- Size: 8,799 Square Feet
- Features: Greenbelt
Details
- Additional structures: Pergola
- Parcel number: R221505
Construction
Type & style
- Home type: SingleFamily
- Architectural style: Traditional,Detached
- Property subtype: Single Family Residence
Materials
- Brick
- Foundation: Slab
- Roof: Composition
Condition
- Resale
- Year built: 2002
Utilities & green energy
- Sewer: Public Sewer
- Utilities for property: Sewer Available, Cable Available
Community & HOA
Community
- Features: Clubhouse, Other, Playground, Park, Pool, Sidewalks, Trails/Paths
- Security: Smoke Detector(s)
- Subdivision: The Preserve At Pecan Creek Se
HOA
- Has HOA: Yes
- Services included: All Facilities, Maintenance Grounds
- HOA fee: $420 annually
- HOA name: Castle Group
- HOA phone: 855-289-6007
Location
- Region: Denton
Financial & listing details
- Price per square foot: $150/sqft
- Tax assessed value: $434,000
- Annual tax amount: $8,629
- Date on market: 8/27/2026
- Listing terms: Cash,Conventional,FHA,VA Loan
- Exclusions: Washer, Dryer, Freezer, Garage metal storage unit, TVs
Estimated market value
$472,500
$449,000 - $496,000
$4,142/mo
Price history
| Date | Event | Price |
|---|---|---|
| 9/1/2026 | Pending sale | $475,000$150/sqft |
Source: NTREIS #21361027 Report a problem | ||
| 8/27/2026 | Contingent | $475,000$150/sqft |
Source: NTREIS #21361027 Report a problem | ||
| 8/27/2026 | Listed for sale | $475,000+36.5%$150/sqft |
Source: NTREIS #21361027 Report a problem | ||
| 12/28/2017 | Sold | -- |
Source: Agent Provided Report a problem | ||
| 12/6/2017 | Pending sale | $347,900$110/sqft |
Source: Dallas Metro North #13701757 Report a problem | ||
| 11/14/2017 | Price change | $347,900-0.6%$110/sqft |
Source: Dallas Metro North #13701757 Report a problem | ||
| 10/12/2017 | Listed for sale | $349,900+29.6%$111/sqft |
Source: Keller Williams Realty-FM #13701757 Report a problem | ||
| 3/26/2014 | Listing removed | $269,900$85/sqft |
Source: RE/MAX Masters #12102525 Report a problem | ||
| 3/8/2014 | Listed for sale | $269,900+12.5%$85/sqft |
Source: RE/MAX Masters #12102525 Report a problem | ||
| 5/8/2008 | Listing removed | $239,999$76/sqft |
Source: Point2 #10938762 Report a problem | ||
| 2/9/2008 | Listed for sale | $239,999$76/sqft |
Source: Point2 #10938762 Report a problem | ||
Public tax history
| Year | Property taxes | Tax assessment |
|---|---|---|
| 2025 | $3,707 -21.9% | $434,000 +0.7% |
| 2024 | $4,749 -0.1% | $431,000 +7.3% |
| 2023 | $4,755 -23.8% | $401,720 +10% |
| 2022 | $6,237 +0.3% | $365,200 +7.4% |
| 2021 | $6,221 +5.1% | $339,900 +10% |
| 2020 | $5,917 -5.1% | $309,000 +90.3% |
| 2019 | $6,237 -11.3% | $162,371 -49.1% |
| 2018 | $7,030 +33.1% | $319,278 +5.8% |
| 2017 | $5,284 | $301,871 +5% |
| 2016 | $5,284 +5.1% | $287,375 +10% |
| 2015 | $5,028 | $261,250 +10% |
| 2014 | $5,028 | $237,500 |
| 2013 | $5,028 | $237,500 +9.4% |
| 2012 | -- | $217,000 |
| 2011 | -- | $217,000 |
| 2010 | -- | $217,000 |
| 2009 | -- | $217,000 -6.6% |
| 2007 | -- | $232,321 -0.7% |
| 2006 | $6,361 +0.8% | $233,980 -4% |
| 2005 | $6,313 | $243,764 -1.3% |
| 2004 | -- | $246,887 +16.5% |
| 2003 | -- | $211,854 |
Find assessor info on the county website
Monthly payment
Est. payment
Payment breakdown
Explore the cost of this home by adjusting the details. Changes won't be saved.Climate risks
Neighborhood: Pecan Creek
Nearby schools
Schools provided by the listing agent
- Elementary: Pecancreek
- Middle: Bettye Myers
- High: Ryan H S
- District: Denton ISD
Source: NTREIS. This data may not be complete. We recommend contacting the local school district to confirm school assignments for this home.
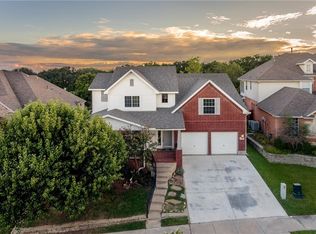
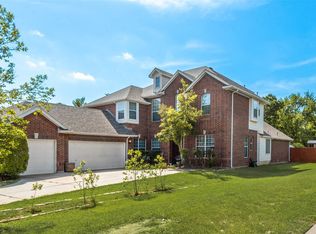
Similar homes
- $429,9004 bd3 ba2.7k sqft4222 Boxwood Dr, Denton, TX 76208For Sale
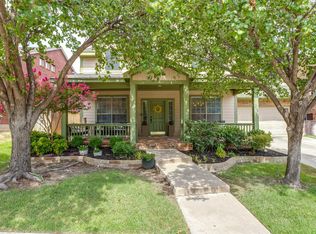 MLS ID #21362872, Brian Holt. NTREIS
 - $469,9995 bd3 ba3.4k sqft8308 Spitfire Trl, Aubrey, TX 76227For Sale
 MLS ID #21370819, Shant Avedisian. NTREIS
 - $424,9003 bd3 ba2.4k sqft3103 Mason Ave, Corinth, TX 76210For Sale
 MLS ID #21365259, BRAD MCKISSACK. NTREIS
 - $385,0003 bd2 ba2k sqft4432 Spanish Oak Cir, Corinth, TX 76208For Sale
 MLS ID #21327038, Kevin Andrews. NTREIS
