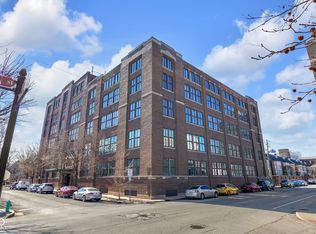
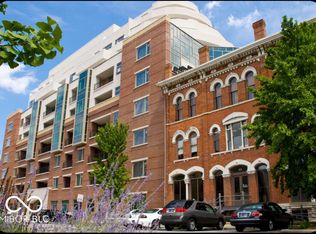
The penthouse at Lockerbie Glove Factory defines sophisticated urban living. The building has the historical significance as the first industrial building converted to residential lofts in Indianapolis. The property retains its historic charm, while the spacious double-sized top-floor residence has recently been enhanced with a modern luxury design. Perched high above the city, the residence offers breathtaking, bird's-eye views of Downtown in three directions, highlighted by the iconic skyline from the "ultimate perch"-an extraordinary 800 sq ft private rooftop deck. Light-filled interiors emphasize openness and flow. A spacious great room and kitchen connect seamlessly to expansive outdoor spaces, creating an effortless indoor-outdoor lifestyle perfect for entertaining or everyday living. The recently renovated primary bath is a serene, spa-like retreat. A thoughtfully designed layout with separated living areas provides exceptional privacy and flexibility-ideal for working from home and accommodating returning children or guests. This penthouse is as functional as it is striking. Two interior parking spaces, elevator for your convenience to the secured garage.
Pending
Price cut: $100K (5/20)
$1,400,000
430 N Park Ave #603-604, Indianapolis, IN 46202
3beds
2,621sqft
:
Get pre-qualified$10,635/mo
Residential, Condominium
Built in 1910
-- sqft lot
$-- Zestimate®
$534/sqft
$1,578/mo HOA
What's special
Light-filled interiorsSpacious great roomSpacious double-sized top-floor residence
- 204 days |
- 119 |
- 7 |
Zillow last checked:
Listing updated:
Listed by:
John Pacilio 317-258-7993,
eXp Realty, LLC
Source: MIBOR as distributed by MLS GRID,MLS#: 22080611
Facts & features
Interior
Bedrooms & bathrooms
- Bedrooms: 3
- Bathrooms: 3
- Full bathrooms: 3
- Main level bathrooms: 3
- Main level bedrooms: 3
Primary bedroom
- Level: Main
- Area: 320 Square Feet
- Dimensions: 20x16
Bedroom 2
- Level: Main
- Area: 140 Square Feet
- Dimensions: 14x10
Bedroom 3
- Level: Main
- Area: 120 Square Feet
- Dimensions: 12x10
Breakfast room
- Level: Main
- Area: 252 Square Feet
- Dimensions: 18x14
Dining room
- Level: Main
- Area: 121 Square Feet
- Dimensions: 11x11
Kitchen
- Level: Main
- Area: 120 Square Feet
- Dimensions: 10x12
Laundry
- Features: Tile-Ceramic
- Level: Main
- Area: 36 Square Feet
- Dimensions: 6x6
Living room
- Level: Main
- Area: 350 Square Feet
- Dimensions: 25x14
Office
- Level: Main
- Area: 156 Square Feet
- Dimensions: 13x12
Heating
- Geothermal, Heat Pump, Electric
Cooling
- Geothermal, Heat Pump
Appliances
- Included: Dishwasher, Dryer, Electric Water Heater, Disposal, Microwave, Oven, Electric Oven, Range Hood, Refrigerator, Bar Fridge, Washer
- Laundry: Main Level
Features
- Breakfast Bar, Built-in Features, High Ceilings, Kitchen Island, Elevator, Entrance Foyer, Hardwood Floors, High Speed Internet, Eat-in Kitchen, Wired for Data, Smart Thermostat, Storage, Wired for Sound, Walk-In Closet(s), Wet Bar
- Flooring: Hardwood
- Windows: WoodWorkStain/Painted
- Has basement: No
- Common walls with other units/homes: 1 Common Wall,End Unit,No One Above
Interior area
- Total structure area: 2,621
- Total interior livable area: 2,621 sqft
Video & virtual tour
Property
Parking
- Total spaces: 2
- Parking features: Assigned, Attached, Garage Door Opener
- Attached garage spaces: 2
- Details: Garage Parking Other(Garage Door Opener, Guest Street Parking, Integral Garage, Keyless Entry, Shared Garage)
Features
- Levels: One
- Stories: 1
- Entry location: Building Common Entry,Upper Level
- Patio & porch: Rooftop
- Exterior features: Balcony, Lighting, Smart Lock(s)
Lot
- Features: City Lot, Curbs, Sidewalks, Storm Sewer, Street Lights
Details
- Parcel number: 491101167068000101
- Special conditions: Defects/None Noted,Historic District,Sales Disclosure Supplements
- Horse amenities: None
Construction
Type & style
- Home type: Condo
- Architectural style: Other
- Property subtype: Residential, Condominium
- Attached to another structure: Yes
Materials
- Brick
- Foundation: Concrete Perimeter
Condition
- Updated/Remodeled
- New construction: No
- Year built: 1910
Utilities & green energy
- Electric: 200+ Amp Service
- Water: Public
- Utilities for property: Electricity Connected, Sep Electric Meter
Community & HOA
Community
- Features: Low Maintenance Lifestyle
- Security: Closed Circuit Camera(s), Fire Sprinkler System, Key Card Entry, Secured Garage/Parking, Smoke Detector(s)
- Subdivision: Lockerbie Glove
HOA
- Has HOA: Yes
- Amenities included: Barbecue, Insurance, Landscaping, Maintenance, Maintenance Grounds, Maintenance Structure, Management, Meeting Room, Service Elevator(s), Snow Removal, Storage, Taxes, Trash, Water
- Services included: Common Cooling, Common Heat, Sewer, Custodian, Entrance Common, Insurance, Lawncare, Maintenance Grounds, Maintenance Structure, Maintenance, Management, Snow Removal, Trash
- HOA fee: $4,735 quarterly
- HOA phone: 317-545-0105
Location
- Region: Indianapolis
Financial & listing details
- Price per square foot: $534/sqft
- Annual tax amount: $10,394
- Date on market: 1/21/2026
- Cumulative days on market: 205 days
- Electric utility on property: Yes
Estimated market value
Not available
Estimated sales range
Not available
Not available
Price history
| Date | Event | Price |
|---|---|---|
| 7/20/2026 | Pending sale | $1,400,000$534/sqft |
Source:  MIBOR as distributed by MLS GRID #22080611 Report a problem MIBOR as distributed by MLS GRID #22080611 Report a problem | ||
| 5/20/2026 | Price change | $1,400,000-6.7%$534/sqft |
Source: MIBOR as distributed by MLS GRID #22080611 Report a problem | ||
| 1/21/2026 | Listed for sale | $1,500,000$572/sqft |
Source: MIBOR as distributed by MLS GRID #22080611 Report a problem | ||
Public tax history
Tax history is unavailable.
Monthly payment
Est. payment
Payment breakdown
Explore the cost of this home by adjusting the details. Changes won't be saved.Climate risks
Neighborhood: Downtown
Nearby schools
GreatSchools rating
- 7/10Center for Inquiry School 2Grades: K-5Distance: 0.3 mi
- 4/10Francis W. Parker School 56Grades: PK-8Distance: 2 mi
- 1/10Arsenal Technical High SchoolGrades: 9-12Distance: 0.7 mi
- $254,9001 bd1 ba1k sqft430 N Park Ave UNIT 101, Indianapolis, IN 46202For Sale
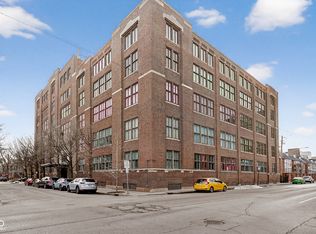
- $279,0001 bd2 ba1.1k sqft430 N Park Ave UNIT 102, Indianapolis, IN 46202Sold
- $355,0002 bd2 ba1.4k sqft430 N Park Ave UNIT 104, Indianapolis, IN 46202For Sale

- $259,9001 bd1 ba927 sqft430 N Park Ave UNIT 105, Indianapolis, IN 46202Sold
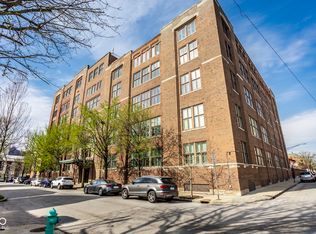
- $259,9001 bd1 ba1k sqft430 N Park Ave APT 106, Indianapolis, IN 46202For Sale
- $315,0002 bd2 ba1.4k sqft430 N Park Ave UNIT 201, Indianapolis, IN 46202For Sale
- $367,5002 bd2 ba1.2k sqft430 N Park Ave UNIT 204, Indianapolis, IN 46202Sold
- $385,0002 bd2 ba1.4k sqft430 N Park Ave UNIT 205, Indianapolis, IN 46202Sold
- $299,0001 bd1 ba1.2k sqft430 N Park Ave UNIT 208, Indianapolis, IN 46202Sold
A local agent can set up tours, give advice and negotiate with sellers.
Similar homes
- $1,125,0002 bd3 ba1.9k sqft932 Broadway St Unit 14, Indianapolis, IN 46202Active
 MLS ID #22089706, Noelle Hans-Daniels, The Agency Indy. MIBOR as distributed by MLS GRID
 - $1,495,0003 bd3 ba3k sqft429 N Pennsylvania St Unit 801, Indianapolis, IN 46204Active
 MLS ID #22061280, Bif Ward, F.C. Tucker Company. MIBOR as distributed by MLS GRID
 - $1,100,0003 bd3 ba2.7k sqft719 E New York St, Indianapolis, IN 46202Active
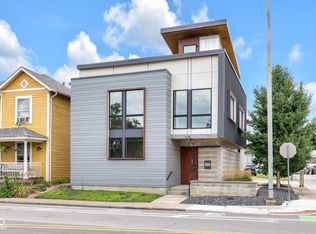 MLS ID #22059415, Kristin Glassburn, @properties. MIBOR as distributed by MLS GRID
 - $1,300,0002 bd2 ba3k sqft333 Massachusetts Ave Unit 702, Indianapolis, IN 46204Active
 MLS ID #22079710, James Metro, Fathom Realty. MIBOR as distributed by MLS GRID
 - $745,0003 bd3 ba2.5k sqft757 Massachusetts Ave Unit 201, Indianapolis, IN 46204ActiveMLS ID #22117728, Tim Birky, F.C. Tucker Company. MIBOR as distributed by MLS GRID
- $900,0003 bd3 ba3.4k sqft749 N Park Ave #A, Indianapolis, IN 46202ActiveMLS ID #21891883, Louise Bergmann, F.C. Tucker Company. MIBOR as distributed by MLS GRID
- $975,0003 bd2 ba2.7k sqft333 Massachusetts Ave Unit 503, Indianapolis, IN 46204ActiveMLS ID #22105314, Justin Wiley, Berkshire Hathaway Home. MIBOR as distributed by MLS GRID
- $750,0003 bd4 ba2.4k sqft319 E 16th St Unit 207, Indianapolis, IN 46202ActiveMLS ID #21955196, Chanda Johnson, Maywright Property Co.. MIBOR as distributed by MLS GRID
- $749,9003 bd3 ba3k sqft350 N Meridian St Unit 901, Indianapolis, IN 46204ActiveMLS ID #22095785, GB Landrigan, GB Landrigan & Company. MIBOR as distributed by MLS GRID
- $750,0002 bd3 ba2.5k sqft225 N New Jersey St APT 42, Indianapolis, IN 46204ActiveMLS ID #22103187, Joe Everhart, Everhart Studio, Ltd.. MIBOR as distributed by MLS GRID
- $799,9003 bd2 ba2.1k sqft333 Massachusetts Ave Unit 306, Indianapolis, IN 46204ActiveMLS ID #22068238, Jim Reed, Berkshire Hathaway Home. MIBOR as distributed by MLS GRID
- $735,0003 bd3 ba2.1k sqft435 Virginia Ave Unit 604, Indianapolis, IN 46203ActiveMLS ID #22109036, Paul Kilgore, Berkshire Hathaway Home. MIBOR as distributed by MLS GRID
- $749,9004 bd4 ba3.3k sqft1942 Bellefontaine St, Indianapolis, IN 46202ActiveMLS ID #22115675, Jenny Laughner, CENTURY 21 Scheetz. MIBOR as distributed by MLS GRID
- $740,0004 bd4 ba2.8k sqft1626 Bellefontaine St, Indianapolis, IN 46202ActiveMLS ID #22105592, Tatum Hill, @properties. MIBOR as distributed by MLS GRID
- $899,5003 bd4 ba3.6k sqft1510 Central Ave, Indianapolis, IN 46202ActiveMLS ID #22107604, Tyler Robison, F.C. Tucker Company. MIBOR as distributed by MLS GRID
- $899,0004 bd3 ba2.7k sqft545 Fletcher Ave, Indianapolis, IN 46203ActiveMLS ID #22114368, Jimmy Perry, Ever Real Estate, LLC. MIBOR as distributed by MLS GRID
- $825,0003 bd3 ba2.5k sqft421 S Park Ave, Indianapolis, IN 46203ActiveMLS ID #22113963, Natalie Clayton, Maywright Property Co.. MIBOR as distributed by MLS GRID
- $745,0004 bd4 ba3.4k sqft2135 N New Jersey St, Indianapolis, IN 46202ActiveMLS ID #22116030, Ross Bemis, Maywright Property Co.. MIBOR as distributed by MLS GRID
- $950,0004 bd4 ba3.2k sqft122 E 32nd St, Indianapolis, IN 46205ActiveMLS ID #22115870, Jennifer McKinney-Seet, Fathom Realty. MIBOR as distributed by MLS GRID
- $725,0004 bd4 ba3.5k sqft1540 Central Ave, Indianapolis, IN 46202ActiveMLS ID #22068208, Will Lonnemann, F.C. Tucker Company. MIBOR as distributed by MLS GRID
