Your private oasis awaits. Tucked away on a quiet cul-de-sac, this exceptional home perfectly blends a secluded, wooded sanctuary with the convenience of quick highway access. From the new driveway to the pristine landscaping, curb appeal is just the beginning.
Inside, the main floor boasts high-end upgrades, including new Pella windows throughout, a dedicated office with custom cabinetry, and a chef’s dream kitchen featuring a 48-inch dual-fuel stove. The luxury continues in the primary suite, complete with an updated spa-like bathroom and a custom walk-in closet.
The ultimate entertainment hub: The finished lower level hosts a 5th bedroom and two additional offices—one of which features a hidden secret entrance, making it the ultimate gamer’s retreat. Step outside to your backyard paradise, featuring a patio with a custom pergola, a concrete pad pre-wired for a hot tub, and even a chicken coop for a touch of modern homesteading
Pending
Price cut: $20K (6/23)
$539,000
4317 NW 63rd Ter, Kansas City, MO 64151
5beds
3,792sqft
:
Get pre-qualified$3,467/mo
Single Family Residence
Built in 1990
9,583 Square Feet Lot
$-- Zestimate®
$142/sqft
$-- HOA
What's special
- 63 days |
- 582 |
- 52 |
Zillow last checked:
Listing updated:
Listed by:
Mary Listrom 816-853-9721,
Platinum Realty LLC
Source: Heartland MLS as distributed by MLS GRID,MLS#: 2621216
Facts & features
Interior
Bedrooms & bathrooms
- Bedrooms: 5
- Bathrooms: 5
- Full bathrooms: 4
- 1/2 bathrooms: 1
Primary bedroom
- Level: Second
Bedroom 2
- Level: Second
Bedroom 3
- Level: Second
Bedroom 4
- Level: Second
Bedroom 5
- Level: Lower
Primary bathroom
- Features: Ceramic Tiles
- Level: Second
Bathroom 2
- Level: Second
Bathroom 3
- Level: Second
Bathroom 4
- Level: Lower
Breakfast room
- Level: First
Den
- Level: First
Dining room
- Level: First
Hearth room
- Features: Fireplace
- Level: First
Kitchen
- Features: Kitchen Island, Wood Floor
- Level: First
Heating
- Forced Air
Cooling
- Electric
Appliances
- Included: Dishwasher, Disposal, Down Draft, Gas Range
- Laundry: Main Level, Off The Kitchen
Features
- Ceiling Fan(s), Custom Cabinets, Kitchen Island, Vaulted Ceiling(s), Walk-In Closet(s)
- Flooring: Carpet, Wood
- Windows: Window Coverings, Thermal Windows, Wood Frames
- Basement: Finished,Full,Walk-Out Access
- Number of fireplaces: 1
- Fireplace features: Gas
Interior area
- Total structure area: 3,792
- Total interior livable area: 3,792 sqft
- Finished area above ground: 2,632
- Finished area below ground: 1,160
Property
Parking
- Total spaces: 2
- Parking features: Attached, Garage Door Opener
- Attached garage spaces: 2
Features
- Patio & porch: Deck, Patio
Lot
- Size: 9,583 Square Feet
- Features: Cul-De-Sac, Wooded
Details
- Parcel number: 199.029100012007000
Construction
Type & style
- Home type: SingleFamily
- Architectural style: Traditional
- Property subtype: Single Family Residence
Materials
- Frame, Stucco & Frame
- Roof: Composition
Condition
- Year built: 1990
Utilities & green energy
- Sewer: Public Sewer
- Water: Public
Community & HOA
Community
- Subdivision: Coventry
HOA
- Has HOA: No
Location
- Region: Kansas City
Financial & listing details
- Price per square foot: $142/sqft
- Tax assessed value: $320,415
- Annual tax amount: $5,449
- Date on market: 5/21/2026
- Listing terms: Cash,Conventional,VA Loan
- Ownership: Private
Estimated market value
Not available
Estimated sales range
Not available
Not available
Price history
| Date | Event | Price |
|---|---|---|
| 7/4/2026 | Pending sale | $539,000$142/sqft |
Source:  Heartland MLS as distributed by MLS GRID #2621216 Report a problem Heartland MLS as distributed by MLS GRID #2621216 Report a problem | ||
| 6/23/2026 | Price change | $539,000-3.6%$142/sqft |
Source: Heartland MLS as distributed by MLS GRID #2621216 Report a problem | ||
| 6/19/2026 | Listed for sale | $559,000$147/sqft |
Source: Heartland MLS as distributed by MLS GRID #2621216 Report a problem | ||
| 6/4/2026 | Contingent | $559,000$147/sqft |
Source: Heartland MLS as distributed by MLS GRID #2621216 Report a problem | ||
| 5/21/2026 | Listed for sale | $559,000$147/sqft |
Source: Heartland MLS as distributed by MLS GRID #2621216 Report a problem | ||
| 11/17/2006 | Sold | -- |
Source: Agent Provided Report a problem | ||
Public tax history
| Year | Property taxes | Tax assessment |
|---|---|---|
| 2025 | $5,449 +11.6% | $60,879 |
| 2024 | $4,881 +0.1% | $60,879 |
| 2023 | $4,874 +5.9% | $60,879 +9.4% |
| 2022 | $4,603 -0.3% | $55,648 |
| 2021 | $4,619 +9.4% | $55,648 +11.1% |
| 2020 | $4,222 | $50,075 +20.9% |
| 2018 | -- | $41,420 |
| 2017 | $3,453 -0.6% | $41,420 |
| 2016 | $3,473 -0.3% | $41,420 |
| 2015 | $3,484 +1.4% | $41,420 |
| 2013 | $3,436 | $41,420 |
| 2012 | -- | $41,420 |
| 2011 | -- | $41,420 |
| 2010 | -- | $41,420 |
| 2009 | -- | $41,420 |
Find assessor info on the county website
Monthly payment
Est. payment
Payment breakdown
Explore the cost of this home by adjusting the details. Changes won't be saved.Climate risks
Neighborhood: Breen Hills
Nearby schools
GreatSchools rating
- 3/10Line Creek Elementary SchoolGrades: K-5Distance: 1.5 mi
- 6/10Walden Middle SchoolGrades: 6-8Distance: 1 mi
- 8/10Park Hill South High SchoolGrades: 9-12Distance: 2.5 mi
Schools provided by the listing agent
- Elementary: Southeast
- Middle: Lakeview
- High: Park Hill South
Source: Heartland MLS as distributed by MLS GRID. This data may not be complete. We recommend contacting the local school district to confirm school assignments for this home.
- $434,1004 bd3 ba2k sqft4313 NW 63rd Ter, Kansas City, MO 64151Off Market

- $404,0004 bd3 ba2k sqft4321 NW 63rd Ter, Kansas City, MO 64151Off Market
- $600-- bd-- ba-- sqft4310 NW 62nd St, Kansas City, MO 64151Off Market
- $449,2004 bd3 ba2.5k sqft4309 NW 63rd Ter, Kansas City, MO 64151Off Market
- $414,6004 bd3 ba2k sqft4316 NW 63rd Ter, Kansas City, MO 64151Off Market
- $377,1003 bd3 ba2.2k sqft4312 NW 63rd Ter, Kansas City, MO 64151Off Market
- $428,7004 bd2 ba2.2k sqft4304 NW 63rd Ter, Kansas City, MO 64151Off Market
- $465,9002 bd2 ba-- sqft6305 Green Hills Ln, Kansas City, MO 64151Off Market
A local agent can set up tours, give advice and negotiate with sellers.
A local lender can help you make sure your offer is ready when you are.
Similar homes
- $599,9504 bd5 ba4.1k sqft5500 NW 62nd St, Kansas City, MO 64151For Sale
 MLS ID #2620932, Brooke Miller, ReeceNichols - Country Club Plaza. Heartland MLS as distributed by MLS GRID
 - $589,9005 bd5 ba3.8k sqft5627 NW 81st Ter, Kansas City, MO 64151For Sale
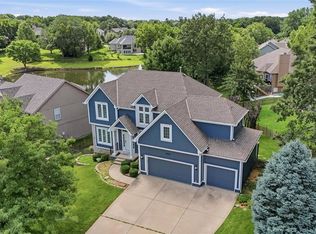 MLS ID #2627165, Luke Cachia, HomeSmart Legacy. Heartland MLS as distributed by MLS GRID
 - $725,0004 bd5 ba4.3k sqft5303 NW 60th Ter, Kansas City, MO 64151For Sale
 MLS ID #2613467, Andrew Hicklin, ReeceNichols-KCN. Heartland MLS as distributed by MLS GRID
 - $524,9504 bd4 ba4.2k sqft4203 NE 57th Ter, Kansas City, MO 64119For Sale
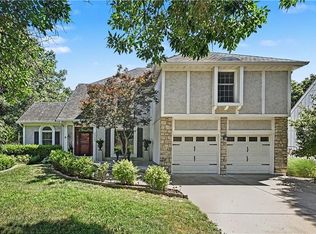 MLS ID #2629478, Brooke Miller, ReeceNichols - Country Club Plaza. Heartland MLS as distributed by MLS GRID
 - $515,0004 bd3 ba3.1k sqft30 NE Normandy Ln, Kansas City, MO 64116For SaleMLS ID #2622420, Jocelyn Rivard, Keller Williams KC North. Heartland MLS as distributed by MLS GRID
- $525,0005 bd5 ba3.3k sqft9009 N Kentucky Ave, Kansas City, MO 64157For SaleMLS ID #2625390, Jami Bailey, RE/MAX Revolution. Heartland MLS as distributed by MLS GRID
- $354,9004 bd3 ba2.3k sqft6807 NW Birch Ln, Kansas City, MO 64151For SaleMLS ID #2617118, Joe Huser, Platinum Realty LLC. Heartland MLS as distributed by MLS GRID
- $650,0005 bd5 ba4.4k sqft5812 Manor Ln, Parkville, MO 64152For SaleMLS ID #2619499, Tami Gittings-Hayes, RE/MAX Heritage. Heartland MLS as distributed by MLS GRID
- $514,0003 bd3 ba2.6k sqft5316 NW Bluff Dr, Kansas City, MO 64152For SaleMLS ID #2626881, Amy Robertson, ReeceNichols - Lees Summit. Heartland MLS as distributed by MLS GRID
- $530,0004 bd5 ba3.6k sqft9001 N Manning Ave, Kansas City, MO 64157For SaleMLS ID #2584268, Kristi Sharp, United Real Estate Kansas City. Heartland MLS as distributed by MLS GRID
- $501,0003 bd3 ba3.6k sqft8260 N Woodland Ave, Kansas City, MO 64118For SaleMLS ID #2628217, Kris Rezac, Platinum Realty LLC. Heartland MLS as distributed by MLS GRID
- $499,9004 bd4 ba3.6k sqft8509 N Eastern Ave, Kansas City, MO 64157For SaleMLS ID #2607558, Lisa Sapenaro, Keller Williams KC North. Heartland MLS as distributed by MLS GRID
- $490,0004 bd4 ba3.2k sqft9027 N Manning Ave, Kansas City, MO 64157For SaleMLS ID #2625085, Ron Henderson, Keller Williams KC North. Heartland MLS as distributed by MLS GRID
- $699,0005 bd5 ba4.2k sqft5812 NW Hickory Pl, Parkville, MO 64152For SaleMLS ID #2623081, Rachel Kilmer, ReeceNichols - Lees Summit. Heartland MLS as distributed by MLS GRID
- $550,0005 bd3 ba2.7k sqft1500 Ridgeview Rd, Liberty, MO 64068For SaleMLS ID #2623817, Elyam Cedeno Meneses, EXP Realty LLC. Heartland MLS as distributed by MLS GRID
- $650,0004 bd5 ba3.8k sqft14440 NW 64th Ter, Kansas City, MO 64152For SaleMLS ID #2629426, Mary Beth Schwartz, KW KANSAS CITY METRO. Heartland MLS as distributed by MLS GRID
- $525,0004 bd4 ba2.8k sqft9409 N Laurel Ave, Kansas City, MO 64157For SaleMLS ID #2603567, Megan Osborn, Fitz Osborn Real Estate LLC. Heartland MLS as distributed by MLS GRID
- $789,0003 bd4 ba3.9k sqft155 N Shore Dr, Kansas City, MO 64151For SaleMLS ID #2616742, Concierge Real Estate Group, Worth Clark Realty. Heartland MLS as distributed by MLS GRID
- $525,0005 bd4 ba3.3k sqft3312 Holmes St, Kansas City, MO 64109For SaleMLS ID #2609662, Lindsay Sierens Schulze, ReeceNichols - Leawood. Heartland MLS as distributed by MLS GRID
- $725,0004 bd5 ba4.2k sqft5529 Sleepy Hollow Rd, Parkville, MO 64152For SaleMLS ID #2605572, Generations Real Estate Partners, BHG Kansas City Homes. Heartland MLS as distributed by MLS GRID
