WELCOME HOME! Beautifully maintained, this exceptional 2-bedroom, 2-bath end-unit townhome offers the space, privacy, and comfort of a single-family home with the convenience of maintenance-free living. Bathed in natural light from soaring vaulted ceilings, skylights, and extra corner-unit windows, every room feels bright, open, and inviting. Designed for both everyday living and effortless entertaining, the stunning kitchen features sleek white gloss cabinetry, granite countertops, granite backsplash, a large center island, and abundant workspace, creating the perfect blend of style and functionality. The kitchen flows seamlessly into the dining and living areas, making gatherings with family and friends a breeze. Sliding glass doors lead to a private balcony overlooking lush greenery. An ideal setting for morning coffee, outdoor dining, or simply unwinding while enjoying peaceful views. The spacious living area is enhanced by dramatic ceilings and walls of windows that fill the home with sunlight throughout the day. The oversized primary suite serves as a private retreat, complete with a large walk-in closet and a private en-suite bath. A generously sized second bedroom with a large closet offers flexibility for guests, a home office, or additional living space. As a desirable end-unit, this home enjoys exceptional privacy, tranquil surroundings, and an abundance of natural light rarely found in townhome living. Additional highlights include a dedicated laundry area with side-by-side washer and dryer, generous storage throughout, and an attached garage for added convenience. Perfectly located near shopping, dining, parks, and entertainment, and served by the highly acclaimed Stevenson High School district, this home combines an unbeatable location with comfort, style, and low-maintenance living!
Pending
$329,000
434 Le Parc Cir #434, Buffalo Grove, IL 60089
2beds
1,239sqft
:
Get pre-qualified$2,693/mo
Condominium, Single Family Residence
Built in 1985
-- sqft lot
$-- Zestimate®
$266/sqft
$289/mo HOA
What's special
Large center islandExtra corner-unit windowsPrivate en-suite bathAbundant workspaceAbundance of natural lightGenerous storage throughoutStunning kitchen
- 39 days |
- 184 |
- 7 |
Likely to sell faster than
Zillow last checked:
Listing updated:
Listed by:
Renata Zelinskaya 847-832-0002,
@properties Christie's International Real Estate
Source: MRED as distributed by MLS GRID,MLS#: 12676691
Facts & features
Interior
Bedrooms & bathrooms
- Bedrooms: 2
- Bathrooms: 2
- Full bathrooms: 2
Rooms
- Room types: No additional rooms
Primary bedroom
- Features: Bathroom (Full)
- Level: Second
- Area: 154 Square Feet
- Dimensions: 11X14
Bedroom 2
- Level: Second
- Area: 120 Square Feet
- Dimensions: 12X10
Dining room
- Level: Second
- Area: 96 Square Feet
- Dimensions: 8X12
Kitchen
- Level: Second
- Area: 121 Square Feet
- Dimensions: 11X11
Laundry
- Level: Second
- Area: 40 Square Feet
- Dimensions: 5X8
Living room
- Level: Second
- Area: 165 Square Feet
- Dimensions: 15X11
Heating
- Natural Gas
Cooling
- Central Air
Features
- Basement: Crawl Space
Interior area
- Total structure area: 0
- Total interior livable area: 1,239 sqft
Property
Parking
- Total spaces: 1
- Parking features: Yes, Attached, Garage
- Attached garage spaces: 1
Accessibility
- Accessibility features: No Disability Access
Details
- Parcel number: 15343120260000
- Special conditions: None
Construction
Type & style
- Home type: Condo
- Property subtype: Condominium, Single Family Residence
Materials
- Vinyl Siding
Condition
- New construction: No
- Year built: 1985
Utilities & green energy
- Sewer: Public Sewer
- Water: Lake Michigan
Community & HOA
HOA
- Has HOA: Yes
- Services included: Insurance, Exterior Maintenance, Lawn Care, Snow Removal
- HOA fee: $289 monthly
Location
- Region: Buffalo Grove
Financial & listing details
- Price per square foot: $266/sqft
- Annual tax amount: $7,833
- Date on market: 6/15/2026
- Ownership: Condo
Estimated market value
Not available
Estimated sales range
Not available
Not available
Price history
Price history is unavailable.
Public tax history
Tax history is unavailable.
Monthly payment
Est. payment
Payment breakdown
Explore the cost of this home by adjusting the details. Changes won't be saved.Climate risks
Neighborhood: 60089
Nearby schools
GreatSchools rating
- 9/10Earl Pritchett SchoolGrades: K-3Distance: 0.2 mi
- 8/10Aptakisic Junior High SchoolGrades: 6-8Distance: 1.4 mi
- 9/10Adlai E Stevenson High SchoolGrades: 9-12Distance: 3.1 mi
Schools provided by the listing agent
- High: Adlai E Stevenson High School
- District: 102
Source: MRED as distributed by MLS GRID. This data may not be complete. We recommend contacting the local school district to confirm school assignments for this home.
- $323,200-- bd1 ba1.2k sqft574 Le Parc Cir, Buffalo Grove, IL 60089Off Market
- $396,1003 bd3 ba1.4k sqft572 Le Parc Cir, Buffalo Grove, IL 60089Off Market
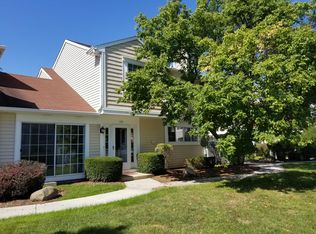
- $319,8001 bd3 ba1.2k sqft570 Le Parc Cir, Buffalo Grove, IL 60089Off Market
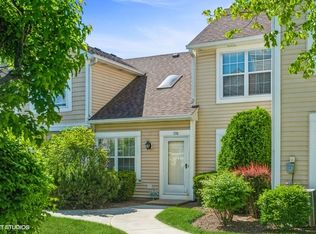
- $332,800-- bd1 ba1.2k sqft564 Le Parc Cir, Buffalo Grove, IL 60089Off Market
- $383,6003 bd2 ba1.4k sqft562 Le Parc Cir, Buffalo Grove, IL 60089Off Market
- $322,400-- bd1 ba143 sqft460 Le Parc Cir, Buffalo Grove, IL 60089Off Market
- $240,4742 bd2 ba1.2k sqft474 Le Parc Cir, Buffalo Grove, IL 60089Off Market
- $380,0002 bd3 ba1.4k sqft472 Le Parc Cir, Buffalo Grove, IL 60089Off Market
- $334,4002 bd3 ba1.2k sqft470 Le Parc Cir, Buffalo Grove, IL 60089Off Market
A local agent can set up tours, give advice and negotiate with sellers.
Similar homes
- $350,0002 bd2 ba1.3k sqft1911 N Silver Lake Rd, Arlington Heights, IL 60004New
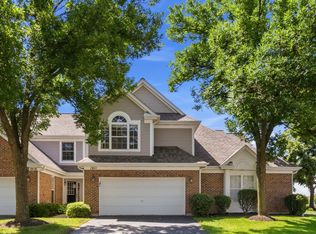 MLS ID #12713480, Matthew Messel, Compass. MRED as distributed by MLS GRID
 - $410,0004 bd3 ba1.6k sqft433 Dogwood Ter, Buffalo Grove, IL 60089Active
 MLS ID #12692572, Vijay Ghuge, Coldwell Banker Realty. MRED as distributed by MLS GRID
 - $325,0002 bd2 ba1.1k sqft135 Brandywine Ct, Vernon Hills, IL 60061New
 MLS ID #12713990, Jane Lee, RE/MAX Top Performers. MRED as distributed by MLS GRID
 - $335,8002 bd2 ba1.2k sqft74 Bedford Rd, Mundelein, IL 60060Active
 MLS ID #12709315, Irina Khaykin, PSA, Realta Real Estate. MRED as distributed by MLS GRID
 - $295,0002 bd2 ba1.3k sqft1695 Mansfield Ct APT 6, Roselle, IL 60172NewMLS ID #12711709, Vitalina Bench, Bench Realty Group. MRED as distributed by MLS GRID
- $309,9003 bd3 ba1.4k sqft1124 E Potomac Ln #1124, Palatine, IL 60074ActiveMLS ID #12695182, Rutul Parekh, ARNI Realty Incorporated. MRED as distributed by MLS GRID
- $295,0003 bd2 ba1.4k sqft256 Southwick Ct #256, Vernon Hills, IL 60061ActiveMLS ID #12666136, Nathan Shin, MRP,RENE, Baird & Warner. MRED as distributed by MLS GRID
- $290,0002 bd2 ba1.3k sqft3070 Pheasant Creek Dr APT 106, Northbrook, IL 60062ActiveMLS ID #12683725, Karen Skurie, Baird & Warner. MRED as distributed by MLS GRID
- $319,9002 bd2 ba1.2k sqft1153 S Linneman Rd Unit 1153, Mount Prospect, IL 60056ActiveMLS ID #12692518, Lori Christensen, ABR,CRS,CSC,GRI,SRES, N. W. Village Realty, Inc.. MRED as distributed by MLS GRID
- $330,0002 bd2 ba1.3k sqft1994 Gary Ct Unit B, Schaumburg, IL 60193Price ChangeMLS ID #12690450, Gerard Scheffler, GRI,SFR, Home Gallery Realty Corp.. MRED as distributed by MLS GRID
- $329,9003 bd3 ba1.4k sqft805 Garfield Ave, Libertyville, IL 60048ActiveMLS ID #12706109, Jane Lee, RE/MAX Top Performers. MRED as distributed by MLS GRID
- $385,0003 bd4 ba1.4k sqft1046 Cumberland Ct, Vernon Hills, IL 60061NewMLS ID #12703541, Jim Cacioppo, Grand Realty Group, Inc.. MRED as distributed by MLS GRID
- $339,0003 bd2 ba1.5k sqft2528 N Harlem Ave #3, Elmwood Park, IL 60707NewMLS ID #12709860, Antonio Sarmiento, 606 Brokers LLC. MRED as distributed by MLS GRID
- $249,9002 bd2 ba1.1k sqft925 Spring Hill Dr APT 212, Northbrook, IL 60062ActiveMLS ID #12688701, Alan Berlow, Coldwell Banker Realty. MRED as distributed by MLS GRID
- $320,0003 bd2 ba1.3k sqft206 Glasgow Ln #B206, Schaumburg, IL 60194ActiveMLS ID #12693967, Sergio Moya, Coldwell Banker Realty. MRED as distributed by MLS GRID
- $190,0002 bd1 ba1k sqft1165 Pleasant Run Dr APT 510, Wheeling, IL 60090ActiveMLS ID #12705381, Agnieszka Kakareko, Baird & Warner. MRED as distributed by MLS GRID
- $349,9994 bd2 ba1.4k sqft2382 N Quaker Hollow Ln, Round Lake Beach, IL 60073NewMLS ID #12709959, Jake Mandelman, Fathom Realty IL, LLC. MRED as distributed by MLS GRID
- $340,0003 bd2 ba1.6k sqft622 Grosse Pointe Cir, Vernon Hills, IL 60061ActiveMLS ID #12699483, Sarah Leonard, E-PRO, Legacy Properties, A Sarah Leonard Company, LLC. MRED as distributed by MLS GRID
- $272,0002 bd2 ba903 sqft2081 N Ginger Cir, Palatine, IL 60074ActiveMLS ID #12676279, Shanice Modock, Keller Williams Success Realty. MRED as distributed by MLS GRID
- $289,0002 bd2 ba1.1k sqft717 Whitesail Dr #717, Schaumburg, IL 60194ActiveMLS ID #12693086, Aparajita Leekha, ABR,GREEN,GRI,SRES, Property Economics, Inc.. MRED as distributed by MLS GRID
