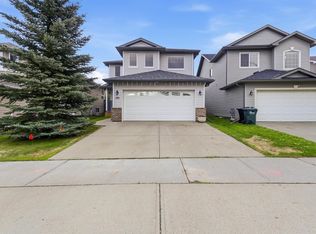
Welcome to this Mac & Mitch built 2 story home located in the family friendly community of Foxboro! Offering 3 spacious bedrooms and a fully finished basement! Large front entry leads to the bright and spacious living room, while the functional kitchen features ample counter and cupboard space, a generous dining area, and patio doors leading to an expansive deck overlooking the large and fully fenced backyard. A convenient 2 piece bath and access to the double attached garage complete the main floor. Upstairs, the primary suite offers a walk in closet and 3 piece ensuite. The second bedroom also includes a walk in closet and the oversized third bedroom provides plenty of space. Fully finished basement features a family room, flex rom, office space, 3 piece bath, laundry and utility room with storage space. Upgrades include CENTRAL AIR CONDITIONING (2022), 50 Year SHINGLES (2021). Located close to schools, parks, public transportation, walking trail, shopping!
For sale
C$449,900
435 Foxboro Way, Strathcona County, AB T8A 6K5
4beds
1,501sqft
Single Family Residence
Built in 2003
-- sqft lot
$-- Zestimate®
C$300/sqft
C$-- HOA
What's special
Fully finished basementLarge front entryFunctional kitchenGenerous dining areaDouble attached garage
- 3 days |
- 24 |
- 4 |
Zillow last checked:
Listing updated:
Listed by:
Cam Morrison,
NOW Real Estate Group
Source: RAE,MLS®#: E4502842
Facts & features
Interior
Bedrooms & bathrooms
- Bedrooms: 4
- Bathrooms: 4
- Full bathrooms: 3
- 1/2 bathrooms: 1
Primary bedroom
- Level: Upper
Family room
- Level: Basement
Heating
- Forced Air-1, Natural Gas
Cooling
- Air Conditioner
Appliances
- Included: Dishwasher-Built-In, Dryer, Exhaust Fan, Refrigerator, Electric Stove, Washer
Features
- Flooring: Carpet, Laminate Flooring, Linoleum
- Windows: Window Coverings
- Basement: Full, Finished
Interior area
- Total structure area: 1,501
- Total interior livable area: 1,501 sqft
Video & virtual tour
Property
Parking
- Total spaces: 2
- Parking features: Double Garage Attached, Garage Control, Garage Opener
- Attached garage spaces: 2
Features
- Levels: 2 Storey,3
- Patio & porch: Deck
- Exterior features: Landscaped
- Fencing: Fenced
Lot
- Features: Landscaped, Near Public Transit, Schools, Shopping Nearby, See Remarks, Public Transportation
Construction
Type & style
- Home type: SingleFamily
- Property subtype: Single Family Residence
Materials
- Foundation: Concrete Perimeter
- Roof: Asphalt
Condition
- Year built: 2003
Community & HOA
Community
- Features: Deck
Location
- Region: Strathcona County
Financial & listing details
- Price per square foot: C$300/sqft
- Date on market: 8/8/2026
- Ownership: Private
Price history
Price history is unavailable.
Public tax history
Tax history is unavailable.
Climate risks
Neighborhood: T8A
Nearby schools
GreatSchools rating
No schools nearby
We couldn't find any schools near this home.
- C$524,9004 bd4 ba1.5k sqft64 Foxboro Line, Strathcona County, AB T8A6N9For Sale

- C$549,9003 bd3 ba1.3k sqft387 Foxboro Way, Strathcona County, AB T8A6K4For Sale

- C$575,0003 bd3 ba1.8k sqft201 Foxboro Cv, Strathcona County, AB T8A6N8For Sale

- C$580,0003 bd3 ba1.9k sqft391 Foxboro Dr, Strathcona County, AB T8A0Y4For Sale
- C$--5 bd4 ba2.2k sqft815 Foxwood Bay, Strathcona County, AB T8A4T2Off Market
- C$549,9004 bd3 ba1.3k sqft208 Forrest Dr, Strathcona County, AB T8A6A9For Sale
- C$674,7024 bd3 ba1.3k sqft148 Forrest Dr, Strathcona County, AB T8A6A8For Sale
- C$599,7023 bd4 ba1.9k sqft72 Foxboro Run, Strathcona County, AB T8A3K1For Sale
Similar homes
- C$474,9004 bd4 ba1.3k sqft8 Summerland Way, Strathcona County, AB T8H 2P2For Sale
 MLS ID #E4502208, Elan D Burns, Royal LePage Prestige Realty. RAE
 - C$535,9994 bd3 ba1.1k sqft208 Rainbow Cres, Strathcona County, AB T8A 5W6For Sale
 MLS ID #E4487954, Trevor Roszell, RE/MAX Elite. RAE
 - C$445,0003 bd3 ba1.3k sqft12124 17th Ave SW, Edmonton, AB T6W 1M1For Sale
 MLS ID #E4503094, Matthew G Harrison, MaxWell Challenge Realty. RAE
 - C$538,8884 bd3 ba2.2k sqft4335 47th St NW, Edmonton, AB T6L 6J5For Sale
 MLS ID #E4503263, Paolo Chiaselotti, MaxWell Progressive. RAE
 - C$439,9003 bd2 ba999 sqft15112 139th St NW, Edmonton, AB T6V 1T7For SaleMLS ID #E4502933, Zenaida S Knodel, Century 21 Leading. RAE
- C$452,0004 bd4 ba1.5k sqft1747 Hammond Cres NW, Edmonton, AB T6M 0K4For SaleMLS ID #E4502542, Paula G Wade, Logic Realty. RAE
- C$459,9004 bd2 ba1k sqft3019 33rd Ave NW, Edmonton, AB T6T 1X2For SaleMLS ID #E4498839, Tammie L Savage, MaxWell Progressive. RAE
- C$550,0003 bd3 ba1.1k sqft18 Charlton Way #31, Strathcona County, AB T8H 2C6For SaleCentury 21 Canada
- C$499,9004 bd4 ba1.6k sqft7239 21st Ave SW, Edmonton, AB T6X 0L6For SaleMLS ID #E4502374, Trevor C Tardif, Real Broker. RAE
- C$475,0005 bd3 ba1.4k sqft1123 48th St NW, Edmonton, AB T6L 5V1For SaleMLS ID #E4500602, Tahnee Botten, Schmidt Realty Group Inc. RAE
- C$475,0003 bd3 ba1.4k sqft7904 13th Ave SW, Edmonton, AB T6X 1H2For SaleMLS ID #E4501804, Moe Yassine, Jayman Realty (Edm.) Inc. RAE
- C$---- bd-- ba-- sqft40 Cranford Way #2, Strathcona County, AB T8H 2A9Off Market
- C$469,0004 bd4 ba1.4k sqft165 62nd St SW, Edmonton, AB T6X 0B9For SaleMLS ID #E4494979, Dragic Janjic, REMAX River City. RAE
- C$470,0004 bd4 ba1.3k sqft492 Ebbers Way NW, Edmonton, AB T5Y 3T7For SaleMLS ID #E4491063, Carlos Lunty, Exp Realty. RAE
- C$447,5003 bd3 ba1.5k sqft4431 5th St NW, Edmonton, AB T6T 0Z9For SaleMLS ID #E4491966, Cam Morrison, NOW Real Estate Group. RAE
- C$474,9004 bd4 ba1.3k sqft3343 Weidle Way SW, Edmonton, AB T6X 1T2For SaleMLS ID #E4493262, Derek Keet, One Percent Realty. RAE
- C$389,9003 bd3 ba1.2k sqft2312 Casey Cres SW, Edmonton, AB T6W 3M9For SaleMLS ID #E4503034, Sarju P Ranjit, Exp Realty. RAE
- C$534,9004 bd3 ba1.3k sqft13 Orion Close, Saint Albert, AB T8N 6G2For SaleMLS ID #E4502490, David K Goodchild, Royal LePage Prestige Realty. RAE
- C$479,9003 bd3 ba1.3k sqft1524 Breckenridge Clos NW, Edmonton, AB T5T 6R7For SaleMLS ID #E4500934, Justin E Lafavor, MaxWell Challenge Realty. RAE
- C$450,0003 bd3 ba1.6k sqft1241 Chappelle Blvd SW, Edmonton, AB T6W 3R1For SaleMLS ID #E4501041, Kathy Schmidt, Schmidt Realty Group Inc. RAE
