Located in the prestigious Wasaga Sands Estates community, you will appreciate this one-of-a kind home, with it's iconic castle-like curbside appearance! And it is set on an estate-sized lot surrounded by mature trees. With almost 3,000 sqft of above ground finished living space, 4 bedrooms, 3 bathrooms, a formal dining room with a high ceiling & wall of windows, an office & a den. You & your guests will love walking in the front entrance into the 2 story foyer with it's grand staircase & marble floors. Plus an attached 3-car garage with one of the bays also with a full-size rear garage door, for backyard access for your lawncare equipment & potentially a driving lawnmower. The garage has stairs down to the 1400 sqft unfinished basement for tons of storage (6' height, insulated walls with concrete floor.) It also features a circular driveway with tons of parking. You could also use the office as a main floor bedroom, which features a walk-out to the private backyard. There are high-end expensive oak doors and over-sized oak trim throughout this home, these doors provide excellent sound silencing. New roof 2022, new septic 2023, new eavestoughs & gutter guard 2021, new A/C 2021, new water softener 2026, new UV Whole House Water Filtration 2026. Direct access to a trail system where you can walk & bike for miles, very close to Beach 6 at the famous Wasaga Beach & walking distance to a town bus stop.
For sale
C$1,099,000
44 Kelley Cres, Wasaga Beach, ON L9Z 1J3
4beds
3baths
Single Family Residence
Built in ----
0 Square Feet Lot
$-- Zestimate®
C$--/sqft
C$-- HOA
What's special
Iconic castle-like curbside appearance
- 37 days |
- 39 |
- 3 |
Zillow last checked:
Listing updated:
Listed by:
Royal LePage Locations North
Source: TRREB,MLS®#: S13494634 Originating MLS®#: One Point Association of REALTORS
Originating MLS®#: One Point Association of REALTORSFacts & features
Interior
Bedrooms & bathrooms
- Bedrooms: 4
- Bathrooms: 3
Primary bedroom
- Level: Second
- Dimensions: 5.79 x 5.18
Bedroom 2
- Level: Second
- Dimensions: 3.38 x 2.95
Bedroom 3
- Level: Second
- Dimensions: 3.81 x 2.74
Bedroom 4
- Level: Second
- Dimensions: 3.76 x 3.58
Dining room
- Level: Main
- Dimensions: 4.88 x 3.35
Family room
- Level: Main
- Dimensions: 4.52 x 3.86
Foyer
- Level: Main
- Dimensions: 5.1 x 4.98
Kitchen
- Level: Main
- Dimensions: 6.1 x 4.34
Laundry
- Level: Main
- Dimensions: 2.59 x 2.13
Living room
- Level: Main
- Dimensions: 5.79 x 4.14
Office
- Level: Main
- Dimensions: 4.55 x 3.71
Other
- Level: Second
- Dimensions: 2.74 x 1.83
Heating
- Baseboard, Gas
Cooling
- Central Air
Appliances
- Included: Water Heater, Water Treatment
Features
- Central Vacuum, Storage, Workbench
- Basement: Full,Unfinished,Walk-Up Access
- Has fireplace: No
- Fireplace features: Living Room, Wood Burning
Interior area
- Living area range: 2500-3000 null
Video & virtual tour
Property
Parking
- Total spaces: 13
- Parking features: Circular Driveway, Private, Garage Door Opener
- Has garage: Yes
Features
- Stories: 2
- Patio & porch: Deck, Patio, Porch
- Exterior features: Landscaped, Privacy, Recreational Area, Year Round Living
- Pool features: None
- Has view: Yes
- View description: Trees/Woods
Lot
- Size: 0 Square Feet
- Features: Beach, Public Transit, School Bus Route, Skiing, Wooded/Treed, Golf, Pie Shaped Lot
- Topography: Flat,Wooded/Treed
Details
- Parcel number: 589550053
- Other equipment: Sump Pump
Construction
Type & style
- Home type: SingleFamily
- Property subtype: Single Family Residence
Materials
- Stone, Wood
- Foundation: Block
- Roof: Asphalt Shingle
Utilities & green energy
- Sewer: Septic
- Water: Drilled Well
Community & HOA
Location
- Region: Wasaga Beach
Financial & listing details
- Annual tax amount: C$6,067
- Date on market: 6/26/2026
Royal LePage Locations North
Royal LePage Locations North
By pressing Contact Agent, you agree that the real estate professional identified above may call/text you about your search, which may involve use of automated means and pre-recorded/artificial voices. You don't need to consent as a condition of buying any property, goods, or services. Message/data rates may apply. You also agree to our Terms of Use. Zillow does not endorse any real estate professionals. We may share information about your recent and future site activity with your agent to help them understand what you're looking for in a home.
Price history
Price history is unavailable.
Public tax history
Tax history is unavailable.
Climate risks
Neighborhood: L9Z
Nearby schools
GreatSchools rating
No schools nearby
We couldn't find any schools near this home.
- C$869,0003 bd2 ba-- sqft1 Rigby Dr, Wasaga Beach, ON L9Z1J1For Sale

- C$395,0000.468 Acres8 Deanna Dr, Wasaga Beach, ON L9Z1J5Lot/Land
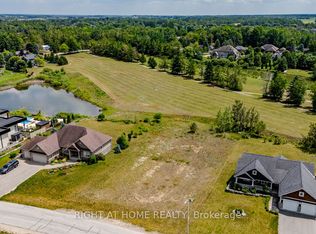
- C$919,0005 bd3 ba-- sqft15 Deanna Dr, Wasaga Beach, ON L9Z1J5For Sale
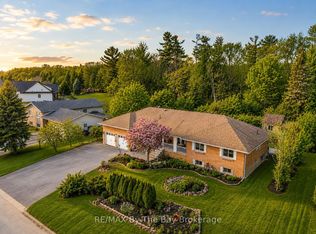
- C$899,0005 bd3 ba-- sqft22 Lamont Creek Dr, Wasaga Beach, ON L9Z1J9For Sale

- C$899,0005 bd5 ba-- sqft33 Pearl St, Wasaga Beach, ON L9Z0G9For Sale
- C$927,0006 bd3 ba-- sqft2 Seeley Ct, Wasaga Beach, ON L9Z2A7For Sale
- C$249,9008,516.958 Square Feet315 Sunnidale Rd, Wasaga Beach, ON L9Z2T7Lot/Land
- C$859,0005 bd5 ba-- sqft9 Academy Ave, Wasaga Beach, ON L9Z0G9For Sale
Similar homes
- C$859,0003 bd2 ba-- sqft102 Lucille Wheeler Cres, The Blue Mountains, ON L9Y 0P4For Sale
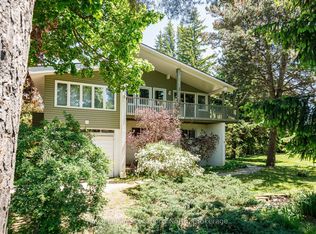 MLS ID #X13417282, Royal LePage Locations North. TRREB
 - C$979,0003 bd4 ba-- sqft217 Dominion Dr, Clearview, ON L0M 1S0For Sale
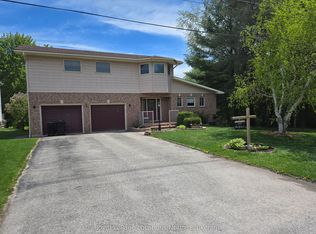 MLS ID #S13164562, Royal LePage Locations North. TRREB
 - C$799,0005 bd3 ba-- sqft50 Regina Blvd, Wasaga Beach, ON L9Z 1M8For Sale
 MLS ID #S13488432, Royal LePage Locations North. TRREB
 - C$1,090,0003 bd3 ba-- sqft33 Birchwood Trl, Wasaga Beach, ON L9Z 1B1For Sale
 MLS ID #S13581966, Royal LePage Locations North. TRREB
 - C$939,9004 bd4 ba-- sqftMonterra Ridge, The Blue Mountains, ON L9Y 0W3For SaleMLS ID #X13485094, Royal LePage Locations North. TRREB
- C$719,0002 bd2 ba-- sqftRivergrass, The Blue Mountains, ON L9Y 0P8For SaleMLS ID #X13437630, Royal LePage Locations North. TRREB
- C$1,199,0007 bd3 ba-- sqft63 Broadview St, Collingwood, ON L9Y 0X2For SaleMLS ID #S13534242, Royal LePage Locations North. TRREB
- C$954,9004 bd4 ba-- sqft41 Sierra Trl, Collingwood, ON L9Y 0J5For SaleMLS ID #S13142800, Royal LePage Locations North. TRREB
- C$1,149,9003 bd2 ba-- sqft19 Kells Cres, Collingwood, ON L9Y 0A8For SaleMLS ID #S13422816, Royal LePage Locations North. TRREB
- C$724,9003 bd2 ba-- sqft487 Tiny Beaches Rd S, Tiny, ON L0L 2T0For SaleMLS ID #S13504632, Royal LePage In Touch Realty. TRREB
- C$1,299,0005 bd4 ba-- sqft70 Plewes Dr S, Collingwood, ON L9Y 3B7For SaleMLS ID #S13214448, Royal LePage Locations North. TRREB
- C$1,199,9994 bd4 ba-- sqft236 Phillips St, Clearview, ON L0M 1S0For SaleMLS ID #S13526274, Royal LePage Locations North. TRREB
- C$669,9993 bd2 ba-- sqft514 10th St, Collingwood, ON L9Y 2H3For SaleMLS ID #S13484596, Royal LePage Locations North. TRREB
- C$649,9003 bd2 ba-- sqft102 Fraser Cres, The Blue Mountains, ON L9Y 0M8For SaleMLS ID #X13429064, Royal LePage Locations North. TRREB
- C$1,375,0004 bd4 ba-- sqft53 Broadview St, Collingwood, ON L9Y 0X2For SaleMLS ID #S13466846, Royal LePage RCR Realty. TRREB
- C$795,0003 bd3 ba-- sqft6 Thomas Dr, Collingwood, ON L9Y 0A6For SaleMLS ID #S13248584, Royal LePage Locations North. TRREB
- C$769,0003 bd2 ba-- sqft598304 2nd Line W, Mulmur, ON L9V 0B5For SaleMLS ID #X13168252, ROYAL LEPAGE RCR REALTY. TRREB
- C$869,0003 bd4 ba-- sqft224 Blueski George Cres #16, The Blue Mountains, ON L9Y 0V6For SaleMLS ID #X13133252, Royal LePage Locations North. TRREB
- C$615,9004 bd2 ba-- sqft16 Wood Ave, Wasaga Beach, ON L9Z 2L3For SaleMLS ID #S13470576, Royal LePage Locations North. TRREB
- C$759,0004 bd3 ba-- sqft56 Batteaux Rd, Clearview, ON L9Y 3Z1For SaleMLS ID #S13462228, Royal LePage Locations North. TRREB
- C$649,0003 bd2 ba-- sqft227 Superior St, Clearview, ON L0M 1S0For SaleMLS ID #S13628210, Royal LePage Locations North. TRREB
- C$748,8005 bd3 ba-- sqft61 Barker Blvd, Collingwood, ON L9Y 4W4For SaleMLS ID #S13019872, Royal LePage Locations North. TRREB
- C$698,0002 bd3 ba-- sqft23 Covington Blue Cres, Wasaga Beach, ON L9Z 0E4For SaleMLS ID #S13177992, Royal LePage Locations North. TRREB
- C$599,0004 bd2 ba-- sqft56 Lorne Ave, Collingwood, ON L9Y 2B7For SaleMLS ID #S12890242, Royal LePage Locations North. TRREB
- C$799,9006 bd3 ba-- sqft80 Mike Hart Dr, Essa, ON L0M 1B6For SaleMLS ID #N13577878, Royal LePage Frank Real Estate. TRREB
- C$629,0003 bd1 ba-- sqft2 Buist St, Clearview, ON L0M 1P0For SaleMLS ID #S13506100, Royal LePage Locations North. TRREB
- C$849,0004 bd3 ba-- sqft155 Lily Dr, Wasaga Beach, ON L9Z 2Z3For SaleMLS ID #S13548228, Royal LePage Locations North. TRREB
- C$639,0004 bd3 ba-- sqft926 Cedar Pointe Ct #5, Collingwood, ON L9Y 5C7For SaleMLS ID #S13615764, Royal LePage Locations North. TRREB
- C$699,0004 bd2 ba-- sqft26 Stroud Cres, Wasaga Beach, ON L9Z 2T5For SaleMLS ID #S13601358, Royal LePage Locations North. TRREB
- C$895,0003 bd2 ba-- sqft32 River Rd E, Wasaga Beach, ON L9Z 2L1For SaleMLS ID #S13440586, Royal LePage Locations North. TRREB
- C$799,0003 bd2 ba-- sqft170 Snowbridge Way #223, The Blue Mountains, ON L9Y 0V1For SaleMLS ID #X13494698, Royal LePage Locations North. TRREB
- C$554,9903 bd3 ba-- sqft11 Wally Dr, Wasaga Beach, ON L9Z 0E4New ConstructionMLS ID #S12863538, Royal LePage Locations North. TRREB
- C$999,9994 bd2 ba-- sqft10 Sunset Ct, Wasaga Beach, ON L9Z 2A9For SaleMLS ID #S13066992, Royal LePage Locations North. TRREB
- C$615,0004 bd2 ba-- sqft121 Dyer Dr, Wasaga Beach, ON L9Z 1M1For SaleMLS ID #S13239430, ROYAL LEPAGE RCR REALTY. TRREB
- C$1,250,0002 bd1 ba-- sqft233 Brophys Ln, The Blue Mountains, ON L9Y 0K4For SaleMLS ID #X13480094, Royal LePage Locations North. TRREB
- C$679,9003 bd2 ba-- sqft12 Lincoln Ave, Tiny, ON L0L 2J0For SaleMLS ID #S13552842, Royal LePage In Touch Realty. TRREB
- C$719,9004 bd2 ba-- sqft107 Nicole Blvd, Tiny, ON L0L 2T0For SaleMLS ID #S12918020, ROYAL LEPAGE SIGNATURE REALTY. TRREB
- C$800,0003 bd3 ba-- sqft69 Frederick Dr, Wasaga Beach, ON L9Z 1P9For SaleMLS ID #S13473974, RE/MAX By The Bay Brokerage. TRREB
- C$849,9004 bd1 ba-- sqft35 Tiny Beaches Rd S, Tiny, ON L0L 2J0For SaleMLS ID #S13044744, Royal LePage In Touch Realty. TRREB
- C$1,299,0004 bd4 ba-- sqft120 Wards Rd, The Blue Mountains, ON L9Y 0T7For SaleMLS ID #X13612688, Royal LePage Locations North. TRREB
