Contemporary Mountain Home with Stunning Curb Appeal. Welcome to this beautifully furnished 3-bedroom, 2-bath contemporary mountain chalet tucked away in a private setting in the heart of the Poconos. With two spacious lofts, a 1-car garage, wood floors, and a dramatic stone wood-burning fireplace, this home delivers the perfect blend of mountain character, comfort, and style. The open living spaces flow onto a large outdoor deck, perfect for relaxing or entertaining, while the outdoor firepit creates an inviting gathering spot after a day on the lake or slopes. The kitchen features stainless steel appliances, and the home is being offered furnished, making it ready to enjoy from day one. Enjoy motorboat lake access and the convenience of being able to walk to the lake or The Rock. Best of all -- NO HOA! Ideally located between Jack Frost and Big Boulder ski areas, this chalet puts skiing, boating, dining, hiking, and year-round Pocono recreation right at your fingertips. Private setting. Motorboat lake access. 1-car garage. An exceptional Pocono mountain retreat!
For sale
$499,000
44 S Chestnut St, Lake Harmony, PA 18624
3beds
1,781sqft
:
Get pre-qualified$3,223/mo
Single Family Residence
Built in 1985
0 Square Feet Lot
$-- Zestimate®
$280/sqft
$-- HOA
What's special
Beautifully furnishedPrivate settingTwo spacious loftsOpen living spacesStunning curb appealDramatic stone wood-burning fireplaceWood floors
- 19 hours |
- 161 |
- 19 |
Zillow last checked:
Listing updated:
Listed by:
Teri Benz 570-760-3277,
Pocono Area Realty Benz Group (570) 216-8545
Source: Bright MLS,MLS#: PACC2008016
Facts & features
Interior
Bedrooms & bathrooms
- Bedrooms: 3
- Bathrooms: 2
- Full bathrooms: 2
- Main level bathrooms: 1
- Main level bedrooms: 1
Rooms
- Room types: Living Room, Dining Room, Bedroom 2, Bedroom 3, Kitchen, Bedroom 1, Loft, Bathroom 1, Bathroom 2
Bedroom 1
- Level: Main
- Area: 247 Square Feet
- Dimensions: 19 X 13
Bedroom 2
- Level: Upper
- Area: 156 Square Feet
- Dimensions: 12 X 13
Bedroom 3
- Level: Upper
- Area: 195 Square Feet
- Dimensions: 15 X 13
Bathroom 1
- Level: Main
- Area: 72 Square Feet
- Dimensions: 9 X 8
Bathroom 2
- Level: Upper
- Area: 40 Square Feet
- Dimensions: 8 X 5
Dining room
- Level: Main
- Area: 180 Square Feet
- Dimensions: 10 X 18
Kitchen
- Level: Main
- Area: 90 Square Feet
- Dimensions: 9 X 10
Living room
- Level: Main
- Area: 252 Square Feet
- Dimensions: 18 X 14
Loft
- Level: Upper
- Area: 143 Square Feet
- Dimensions: 13 X 11
Loft
- Level: Upper
- Area: 238 Square Feet
- Dimensions: 17 X 14
Heating
- Baseboard, Electric
Cooling
- Ceiling Fan(s), Electric
Appliances
- Included: Electric Water Heater
- Laundry: Main Level
Features
- Ceiling Fan(s), Combination Dining/Living, Combination Kitchen/Dining, Dining Area, Open Floorplan
- Flooring: Wood
- Has basement: No
- Number of fireplaces: 1
- Fireplace features: Wood Burning
Interior area
- Total structure area: 1,781
- Total interior livable area: 1,781 sqft
- Finished area above ground: 1,781
- Finished area below ground: 0
Video & virtual tour
Property
Parking
- Total spaces: 5
- Parking features: Garage Faces Front, Attached, Driveway, Off Street
- Attached garage spaces: 1
- Uncovered spaces: 4
Accessibility
- Accessibility features: None
Features
- Levels: One and One Half
- Stories: 1.5
- Pool features: None
Lot
- Size: 0 Square Feet
- Features: Wooded
Details
- Additional structures: Above Grade, Below Grade
- Parcel number: 33A21E22
- Zoning: RES
- Special conditions: Standard
Construction
Type & style
- Home type: SingleFamily
- Architectural style: Contemporary,Chalet,Salt Box
- Property subtype: Single Family Residence
Materials
- Frame
- Foundation: Crawl Space
Condition
- Very Good
- New construction: No
- Year built: 1985
Utilities & green energy
- Sewer: Grinder Pump, Public Sewer
- Water: Well
Community & HOA
Community
- Subdivision: Split Rock
HOA
- Has HOA: No
Location
- Region: Lake Harmony
- Municipality: KIDDER TWP
Financial & listing details
- Price per square foot: $280/sqft
- Tax assessed value: $87,591
- Annual tax amount: $6,416
- Date on market: 8/11/2026
- Listing agreement: Exclusive Right To Sell
- Listing terms: Cash,Conventional,FHA,USDA Loan,VA Loan
- Exclusions: Personal Items: Pictures, Belongings In Garage And Closets, Few Kitchen Cups, Quilts, Ac Portable Units
- Ownership: Fee Simple
Estimated market value
Not available
Estimated sales range
Not available
Not available
Price history
| Date | Event | Price |
|---|---|---|
| 8/11/2026 | Listed for sale | $499,000$280/sqft |
Source:  Bright MLS #PACC2008016 Report a problem Bright MLS #PACC2008016 Report a problem | ||
Public tax history
Tax history is unavailable.
Monthly payment
Est. payment
Payment breakdown
Explore the cost of this home by adjusting the details. Changes won't be saved.Climate risks
Neighborhood: 18624
Nearby schools
GreatSchools rating
- 5/10Penn/Kidder CampusGrades: PK-8Distance: 2.2 mi
- 5/10Jim Thorpe Area Senior High SchoolGrades: 9-12Distance: 14 mi
Schools provided by the listing agent
- District: Jim Thorpe Area
Source: Bright MLS. This data may not be complete. We recommend contacting the local school district to confirm school assignments for this home.
- $1,177,4004 bd4 ba2.5k sqft41 Chestnut St, Lake Harmony, PA 18624Off Market

- $420,0002 bd2 ba1.3k sqft20 Alder Ln, Lake Harmony, PA 18624Sold

- $383,1002 bd1 ba864 sqft31 Lakeview Dr, Lake Harmony, PA 18624Off Market
- $375,0004 bd2 ba1.8k sqft41 Lakeview Dr, Lake Harmony, PA 18624Sold
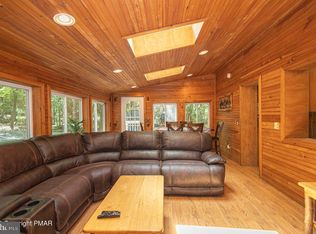
- $1,300,0006 bd4 ba2.8k sqft6 Alder Ln, Lake Harmony, PA 18624Sold
- $565,0003 bd2 ba1.7k sqft29 Lakeview Dr, Lake Harmony, PA 18624For Sale
- $397,4002 bd1 ba900 sqft47 Lakeview Dr, Lake Harmony, PA 18624Off Market
- $721,9004 bd4 ba2.8k sqft127 S Lake Dr, Lake Harmony, PA 18624Off Market
A local agent can set up tours, give advice and negotiate with sellers.
A local lender can help you make sure your offer is ready when you are.
Similar homes
- $499,0003 bd2 ba1.7k sqft44 Chestnut Rd, Lake Harmony, PA 18624For Sale
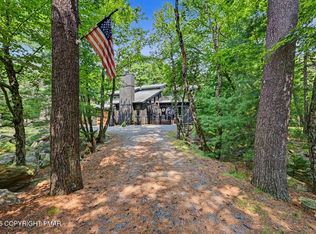 MLS ID #PM-143837, Teresa A Benz, Broker, Pocono Area Realty Benz Group, LLC. PMAR
 - $565,0003 bd2 ba1.1k sqft71 S Lake Dr, Lake Harmony, PA 18624For Sale
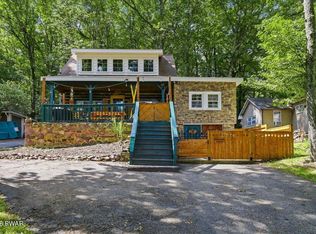
 MLS ID #PW262732, Anna Weidenbaum, Redstone Run Realty, LLC. PWAR as distributed by MLS GRID
 - $480,0003 bd2 ba1.3k sqft43 Estates Dr, Lake Harmony, PA 18624For Sale
 MLS ID #PM-141649, Tawney Lynne Lee, Mary Enck Realty Inc. PMAR
 - $485,0003 bd3 ba1.8k sqft15 Skye Dr, Lake Harmony, PA 18624For Sale
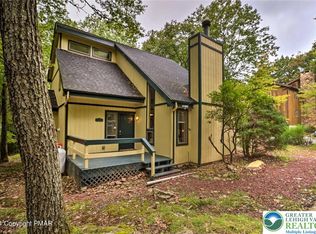 MLS ID #762150, Lucille M. Richmond, Century 21 Select Group. GLVR
 - $525,0003 bd3 ba1.9k sqft12 Birch St, Lake Harmony, PA 18624For SaleMLS ID #776077, Lucille M. Richmond, Century 21 Select Group. GLVR
- $489,0003 bd2 ba1.9k sqft8 Buttonwood Rd, Lake Harmony, PA 18624For SaleMLS ID #773704, Lucille M. Richmond, Century 21 Select Group. GLVR
- $550,0004 bd2 ba2.4k sqft12 Hidden Ridge Rd, Lake Harmony, PA 18624For Sale
 MLS ID #PACC2007510, Mark Shay, Keller Williams Real Estate. Bright MLS
 - $565,0003 bd2 ba1.7k sqft29 Lakeview Dr, Lake Harmony, PA 18624For SaleMLS ID #PM-141089, Rosien Bliss Inman, Smart Way America Realty. PMAR
- $450,0004 bd2 ba1.4k sqft15 Chalet Ct, Lake Harmony, PA 18624For SaleMLS ID #778577, Lucille M. Richmond, Century 21 Select Group. GLVR
- $489,0004 bd3 ba2.5k sqft9 Sassafras Rd, Lake Harmony, PA 18624For SaleMLS ID #772395, Lucille M. Richmond, Century 21 Select Group. GLVR
- $450,0003 bd2 ba1.6k sqft15 Hazard Run Rd, Lake Harmony, PA 18624For SaleMLS ID #PACC2007592, Dicky Rhoads, Keller Williams Real Estate Tri-County. Bright MLS
- $629,0003 bd2 ba1.8k sqft18 New Birch St, Lake Harmony, PA 18624For SaleMLS ID #778932, Ann-Marie Guerra, REMAX Town and Valley. GLVR
- $419,9003 bd2 ba2k sqft5 Chalet Ct, Lake Harmony, PA 18624For SaleMLS ID #PM-142169, Tawney Lynne Lee, Mary Enck Realty Inc. PMAR
- $499,9995 bd4 ba2.1k sqft46 Mountainwoods Dr, Lake Harmony, PA 18624For SaleMLS ID #26-3820, Robert Bryan, Real Broker LLC d/b/a Real of Pennsylvania. Luzerne County AOR
- $399,9003 bd1 ba1.6k sqft27 W Fern St, Lake Harmony, PA 18624For SaleMLS ID #PACC2007966, Cindy Derolf, Pocono Area Realty Benz Group. Bright MLS
- $564,9004 bd3 ba2k sqft14 Sassafras Rd, Lake Harmony, PA 18624For SaleMLS ID #PACC2007712, Erin Fleckenstein, Weichert Realtors. Bright MLS
- $575,0003 bd2 ba1.7k sqft33 Rock Ridge Rd, Lake Harmony, PA 18624For SaleMLS ID #775463, Lori Herishko, Keller Williams Real Estate. GLVR
- $629,0003 bd2 ba1.9k sqft7-15 Lookout Point, Lake Harmony, PA 18624For SaleMLS ID #PM-143460, Michelle DeLuca, Keller Williams Real Estate - Albrightsville. PMAR
- $560,0003 bd3 ba2.3k sqft78 Crest Dr, Lake Harmony, PA 18624For SaleMLS ID #PM-135457, Michelle DeLuca, Keller Williams Real Estate - Albrightsville. PMAR
- $530,0002 bd2 ba1k sqft24 Split Rock Rd, Lake Harmony, PA 18624For SaleMLS ID #769431, Lucille M. Richmond, Century 21 Select Group. GLVR
