Welcome to premium, maintenance-free living in this meticulously maintained, one-owner condo built in 2022! The sophisticated interior boasts high-end architectural details throughout, including crown molding, wainscoting, tray ceilings, and elegant beamed ceilings in both the living room and primary bedroom. Culinary enthusiasts will love the gourmet kitchen, fully equipped with granite countertops, a gas cooktop and oven, a secondary electric oven, under-cabinet lighting, pull-out shelving, and an upgraded pantry. Relax in the primary suite featuring a custom window seat and a luxurious 7-foot tiled roll-in shower with multiple heads and grab bars. Practical upgrades abound, including custom blinds, an upstairs storage area, TV wall mounts, a laundry utility sink, USB charging outlets, and extra outlets within the upgraded closets. Outside, enjoy a private 10'x10' patio or take advantage of the 4-foot garage bump-out for abundant additional storage. Best of all, the HOA handles all mowing and yard care, giving you full access to resort-style community amenities like the pool, fitness center, game room, and meeting house. Truly move-in ready luxury!
Active
$425,000
4400 W Preserve Pass, New Palestine, IN 46163
2beds
2,050sqft
:
Get pre-qualified$3,064/mo
Residential, Condominium
Built in 2022
-- sqft lot
$-- Zestimate®
$207/sqft
$323/mo HOA
What's special
Granite countertopsTray ceilingsUsb charging outletsCrown moldingTv wall mountsLaundry utility sinkUpstairs storage area
- 34 days |
- 437 |
- 5 |
Zillow last checked:
Listing updated:
Listed by:
Missy Ackerman 317-861-5979,
F.C. Tucker Company
Source: MIBOR as distributed by MLS GRID,MLS#: 22108815
Facts & features
Interior
Bedrooms & bathrooms
- Bedrooms: 2
- Bathrooms: 2
- Full bathrooms: 2
- Main level bathrooms: 2
- Main level bedrooms: 2
Primary bedroom
- Level: Main
- Area: 255 Square Feet
- Dimensions: 15x17
Bedroom 2
- Level: Main
- Area: 154 Square Feet
- Dimensions: 14x11
Great room
- Level: Main
- Area: 380 Square Feet
- Dimensions: 19x20
Kitchen
- Level: Main
- Area: 294 Square Feet
- Dimensions: 21x14
Laundry
- Level: Main
- Area: 56 Square Feet
- Dimensions: 8x7
Mud room
- Level: Main
- Area: 64 Square Feet
- Dimensions: 8X8
Office
- Level: Main
- Area: 130 Square Feet
- Dimensions: 13x10
Heating
- Natural Gas, Forced Air
Cooling
- Central Air
Appliances
- Included: Dishwasher, Disposal, Microwave, Oven, Convection Oven, Gas Oven, Range Hood, Water Heater
- Laundry: Connections All, Laundry Room, Main Level, Sink
Features
- Attic Access, Attic Stairway, Double Vanity, Breakfast Bar, High Ceilings, Tray Ceiling(s), Ceiling Fan(s), Eat-in Kitchen, Wired for Data, Pantry, Smart Thermostat, Walk-In Closet(s), Kitchen Island
- Has basement: No
- Attic: Access Only,Permanent Stairs
- Common walls with other units/homes: 2+ Common Walls,No One Above,No One Below
Interior area
- Total structure area: 2,050
- Total interior livable area: 2,050 sqft
Video & virtual tour
Property
Parking
- Total spaces: 2
- Parking features: Attached
- Attached garage spaces: 2
Accessibility
- Accessibility features: Hallway - 36 Inch Wide, Accessible Approach with Ramp, Accessible Doors, Accessible Entrance, Accessible Full Bath, Accessible for Hearing-Impairment
Features
- Levels: One
- Stories: 1
- Entry location: Ground Level
- Patio & porch: Covered, Patio
- Has view: Yes
- View description: Trees/Woods
Lot
- Size: 3,920 Square Feet
Details
- Parcel number: 301029104022000013
- Horse amenities: None
Construction
Type & style
- Home type: Condo
- Architectural style: Ranch,Traditional
- Property subtype: Residential, Condominium
- Attached to another structure: Yes
Materials
- Cement Siding, Brick, Stone, Shingle Siding
- Foundation: Slab
Condition
- Updated/Remodeled
- New construction: No
- Year built: 2022
Utilities & green energy
- Electric: 200+ Amp Service
- Water: Public
- Utilities for property: Electricity Connected, Sewer Connected, Water Connected
Community & HOA
Community
- Features: Low Maintenance Lifestyle, Clubhouse, Curbs, Fitness Center, Pool, Suburban, Other
- Security: Fire Alarm, Security System, Smoke Detector(s)
- Subdivision: Preserve At Sugar Creek
HOA
- Has HOA: Yes
- Amenities included: Clubhouse, Fitness Center, Insurance, Maintenance, Maintenance Grounds, Snow Removal, Trail(s)
- Services included: Association Home Owners, Clubhouse, Entrance Common, Exercise Room, Insurance, Irrigation, Lawncare, Maintenance Grounds, Maintenance Structure, Maintenance, Nature Area, Snow Removal, Walking Trails
- HOA fee: $323 monthly
Location
- Region: New Palestine
Financial & listing details
- Price per square foot: $207/sqft
- Tax assessed value: $359,300
- Annual tax amount: $3,294
- Date on market: 6/23/2026
- Cumulative days on market: 36 days
- Electric utility on property: Yes
Estimated market value
Not available
Estimated sales range
Not available
Not available
Price history
| Date | Event | Price |
|---|---|---|
| 6/23/2026 | Listed for sale | $425,000$207/sqft |
Source:  MIBOR as distributed by MLS GRID #22108815 Report a problem MIBOR as distributed by MLS GRID #22108815 Report a problem | ||
Public tax history
| Year | Property taxes | Tax assessment |
|---|---|---|
| 2025 | $3,194 +518.5% | $359,300 +12.5% |
| 2024 | $516 +4561% | $319,400 +248.3% |
| 2023 | $11 -14.5% | $91,700 +18240% |
| 2022 | $13 +4.5% | $500 |
| 2021 | $12 | $500 |
| 2020 | -- | $500 |
| 2019 | -- | -- |
| 2018 | -- | -- |
| 2017 | -- | -- |
Find assessor info on the county website
Monthly payment
Est. payment
Payment breakdown
Explore the cost of this home by adjusting the details. Changes won't be saved.Climate risks
Neighborhood: 46163
Nearby schools
GreatSchools rating
- 8/10New Palestine Elementary SchoolGrades: PK-4Distance: 1 mi
- 8/10New Palestine Jr High SchoolGrades: 7-8Distance: 2.3 mi
- 10/10New Palestine High SchoolGrades: 9-12Distance: 0.7 mi
Schools provided by the listing agent
- Elementary: New Palestine Elementary School
- Middle: New Palestine Jr High School
- High: New Palestine High School
Source: MIBOR as distributed by MLS GRID. This data may not be complete. We recommend contacting the local school district to confirm school assignments for this home.
- $377,5002 bd3 ba2.2k sqft4408 W Preserve Pass, New Palestine, IN 46163Sold

- $325,6002 bd3 ba1.6k sqft4404 W Preserve Pass, New Palestine, IN 46163Off Market
- $449,0002 bd3 ba2.6k sqft4412 W Preserve Pass, New Palestine, IN 46163Sold

- $419,1002 bd3 ba2.4k sqft4422 W Preserve Pass, New Palestine, IN 46163Off Market
- $397,9002 bd3 ba2.4k sqft4426 W Preserve Pass, New Palestine, IN 46163Off Market
- $336,6002 bd2 ba2.2k sqft4434 W Preserve Pass, New Palestine, IN 46163Off Market
- $258,1002 bd1 ba1.1k sqft4319 W 400 S, New Palestine, IN 46163Off Market
- $158,8003 bd2 ba1.7k sqft4348 W 400 S, New Palestine, IN 46163Off Market
A local agent can set up tours, give advice and negotiate with sellers.
Similar homes
- $415,0004 bd3 ba2.2k sqft3268 S Cordell Rd, New Palestine, IN 46163Active
 MLS ID #22111266, Sarah O'Donnell, F.C. Tucker Company. MIBOR as distributed by MLS GRID
 - $430,0003 bd3 ba2.6k sqft2946 S Colton Rd, New Palestine, IN 46163Active
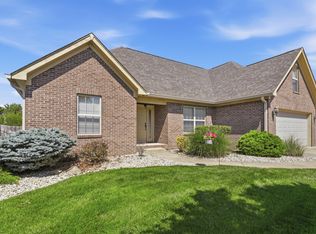 MLS ID #22107300, Katrin Hoffman, RE/MAX Advanced Realty. MIBOR as distributed by MLS GRID
 - $409,0003 bd2 ba2.5k sqft3254 S Ansley Dr, New Palestine, IN 46163Active
 MLS ID #22109350, Cody Blackburn, 1 Percent Lists Indiana Real Estate. MIBOR as distributed by MLS GRID
 - $399,9005 bd3 ba2.8k sqft2475 S Copperstone Dr, New Palestine, IN 46163Active
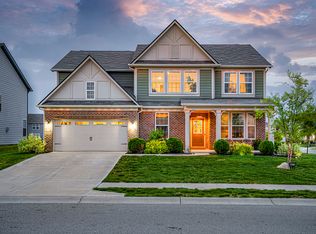 MLS ID #22098421, Emily Humphrey, Carpenter, REALTORS®. MIBOR as distributed by MLS GRID
 - $484,9004 bd3 ba2.6k sqft4724 White Willow Way, New Palestine, IN 46163ActiveMLS ID #22099650, Sarah O'Donnell, F.C. Tucker Company. MIBOR as distributed by MLS GRID
- $385,0004 bd2 ba1.7k sqft7920 Magnolia St, New Palestine, IN 46163ActiveMLS ID #22104524, Marcie Knafel, CENTURY 21 Scheetz. MIBOR as distributed by MLS GRID
- $360,0005 bd3 ba2.4k sqft2306 S Bingham Pl, New Palestine, IN 46163ActiveMLS ID #22097108, Catherine Morrow, F.C. Tucker Company. MIBOR as distributed by MLS GRID
- $574,9004 bd4 ba2.8k sqft1846 S Fox Cove Blvd, New Palestine, IN 46163ActiveMLS ID #22103393, Gina Rininger, Crossroads Real Estate Group LLC. MIBOR as distributed by MLS GRID
- $419,9004 bd3 ba2.6k sqft16125 Lavina Ln, Fishers, IN 46040ActiveMLS ID #22115666, Patrick Tumbarello, F.C. Tucker Company. MIBOR as distributed by MLS GRID
- $430,0003 bd3 ba3k sqft4547 Hammerstone Ct, Indianapolis, IN 46239ActiveMLS ID #22103677, Sean Daniels, Daniels Real Estate. MIBOR as distributed by MLS GRID
- $375,0003 bd3 ba2.2k sqft9802 Violet Cir, Indianapolis, IN 46239ActiveMLS ID #22109703, Andrew Prince, CENTURY 21 Scheetz. MIBOR as distributed by MLS GRID
- $434,9005 bd3 ba2.4k sqft9863 Gaylen Ct, Fishers, IN 46040ActiveMLS ID #22106260, Megan Johnston, Highgarden Real Estate. MIBOR as distributed by MLS GRID
- $417,5003 bd2 ba1.8k sqft16333 Sedalia Dr, Fishers, IN 46040ActiveMLS ID #22111914, Lindsay Sears, Compass Indiana, LLC. MIBOR as distributed by MLS GRID
- $384,9004 bd3 ba2.2k sqft6885 Cardiff Dr, McCordsville, IN 46055ActiveMLS ID #22116109, Connor Woodland, WPA Real Estate. MIBOR as distributed by MLS GRID
- $420,0004 bd3 ba2.3k sqft7208 Wooden Grange Dr, Indianapolis, IN 46259ActiveMLS ID #22094675, Brian Wignall, F.C. Tucker Company. MIBOR as distributed by MLS GRID
- $399,0004 bd3 ba2.9k sqft7161 W Mayer Dr, Greenfield, IN 46140ActiveMLS ID #22104428, Julie Preston, F.C. Tucker Company. MIBOR as distributed by MLS GRID
- $385,0004 bd3 ba2.7k sqft10531 Broadford St, Indianapolis, IN 46239ActiveMLS ID #22106988, Eric Forney, Keller Williams Indy Metro Partners. MIBOR as distributed by MLS GRID
- $375,0004 bd3 ba2.7k sqft6558 W Dickens Xing, McCordsville, IN 46055ActiveMLS ID #22113392, Sarah Jane Johnson, F.C. Tucker Company. MIBOR as distributed by MLS GRID
- $380,0004 bd2 ba1.7k sqft11186 Van Buren Pl, Fishers, IN 46038ActiveMLS ID #22115123, Neil Scott, Ever Real Estate, LLC. MIBOR as distributed by MLS GRID
- $469,5004 bd3 ba3k sqft6779 Oakcrest Dr, McCordsville, IN 46055ActiveMLS ID #22114344, Patricia Catt, F.C. Tucker Company. MIBOR as distributed by MLS GRID
