Welcome home to one of Cordera's most sought after streets! This stunning 5 bedroom, 4 bathroom home offers an incredible 4,605 square feet of thoughtfully designed living space, built in 2015 by Campbell Homes, a locally owned Colorado Springs builder known for premium finishes and quality craftsmanship. This floor plan is a total showstopper and truly built for the way people live today. The main floor delivers true one level living with a luxurious master suite plus a dedicated office, perfect for working from home. Upstairs you will find three generously sized additional bedrooms, giving everyone their own space to spread out. Head down to the finished basement and you will find a fifth bedroom plus an unbelievable entertainment zone, complete with a full bar, entertainment center, surround sound, and plenty of room for a pool table, foosball, and all your favorite games. Whether you are hosting a game night, a big family gathering, or a Sunday football watch party, this layout was made for entertaining and every square foot works hard for you. Additional features include solar panels for energy efficiency, brand new carpet throughout the main and upper levels, a fully fenced backyard perfect for entertaining and relaxing, and an oversized three car garage with room to spare. This home sits inside Cordera, one of the most sought after master planned communities in northeast Colorado Springs, known for its cul-de-sac streets, storybook themed parks, and miles of scenic trails. Residents enjoy resort style amenities at the community center, including a pool and fitness room, plus top rated Academy School District 20 schools nearby. You are also just minutes from shopping, hiking trails, I25, and the Air Force Academy. Homes like this do not last long in Cordera. Schedule your showing today!
For sale
$935,000
4426 New Santa Fe Trl, Colorado Springs, CO 80924
5beds
4,605sqft
:
Get pre-qualified$5,866/mo
Single Family Residence
Built in 2015
10,619 Square Feet Lot
$-- Zestimate®
$203/sqft
$133/mo HOA
What's special
Finished basementLuxurious master suiteUnbelievable entertainment zoneEntertainment centerFull barSurround sound
- 13 days |
- 416 |
- 25 |
Zillow last checked:
Listing updated:
Listed by:
Chad Penkhus 719-314-9131,
Compass
Source: elevateMLS,MLS#: 7206425
Facts & features
Interior
Bedrooms & bathrooms
- Bedrooms: 5
- Bathrooms: 4
- Full bathrooms: 3
- 1/2 bathrooms: 1
Basement
- Area: 1825
Heating
- Active Solar, Forced Air, Natural Gas
Cooling
- Ceiling Fan(s), Central Air
Appliances
- Included: 220v in Kitchen, Cooktop, Dishwasher, Disposal, Double Oven, Gas in Kitchen, Exhaust Fan, Microwave, Refrigerator, Self Cleaning Oven
- Laundry: Electric Hook-up, Main Level
Features
- 5-Pc Bath, 9Ft + Ceilings, Crown Molding, High Speed Internet, Pantry, Wet Bar
- Flooring: Carpet, Tile, Wood
- Windows: Window Coverings
- Basement: Full,Partially Finished
- Has fireplace: Yes
- Fireplace features: Basement, Gas
Interior area
- Total structure area: 4,605
- Total interior livable area: 4,605 sqft
- Finished area above ground: 2,780
- Finished area below ground: 1,825
Video & virtual tour
Property
Parking
- Total spaces: 3
- Parking features: Attached, Garage Door Opener, Oversized, Concrete Driveway
- Attached garage spaces: 3
Features
- Levels: Two
- Stories: 2
- Patio & porch: Composite, Covered
- Exterior features: Auto Sprinkler System
- Fencing: Back Yard
- Has view: Yes
- View description: View of Pikes Peak
Lot
- Size: 10,619 Square Feet
- Features: Level, Hiking Trail, Near Hospital, Near Park, Near Schools, Near Shopping Center, HOA Required $, Landscaped
Details
- Parcel number: 6226105055
- Other equipment: Home Theater
Construction
Type & style
- Home type: SingleFamily
- Property subtype: Single Family Residence
Materials
- Shingle Siding, Stone, Stucco, Frame
- Roof: Composite Shingle
Condition
- Existing Home
- New construction: No
- Year built: 2015
Details
- Builder name: Campbell Homes LLC
Utilities & green energy
- Water: Municipal
- Utilities for property: Cable Connected, Electricity Connected, Natural Gas Connected, Solar, Phone Available
Community & HOA
Community
- Features: Clubhouse, Community Center, Fitness Center, Hiking or Biking Trails, Parks or Open Space, Playground, Pool
HOA
- Has HOA: Yes
- Services included: Covenant Enforcement, Management, Trash Removal
- HOA fee: $133 monthly
Location
- Region: Colorado Springs
Financial & listing details
- Price per square foot: $203/sqft
- Tax assessed value: $840,413
- Annual tax amount: $3,386
- Date on market: 7/16/2026
- Listing terms: Cash,Conventional,FHA,VA Loan
- Electric utility on property: Yes
Estimated market value
Not available
Estimated sales range
Not available
Not available
Price history
| Date | Event | Price |
|---|---|---|
| 7/16/2026 | Listed for sale | $935,000+105.3%$203/sqft |
Source:  elevateMLS #7206425 Report a problem elevateMLS #7206425 Report a problem | ||
| 9/30/2015 | Sold | $455,500+392.4%$99/sqft |
Source: Public Record Report a problem | ||
| 5/4/2015 | Sold | $92,500$20/sqft |
Source: Public Record Report a problem | ||
Public tax history
| Year | Property taxes | Tax assessment |
|---|---|---|
| 2024 | $3,160 +24% | $56,310 |
| 2023 | $2,548 -15.3% | $56,310 +46.2% |
| 2022 | $3,009 | $38,510 -2.8% |
| 2021 | -- | $39,610 +3.2% |
| 2020 | $3,440 +0.9% | $38,380 |
| 2019 | $3,409 +14.6% | $38,380 +16.3% |
| 2018 | $2,975 -0.3% | $33,010 |
| 2017 | $2,982 +0.3% | $33,010 -6.2% |
| 2016 | $2,975 -6.3% | $35,180 +148.6% |
| 2015 | $3,176 +2138.4% | $14,150 +801.3% |
| 2014 | $142 | $1,570 |
Find assessor info on the county website
Monthly payment
Est. payment
Payment breakdown
Explore the cost of this home by adjusting the details. Changes won't be saved.Climate risks
Neighborhood: Briargate
Nearby schools
GreatSchools rating
- 8/10Encompass Heights Elementary SchoolGrades: PK-5Distance: 1.3 mi
- 9/10Challenger Middle SchoolGrades: 6-8Distance: 1.7 mi
- 10/10Pine Creek High SchoolGrades: 9-12Distance: 1.3 mi
Schools provided by the listing agent
- District: Academy-20
Source: elevateMLS. This data may not be complete. We recommend contacting the local school district to confirm school assignments for this home.
- $719,7006 bd3 ba2k sqft4446 New Santa Fe Trl, Colorado Springs, CO 80924Off Market
- $991,7006 bd5 ba4.7k sqft4548 Outlook Ridge Trl, Colorado Springs, CO 80924Off Market
- $810,5004 bd3 ba3.7k sqft4407 Outlook Ridge Trl, Colorado Springs, CO 80924Off Market
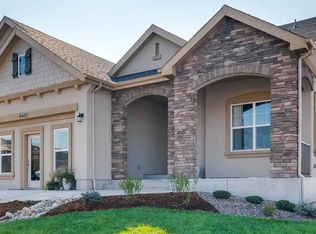
- $724,5004 bd2 ba1.9k sqft4437 Outlook Ridge Trl, Colorado Springs, CO 80924Off Market
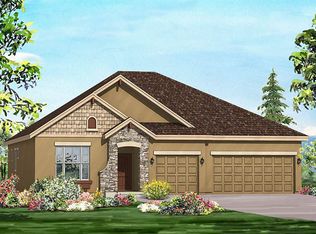
- $742,2006 bd4 ba4.1k sqft4456 New Santa Fe Trl, Colorado Springs, CO 80924Off Market
- $801,0006 bd4 ba4k sqft4456 New Santa Fe, Colorado Springs, CO 80924Off Market
- $742,8004 bd4 ba1.8k sqft4457 Outlook Ridge Trl, Colorado Springs, CO 80924Off Market
- $793,9004 bd3 ba3.7k sqft4435 New Santa Fe Trl, Colorado Springs, CO 80924Off Market
A local agent can set up tours, give advice and negotiate with sellers.
Similar homes
- $994,9005 bd3 ba4.7k sqft10387 Rifle Falls Way, Colorado Springs, CO 80924For Sale

 MLS ID #2856613, Michael Moffat, Keller Williams Clients Choice Realty. elevateMLS
 - $988,0004 bd4 ba4k sqft4017 Notch Trl, Colorado Springs, CO 80924For Sale
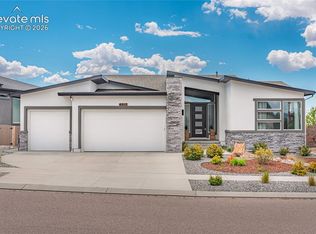 MLS ID #4115311, Frank Griffin ABR AHWD CRETS EPRO GRI MRP PSA RENE RSPS SFR SRES SRS , Flat Rate Realty Group LLC. elevateMLS
 - $999,0004 bd3 ba3.7k sqft10042 Coyote Song Ter, Colorado Springs, CO 80924For Sale
 MLS ID #8882876, Cynthia Cameron ABR GRI MRP PSA , Casa Real Estate Group. elevateMLS
 - $944,0004 bd3 ba3.6k sqft4562 Horse Gulch Loop, Colorado Springs, CO 80924For Sale
 MLS ID #3101981, Trinity Lemons MRP , Trinity Lemons. elevateMLS
 - $775,0004 bd3 ba3.9k sqft4445 New Santa Fe Trl, Colorado Springs, CO 80924For SaleMLS ID #9992338, Mike Fischer SRES , Keller Williams Partners. elevateMLS
- $875,0005 bd4 ba4.1k sqft5051 Gibson Lake Ct, Colorado Springs, CO 80924For SaleMLS ID #4489070, Dean Weissman, The Platinum Group. elevateMLS
- $825,0005 bd4 ba3.4k sqft9960 San Luis Park Ct, Colorado Springs, CO 80924For SaleMLS ID #4255127, Crystal McNeill, The Cutting Edge. elevateMLS
- $1,045,0005 bd4 ba4.1k sqft4007 Notch Trl, Colorado Springs, CO 80924For SaleMLS ID #7172416, Treasure Davis, Exp Realty LLC. elevateMLS
- $849,9006 bd5 ba4.4k sqft5204 Sirbal Dr, Colorado Springs, CO 80924For SaleMLS ID #7391954, Mark Ewell CNHS CRS MRP , Exp Realty LLC. elevateMLS
- $850,0005 bd3 ba3.7k sqft3721 Hermosa Creek Ct, Colorado Springs, CO 80924For SaleMLS ID #3907002, Rhonda Thompson, REMAX PROPERTIES. elevateMLS
- $849,0004 bd4 ba4k sqft10457 Marshall Mesa Ct, Colorado Springs, CO 80924For SaleMLS ID #3437755, Paul Schierholz, SFR Inc. elevateMLS
- $825,0005 bd3 ba3.9k sqft3575 Hollycrest Dr, Colorado Springs, CO 80920For SaleMLS ID #7267062, Paula Romanos MRP SRES , ERA Shields Real Estate. elevateMLS
- $810,0004 bd3 ba3.9k sqft4394 Hanging Lake Cir, Colorado Springs, CO 80924For SaleMLS ID #4298940, Pete Hitchcock, Pro Flat Fee Realty LLC. elevateMLS
- $915,0005 bd3 ba4k sqft10166 Pine Glade Dr, Colorado Springs, CO 80920For SaleMLS ID #7918883, Elizabeth Moreau, The Platinum Group. elevateMLS
- $889,0004 bd4 ba3.9k sqft4661 Horse Gulch Loop, Colorado Springs, CO 80924For SaleMLS ID #7815828, Daniel Padilla MRP RENE , Real Broker, LLC DBA Real. elevateMLS
- $850,0005 bd4 ba4.5k sqft3639 Oak Meadow Dr, Colorado Springs, CO 80920For SaleMLS ID #4976092, Bill Hourigan CRS GRI , The Platinum Group. elevateMLS
- $829,9005 bd4 ba3.6k sqft10167 Lake Arbor Lane, Colorado Springs, CO 80924For SaleMLS ID #3893574, Laurie Derickson, Exp Realty LLC. elevateMLS
- $849,0005 bd3 ba3.6k sqft10056 Emerald Lake Ln, Colorado Springs, CO 80924For SaleMLS ID #8907446, Jamie Krakofsky MRP , Keller Williams Partners. elevateMLS
- $925,0004 bd5 ba4.9k sqft3744 Palazzo Grv, Colorado Springs, CO 80920For SaleMLS ID #240793, Theodore Bachara, REMAX PROPERTIES. PAR
- $980,0004 bd5 ba4.2k sqft10081 Waterton Canyon Way, Colorado Springs, CO 80924For SaleMLS ID #9301000, Jennifer Cronk, 1320 Homes Real Estate. elevateMLS
