
Welcome to 4430 Balboa Dr in Lakes of Austin Park, where tree-lined streets create a warm and inviting setting. Built in 1988 by Village Builders (per HCAD), this updated 4-bedroom, 3.5-bath home features a formal dining room, study or sitting area, and an open-concept layout connecting the island kitchen and living space. The first-floor primary suite offers an updated bath and two walk-in closets. Upstairs includes a spacious game room with built-ins, three generously sized bedrooms, and two full baths. The private backyard with no rear neighbors provides ample space for a pool while maintaining plenty of green space. Zoned to highly rated schools and conveniently located near the neighborhood lake and park, with quick access to HEB and Sugar Land Town Center. Completely remodeled kitchen and baths, no carpet, fresh paint and landscaping. Brand New Roof!
Pending
$575,000
4430 Balboa Dr, Sugar Land, TX 77479
4beds
3,051sqft
:
Get pre-qualified$4,202/mo
Single Family Residence
Built in 1988
8,184 Square Feet Lot
$558,300 Zestimate®
$188/sqft
$63/mo HOA
What's special
Brand new roofUpdated bathFormal dining roomThree generously sized bedroomsTree-lined streetsStudy or sitting areaTwo walk-in closets
- 25 days |
- 1,004 |
- 68 |
Zillow last checked:
Listing updated:
Listed by:
Kat Robinson TREC #0618590 404-915-6282,
SERHANT.
Source: HAR,MLS#: 20647212
Facts & features
Interior
Bedrooms & bathrooms
- Bedrooms: 4
- Bathrooms: 4
- Full bathrooms: 3
- 1/2 bathrooms: 1
Rooms
- Room types: Utility Room
Primary bathroom
- Features: Primary Bath: Double Sinks, Primary Bath: Separate Shower, Secondary Bath(s): Jetted Tub
Heating
- Natural Gas
Cooling
- Ceiling Fan(s), Electric
Appliances
- Included: Disposal, Refrigerator, Electric Oven, Microwave, Gas Range, Dishwasher
- Laundry: Electric Dryer Hookup, Gas Dryer Hookup, Washer Hookup
Features
- Crown Molding, Prewired for Alarm System, Primary Bed - 1st Floor
- Flooring: Engineered Hardwood, Tile
- Doors: Insulated Doors
- Windows: Insulated/Low-E windows, Window Coverings
- Number of fireplaces: 1
- Fireplace features: Gas
Interior area
- Total structure area: 3,051
- Total interior livable area: 3,051 sqft
Video & virtual tour
Property
Parking
- Total spaces: 2
- Parking features: Garage, Garage Door Opener
- Attached garage spaces: 2
Features
- Stories: 2
- Patio & porch: Patio/Deck
- Exterior features: Back Green Space, Sprinkler System
- Has spa: Yes
- Fencing: Back Yard
Lot
- Size: 8,184 Square Feet
- Features: Back Yard, Subdivided, 0 Up To 1/4 Acre
Details
- Additional structures: Shed(s)
- Parcel number: 4767010010070907
Construction
Type & style
- Home type: SingleFamily
- Architectural style: Traditional
- Property subtype: Single Family Residence
Materials
- Brick
- Foundation: Slab
- Roof: Composition
Condition
- New construction: No
- Year built: 1988
Utilities & green energy
- Sewer: Public Sewer
- Water: Public
Green energy
- Energy efficient items: Attic Vents, Thermostat, Lighting, HVAC, HVAC>13 SEER, Insulation, Exposure/Shade
Community & HOA
Community
- Security: Prewired for Alarm System
- Subdivision: Lakes Of Austin Park
HOA
- Has HOA: Yes
- HOA fee: $758 annually
Location
- Region: Sugar Land
Financial & listing details
- Price per square foot: $188/sqft
- Tax assessed value: $480,730
- Annual tax amount: $9,315
- Date on market: 6/30/2026
- Listing terms: Cash,Conventional,FHA,VA Loan
- Road surface type: Concrete, Curbs
Estimated market value
$558,300
$530,000 - $586,000
$3,076/mo
Price history
| Date | Event | Price |
|---|---|---|
| 7/15/2026 | Pending sale | $575,000$188/sqft |
Source:  HAR #20647212 Report a problem HAR #20647212 Report a problem | ||
| 6/30/2026 | Listed for sale | $575,000$188/sqft |
Source: HAR #20647212 Report a problem | ||
| 5/29/2026 | Listing removed | $575,000$188/sqft |
Source: HAR #20647212 Report a problem | ||
| 5/20/2026 | Pending sale | $575,000$188/sqft |
Source: HAR #20647212 Report a problem | ||
| 4/22/2026 | Listed for sale | $575,000+64.3%$188/sqft |
Source: HAR #20647212 Report a problem | ||
| 8/23/2018 | Listing removed | $349,900$115/sqft |
Source: Greenwood King Properties #78582803 Report a problem | ||
| 7/24/2018 | Pending sale | $349,900$115/sqft |
Source: Greenwood King Properties #78582803 Report a problem | ||
| 6/26/2018 | Price change | $349,900-2.8%$115/sqft |
Source: Greenwood King Properties #78582803 Report a problem | ||
| 6/13/2018 | Listed for sale | $359,900$118/sqft |
Source: Greenwood King Properties #78582803 Report a problem | ||
Public tax history
| Year | Property taxes | Tax assessment |
|---|---|---|
| 2025 | $6,690 -0.9% | $480,730 +0.9% |
| 2024 | $6,751 +10.6% | $476,280 +10% |
| 2023 | $6,102 -7.8% | $432,982 +10% |
| 2022 | $6,620 +3.2% | $393,620 +10% |
| 2021 | $6,415 +6.2% | $357,840 +7% |
| 2020 | $6,040 -2.8% | $334,410 -1.2% |
| 2019 | $6,216 -3.1% | $338,500 -0.8% |
| 2018 | $6,415 -14.2% | $341,160 -2.9% |
| 2017 | $7,478 | $351,400 -3.1% |
| 2016 | $7,478 +18.2% | $362,780 +10% |
| 2015 | $6,325 +7.5% | $329,800 +10% |
| 2014 | $5,884 | $299,820 +10% |
| 2013 | -- | $272,560 -3.4% |
| 2012 | -- | $282,250 +6.1% |
| 2011 | -- | $266,000 +2.2% |
| 2010 | -- | $260,390 -5.3% |
| 2009 | -- | $274,820 +3.8% |
| 2008 | -- | $264,860 +9.6% |
| 2007 | -- | $241,580 +2.3% |
| 2006 | -- | $236,080 +7% |
| 2005 | -- | $220,560 +1% |
| 2004 | -- | $218,320 |
| 2003 | -- | -- |
| 2002 | -- | -- |
| 2001 | -- | -- |
| 2000 | -- | -- |
Find assessor info on the county website
Monthly payment
Est. payment
Payment breakdown
Explore the cost of this home by adjusting the details. Changes won't be saved.Climate risks
Neighborhood: Austin Park
Nearby schools
GreatSchools rating
- 8/10Austin Parkway Elementary SchoolGrades: PK-5Distance: 0.6 mi
- 9/10First Colony Middle SchoolGrades: 6-8Distance: 1.1 mi
- 9/10Clements High SchoolGrades: 9-12Distance: 2.8 mi
Schools provided by the listing agent
- Elementary: Austin Parkway Elementary School
- Middle: First Colony Middle School
- High: Clements High School
Source: HAR. This data may not be complete. We recommend contacting the local school district to confirm school assignments for this home.
- $530,8005 bd3 ba3.2k sqft4434 Balboa Dr, Sugar Land, TX 77479Off Market
- $485,9004 bd3 ba2.7k sqft4426 Balboa Dr, Sugar Land, TX 77479Off Market

- $453,5004 bd2 ba2.7k sqft4438 Balboa Dr, Sugar Land, TX 77479Off Market
- $553,3005 bd3 ba3.2k sqft4422 Balboa Dr, Sugar Land, TX 77479Off Market
- $494,6004 bd2 ba2.8k sqft4431 Balboa Dr, Sugar Land, TX 77479Off Market
- $554,1005 bd3 ba3.4k sqft4435 Balboa Dr, Sugar Land, TX 77479Off Market
- $533,0005 bd3 ba3.2k sqft4427 Balboa Dr, Sugar Land, TX 77479Off Market
- $652,6004 bd3 ba3.1k sqft4442 Balboa Dr, Sugar Land, TX 77479Off Market
A local agent can set up tours, give advice and negotiate with sellers.
A local lender can help you make sure your offer is ready when you are.
Similar homes
- $650,0005 bd4 ba3.9k sqft47 Sterling St, Sugar Land, TX 77479For Sale
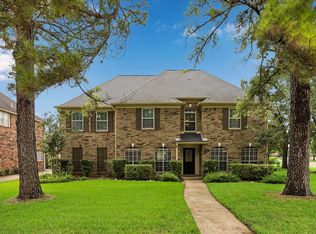 MLS ID #54536677, Heather Lowrie, Keller Williams Realty Southwest. HAR
 - $615,0004 bd4 ba3.3k sqft4423 Parkwater Cove Ct, Sugar Land, TX 77479For Sale
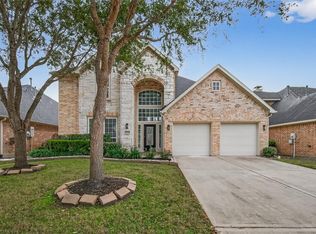 MLS ID #32384500, Anuradha Nigam, Realm Real Estate Professionals - Katy. HAR
 - $489,0004 bd2 ba2.5k sqft1310 Mill Stream Ct, Sugar Land, TX 77479For Sale
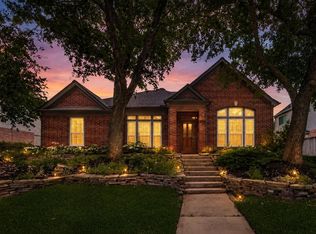 MLS ID #20385368, Dustin Vacek, RE/MAX Opportunities. HAR
 - $610,0004 bd4 ba3.5k sqft2319 Quarterpath Dr, Richmond, TX 77406For Sale
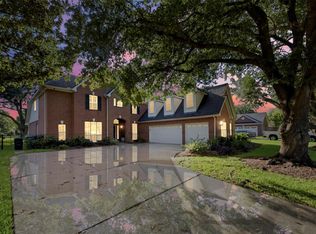 MLS ID #91600292, Fallon Lawson, Fallon & Co. HAR
 - $456,0004 bd3 ba2.4k sqft3223 Richland Dr, Sugar Land, TX 77478For SaleMLS ID #51407796, Michelle Lee, KingFay Inc. HAR
- $475,0004 bd3 ba3.1k sqft3931 Pleasant Valley Dr, Missouri City, TX 77459For SaleMLS ID #69937746, Kelley Brouillette, Berkshire Hathaway HomeServices Premier Properties. HAR
- $669,9005 bd4 ba3.2k sqft2006 Cranbrook Ridge Ln, Sugar Land, TX 77479For SaleMLS ID #29099900, Aabid Ali, Concept Neighborhood Services, LLC. HAR
- $599,0004 bd4 ba3.3k sqft3231 Oak Bough, Missouri City, TX 77459For SaleMLS ID #97825892, David Aldridge, Pinerock Properties LLC. HAR
- $568,0004 bd4 ba3k sqft3407 Powell Way, Missouri City, TX 77459For SaleMLS ID #43820243, Kitee Valentz, Keller Williams Realty Southwest. HAR
- $485,0004 bd4 ba3.7k sqft3014 La Quinta Dr, Missouri City, TX 77459For SaleMLS ID #10343139, DeAinna Husband, Opulence Realty, LLC. HAR
- $595,9954 bd3 ba3.3k sqft17114 Nitshill Ln, Richmond, TX 77407For SaleMLS ID #55779856, Mohammad Ali, AVMS Properties LLC. HAR
- $487,0004 bd4 ba3k sqft1910 Wildwood Ln, Richmond, TX 77406For SaleMLS ID #30237005, Karla Arjona, Coldwell Banker Realty - Memorial Office. HAR
- $565,0003 bd3 ba2.2k sqft10714 Piping Rock Ln, Houston, TX 77042For SaleMLS ID #66203117, Matthew Labita, Compass RE Texas, LLC - Memorial. HAR
- $649,0005 bd4 ba4.2k sqft1918 Donna Temple Ct, Richmond, TX 77469For SaleMLS ID #45091888, Jaclyn Tran, 5th Stream Realty. HAR
- $595,0004 bd4 ba3.3k sqft13710 Bethel Way Xing, Rosharon, TX 77583For SaleMLS ID #67649379, Shane O'Neill, SOS Realty. HAR
- $549,9995 bd5 ba3.4k sqft1915 Cayman Bend Ln, Pearland, TX 77584For SaleMLS ID #10300308, Helen Hairston, UTR TEXAS, REALTORS. HAR
- $680,0004 bd4 ba3.8k sqft1106 River Bow Dr, Richmond, TX 77406For SaleMLS ID #14139201, Jamie McMartin, Compass RE Texas, LLC - West Houston. HAR
- $520,0004 bd4 ba3.2k sqft13416 Vintage Trail Ln, Pearland, TX 77584For SaleMLS ID #56536930, Jamie Miller, LPT Realty, LLC. HAR
- $610,0005 bd4 ba4k sqft11709 Shoal Landing St, Pearland, TX 77584For SaleMLS ID #83355970, Gary Sherrill, eXp Realty LLC. HAR
- $559,0004 bd3 ba2.8k sqft1327 Blackthorne Dr, Houston, TX 77094For SaleMLS ID #54023362, Rashad Ajalov, Trailview Realty. HAR
