Turnberry Place is where Southern charm meets practical living! Nestled within a highly desirable Bluewater Bay neighborhood featuring a charming community gazebo and green space, this beautifully designed 4-bedroom, 2.5-bath home offers 2,669 square feet of functional living space.
The spacious living room welcomes you with soaring vaulted ceilings, abundant natural light, and a cozy gas fireplace, creating an inviting atmosphere for everyday living and entertaining. The thoughtfully designed floor plan features a spacious primary suite on the main level, complete with a newly updated spa-like bath and expansive walk-in closet.
Upstairs, you'll find generously sized secondary bedrooms, a newly renovated full bath, and a versatile loft space perfect for a home office, play area, or reading nook.
The open-concept kitchen flows seamlessly into the large eat-in dining area, living room, and screened porch, creating the ideal indoor-outdoor lifestyle while showcasing peaceful, tree-lined views. Enjoy bug-free outdoor living year-round from the screened porch overlooking a serene backyard with no homes behind--just nature and walking trails.
Additional highlights include newly updated lighting, a NEW roof (2026) , NEW water heater (2026), fresh paint throughout, and easily accessible walk-in attic storage from an upstairs bedroom--no ladder required. With extensive updates, beautiful surroundings, and a sought-after Bluewater Bay location, this home truly has it all! beautiful surroundings, and sought-after Bluewater Bay location, this home truly has it all.
Pending
$649,900
4451 Turnberry Pl, Niceville, FL 32578
4beds
2,669sqft
:
Get pre-qualified$4,113/mo
Single Family Residence
Built in 1995
7,840 Square Feet Lot
$633,900 Zestimate®
$243/sqft
$-- HOA
What's special
- 33 days |
- 954 |
- 50 |
Likely to sell faster than
Zillow last checked:
Listing updated:
Listed by:
The Probst George Group 850-830-4414,
EXP Realty LLC
Source: ECAOR,MLS#: 1006247
Facts & features
Interior
Bedrooms & bathrooms
- Bedrooms: 4
- Bathrooms: 3
- Full bathrooms: 2
- 1/2 bathrooms: 1
Primary bedroom
- Level: First
- Area: 260 Square Feet
- Dimensions: 20 x 13
Bedroom
- Level: Second
- Area: 156 Square Feet
- Dimensions: 13 x 12
Bedroom
- Level: Second
- Area: 132 Square Feet
- Dimensions: 12 x 11
Bedroom
- Level: Second
- Area: 132 Square Feet
- Dimensions: 12 x 11
Dining room
- Level: First
- Area: 160 Square Feet
- Dimensions: 16 x 10
Kitchen
- Level: First
- Area: 120 Square Feet
- Dimensions: 12 x 10
Living room
- Level: First
- Area: 288 Square Feet
- Dimensions: 18 x 16
Heating
- Natural Gas
Cooling
- Central Air, Ceiling Fan(s)
Appliances
- Included: Dishwasher, Disposal, Microwave, Refrigerator, Gas Water Heater
Features
- Common walls with other units/homes: No Common Walls
Interior area
- Total structure area: 2,669
- Total interior livable area: 2,669 sqft
Video & virtual tour
Property
Parking
- Total spaces: 2
- Parking features: Garage Door Opener, Garage
- Garage spaces: 2
Features
- Stories: 2
Lot
- Size: 7,840 Square Feet
- Dimensions: 55.14 x 135.78 x 55.14 x 139.71
- Features: Covenants, Interior Lot, Level, Restrictions
Details
- Parcel number: 231S22254A00000140
- Zoning description: Resid Single Family
Construction
Type & style
- Home type: SingleFamily
- Architectural style: Traditional
- Property subtype: Single Family Residence
Materials
- Brick, Vinyl Siding, Trim Vinyl
- Foundation: Slab
- Roof: Shingle
Condition
- Construction Complete
- New construction: No
- Year built: 1995
Utilities & green energy
- Water: Public
Community & HOA
Community
- Features: Pavillion/Gazebo, Picnic Area
- Subdivision: TURNBERRY PLACE
Location
- Region: Niceville
Financial & listing details
- Price per square foot: $243/sqft
- Tax assessed value: $533,299
- Annual tax amount: $6,372
- Date on market: 6/25/2026
- Road surface type: Paved
Estimated market value
$633,900
$602,000 - $666,000
$3,179/mo
Price history
| Date | Event | Price |
|---|---|---|
| 7/12/2026 | Pending sale | $649,900$243/sqft |
Source:  ECAOR #1006247 Report a problem ECAOR #1006247 Report a problem | ||
| 6/25/2026 | Listed for sale | $649,900+91.1%$243/sqft |
Source: ECAOR #1006247 Report a problem | ||
| 11/7/2024 | Listing removed | $3,450$1/sqft |
Source: Zillow Rentals Report a problem | ||
| 10/29/2024 | Listed for rent | $3,450$1/sqft |
Source: Zillow Rentals Report a problem | ||
| 1/10/2014 | Sold | $340,000$127/sqft |
Source: Public Record Report a problem | ||
Public tax history
| Year | Property taxes | Tax assessment |
|---|---|---|
| 2025 | $6,373 -0.1% | $533,299 0% |
| 2024 | $6,382 +3.9% | $533,462 -0.3% |
| 2023 | $6,144 +7.1% | $535,250 +6.3% |
| 2022 | $5,735 +13.4% | $503,589 +25.2% |
| 2021 | $5,059 +6.7% | $402,218 +8.3% |
| 2020 | $4,740 +4.4% | $371,515 +5.8% |
| 2019 | $4,539 +4% | $350,983 +5.2% |
| 2018 | $4,366 | $333,487 +4.8% |
| 2017 | $4,366 +3% | $318,086 +2.3% |
| 2016 | $4,237 +3% | $310,913 +3.2% |
| 2015 | $4,115 +0.4% | $301,328 +5.7% |
| 2014 | $4,100 | $285,159 +6.8% |
| 2013 | -- | $266,880 +1.7% |
| 2012 | -- | $262,419 +1.6% |
| 2011 | -- | $258,276 +1.5% |
| 2010 | -- | $254,459 +2.7% |
| 2009 | -- | $247,769 +0.1% |
| 2008 | -- | $247,521 +3% |
| 2007 | -- | $240,312 +2.5% |
| 2006 | -- | $234,451 +3% |
| 2005 | -- | $227,622 +3% |
| 2004 | -- | $220,992 +1.9% |
| 2003 | -- | $216,871 +3.6% |
| 2002 | -- | $209,309 +0.9% |
| 2001 | -- | $207,514 |
Find assessor info on the county website
Monthly payment
Est. payment
Payment breakdown
Explore the cost of this home by adjusting the details. Changes won't be saved.Climate risks
Neighborhood: 32578
Nearby schools
GreatSchools rating
- 8/10Bluewater Elementary SchoolGrades: PK-5Distance: 1.1 mi
- 9/10C. W. Ruckel Middle SchoolGrades: 6-8Distance: 4.5 mi
- 7/10Niceville Senior High SchoolGrades: 9-12Distance: 4.5 mi
Schools provided by the listing agent
- Elementary: Bluewater
- High: Niceville
Source: ECAOR. This data may not be complete. We recommend contacting the local school district to confirm school assignments for this home.

- $571,0004 bd2 ba2.4k sqft4453 Turnberry Pl, Niceville, FL 32578Off Market
- $622,2004 bd3 ba2.6k sqft4449 Turnberry Pl, Niceville, FL 32578Off Market

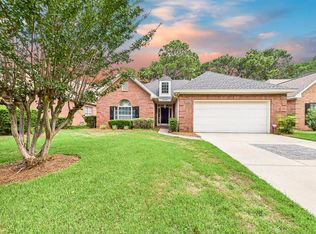
- $500,0003 bd2 ba1.9k sqft4455 Turnberry Pl, Niceville, FL 32578Sold
- $576,4003 bd3 ba2.4k sqft4447 Turnberry Pl, Niceville, FL 32578Off Market

- $509,0003 bd2 ba1.9k sqft4457 Turnberry Pl, Niceville, FL 32578Sold
- $539,6003 bd2 ba2.2k sqft4445 Turnberry Pl, Niceville, FL 32578Off Market
- $593,5003 bd2 ba2.2k sqft4459 Turnberry Pl, Niceville, FL 32578Off Market
- $498,0003 bd2 ba1.9k sqft4443 Turnberry Pl, Niceville, FL 32578Sold
A local agent can set up tours, give advice and negotiate with sellers.
Similar homes
- $665,0004 bd3 ba2.5k sqft4491 Turnberry Pl, Niceville, FL 32578For Sale

 MLS ID #1006550, The Probst George Group, EXP Realty LLC. ECAOR
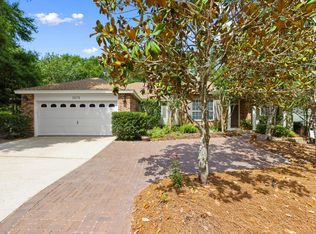
 - $650,0005 bd3 ba3.4k sqft1674 Northridge Rd, Niceville, FL 32578For Sale
 MLS ID #997092, Lisa J Deering, Berkshire Hathaway Home Services PenFed Realty. ECAOR
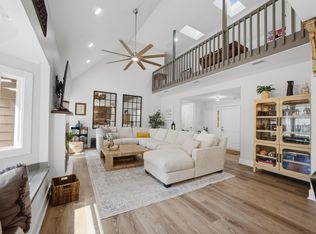
 - $749,0005 bd4 ba2.7k sqft7 Hampton Cir, Niceville, FL 32578For Sale
 MLS ID #1003257, Victoria N Davis, EXP Realty LLC. ECAOR
 - $799,0004 bd3 ba2.7k sqft746 Prestwick Dr, Niceville, FL 32578For Sale
 MLS ID #1003848, Chris Collins, ERA American Real Estate. ECAOR
 - $795,0004 bd3 ba2.6k sqft170 Baywind Dr, Niceville, FL 32578For SaleMLS ID #986199, Ben F Ward, Dalton Wade Inc. ECAOR
- $579,9004 bd2 ba2.3k sqft449 Ruckel Dr, Niceville, FL 32578For SaleMLS ID #1004371, Vicki M Alexander, Berkshire Hathaway Home Services PenFed Realty. ECAOR
- $699,9004 bd3 ba2.2k sqft1311 Angelica Pl, Niceville, FL 32578For SaleMLS ID #1002276, The Locals Group, Christies International Real Estate Emerald Coast. ECAOR
- $570,0003 bd2 ba2.2k sqft1080 Napa Way, Niceville, FL 32578For SaleMLS ID #999665, Emily J Hooks, Elevation Realty Inc. ECAOR
- $544,0004 bd3 ba2.2k sqft1571 Cedar St, Niceville, FL 32578For SaleMLS ID #1001632, Tracy Jennette, Coldwell Banker Realty. ECAOR
- $435,9003 bd2 ba1.4k sqft112 Meadow Woods Ln, Niceville, FL 32578For SaleMLS ID #1002659, Beth R Madrigal, Real Broker LLC. ECAOR
- $524,9003 bd2 ba1.7k sqft119 Oak Shores Dr, Niceville, FL 32578For SaleMLS ID #1005662, Kelli M Van Pelt, Eagle Bay Real Estate. ECAOR
- $925,0004 bd4 ba3.1k sqft4319 Sunset Beach Cir, Niceville, FL 32578For SaleMLS ID #996546, Brianna R Anderson, Beach House Sales and Development. ECAOR
- $545,0003 bd2 ba1.8k sqft105 Drew Ct, Niceville, FL 32578For SaleMLS ID #997251, Christina K Black, Blackwater Real Estate LLC. ECAOR
- $474,9003 bd2 ba1.9k sqft1732 Bayshore Dr, Niceville, FL 32578For SaleMLS ID #1006536, Hiller Group, EXP Realty LLC. ECAOR
- $498,5003 bd2 ba2k sqft1610 Ibiza Cv, Niceville, FL 32578For SaleMLS ID #997021, Shane R Graves, Bastion Realty LLC. ECAOR
- $615,0004 bd3 ba2.4k sqft104 Hornet Ln, Valparaiso, FL 32580For SaleMLS ID #1008303, Yunhui Roehrig, ERA American Real Estate. ECAOR
- $450,0003 bd2 ba1.6k sqft720 Putter Dr, Niceville, FL 32578For SaleMLS ID #1002546, Trey E Ellison, Coldwell Banker Realty. ECAOR
- $584,9003 bd3 ba2.1k sqft5 Maple Ave, Shalimar, FL 32579For SaleMLS ID #1008323, Caryl Gibson, South Walton Realty Sales LLC. ECAOR
- $670,0004 bd3 ba2.2k sqft244 Indigo Loop, Miramar Beach, FL 32550For SaleMLS ID #999179, James P Duren, Newman Dailey Resort Properties. ECAOR
- $658,0004 bd3 ba3.4k sqft876 The Masters Blvd, Shalimar, FL 32579For SaleMLS ID #998394, Paul L Thorpe, World Impact Real Estate. ECAOR
