Welcome to 450 Cardinal Lane! This well-maintained 4-bedroom, 2.5-bath Colonial offers 2,042 square feet of living space on a beautifully landscaped .46-acre lot in Cheshire. The spacious first floor features a large living room, formal dining room, and a beautifully remodeled kitchen with white cabinetry, stainless steel appliances, and a comfortable eat-in area. Just off the kitchen is the inviting family room with a fireplace, access to the attached two-car garage, and direct access to the backyard. You'll also appreciate the convenience of an updated half bath on the main level. Upstairs, you'll find a generously sized primary bedroom with direct access to the full hall bathroom, along with three additional bedrooms. Hardwood flooring throughout adds warmth and character to the home. The partially finished lower level offers plenty of storage space, laundry area and a second full bathroom that has not been used in many years. Step outside to enjoy the beautiful, oversized patio overlooking the private, nicely manicured backyard, perfect for outdoor entertaining, dining, or simply relaxing. Additional highlights include a two-car attached garage with new door openers, replacement windows (2017), a brand-new roof (2026), and a newer oil tank (2020). Conveniently located near Cheshire's shopping, restaurants, parks, and recreational amenities, this lovely home offers a wonderful combination of space, comfort, and location. Don't miss this opportunity to make it your own!
Accepting backups
$579,900
450 Cardinal Lane, Cheshire, CT 06410
4beds
2,042sqft
Single Family Residence
Built in 1971
0.46 Acres Lot
$-- Zestimate®
$284/sqft
$-- HOA
What's special
Partially finished lower levelPlenty of storage spaceSpacious first floorFormal dining roomComfortable eat-in areaGenerously sized primary bedroomHardwood flooring throughout
- 5 days
- 1,514
- 154
Likely to sell faster than
Zillow last checked:
Listing updated:
Listed by:
THE SALLY BOWMAN TEAM,
Sally A. Bowman (203)687-8026,
Berkshire Hathaway NE Prop. 203-272-2828,
Co-Listing Agent: Katie Smith 203-996-1712,
Berkshire Hathaway NE Prop.
Source: Smart MLS,MLS#: 24213826
Facts & features
Interior
Bedrooms & bathrooms
- Bedrooms: 4
- Bathrooms: 3
- Full bathrooms: 2
- 1/2 bathrooms: 1
Primary bedroom
- Features: Hardwood Floor
- Level: Upper
- Area: 152.4 Square Feet
- Dimensions: 12 x 12.7
Bedroom
- Features: Hardwood Floor
- Level: Upper
- Area: 110.4 Square Feet
- Dimensions: 11.5 x 9.6
Bedroom
- Features: Hardwood Floor
- Level: Upper
- Area: 121.03 Square Feet
- Dimensions: 13.3 x 9.1
Bedroom
- Features: Hardwood Floor
- Level: Upper
- Area: 100.1 Square Feet
- Dimensions: 11 x 9.1
Bathroom
- Features: Hardwood Floor
- Level: Main
- Area: 19.27 Square Feet
- Dimensions: 4.1 x 4.7
Bathroom
- Features: Remodeled, Stall Shower, Tile Floor
- Level: Upper
- Area: 152.4 Square Feet
- Dimensions: 12 x 12.7
Dining room
- Features: Hardwood Floor
- Level: Main
- Area: 139.08 Square Feet
- Dimensions: 12.2 x 11.4
Family room
- Features: Fireplace, Hardwood Floor
- Level: Main
- Area: 219.22 Square Feet
- Dimensions: 11.3 x 19.4
Kitchen
- Features: Remodeled, Quartz Counters, Eating Space, Pantry, Hardwood Floor
- Level: Main
- Area: 246.96 Square Feet
- Dimensions: 12.6 x 19.6
Living room
- Features: Hardwood Floor
- Level: Main
- Area: 235.6 Square Feet
- Dimensions: 12.4 x 19
Heating
- Forced Air, Oil
Cooling
- Central Air
Appliances
- Included: Oven/Range, Microwave, Refrigerator, Dishwasher, Washer, Dryer, Electric Water Heater, Water Heater
- Laundry: Lower Level
Features
- Windows: Thermopane Windows
- Basement: Full,Partially Finished
- Attic: Access Via Hatch
- Number of fireplaces: 1
Interior area
- Total structure area: 2,042
- Total interior livable area: 2,042 sqft
- Finished area above ground: 2,042
Property
Parking
- Total spaces: 6
- Parking features: Attached, Paved, Off Street, Driveway, Private
- Attached garage spaces: 2
- Has uncovered spaces: Yes
Features
- Patio & porch: Patio
- Exterior features: Sidewalk
Lot
- Size: 0.46 Acres
- Features: Level
Details
- Parcel number: 2339622
- Zoning: R-20
Construction
Type & style
- Home type: SingleFamily
- Architectural style: Colonial
- Property subtype: Single Family Residence
Materials
- Vinyl Siding
- Foundation: Concrete Perimeter
- Roof: Asphalt
Condition
- New construction: No
- Year built: 1971
Utilities & green energy
- Sewer: Public Sewer
- Water: Public
- Utilities for property: Cable Available
Green energy
- Energy efficient items: Thermostat, Ridge Vents, Windows
Community & HOA
Community
- Features: Basketball Court, Park, Playground
HOA
- Has HOA: No
Location
- Region: Cheshire
Financial & listing details
- Price per square foot: $284/sqft
- Tax assessed value: $279,440
- Annual tax amount: $8,763
- Date on market: 10/12/2026
Estimated market value
Not available
Estimated sales range
Not available
Not available
Price history
| Date | Event | Price |
|---|---|---|
| 10/15/2026 | Contingent | $579,900$284/sqft |
Source:  Berkshire Hathaway HomeServices New England Properties #24213826 Report a problem Berkshire Hathaway HomeServices New England Properties #24213826 Report a problem | ||
| 10/12/2026 | Listed for sale | $579,900$284/sqft |
Source:  Smart MLS #24213826 Report a problem Smart MLS #24213826 Report a problem | ||
Public tax history
| Year | Property taxes | Tax assessment |
|---|---|---|
| 2025 | $8,311 +8.3% | $279,440 |
| 2024 | $7,673 +6.3% | $279,440 +35.8% |
| 2023 | $7,218 +2.2% | $205,710 |
| 2022 | $7,060 +1.8% | $205,710 |
| 2021 | $6,937 +0% | $205,710 |
| 2020 | $6,937 +1.5% | $205,710 |
| 2019 | $6,834 -0.1% | $205,710 -1.9% |
| 2018 | $6,841 +2.1% | $209,730 |
| 2017 | $6,699 +2.4% | $209,730 |
| 2016 | $6,541 +1.6% | $209,730 |
| 2015 | $6,437 +1.5% | $209,730 |
| 2014 | $6,344 +2.4% | $209,730 -6.6% |
| 2013 | $6,196 +1.4% | $224,500 |
| 2012 | $6,113 +1.4% | $224,500 |
| 2011 | $6,028 +1.3% | $224,500 |
| 2010 | $5,949 +1.7% | $224,500 |
| 2009 | $5,848 -2.9% | $224,500 +4.6% |
| 2008 | $6,022 +1.6% | $214,700 |
| 2007 | $5,926 +1.7% | $214,700 |
| 2006 | $5,829 +1.9% | $214,700 |
| 2005 | $5,722 +22.5% | $214,700 +48.2% |
| 2002 | $4,671 +15.4% | $144,850 -0.5% |
| 1997 | $4,048 | $145,600 |
Find assessor info on the county website
Monthly payment
Est. payment
Payment breakdown
Explore the cost of this home by adjusting the details. Changes won't be saved.Climate risks
Neighborhood: Chesire Village
Nearby schools
Schools provided by the listing agent
- Elementary: Highland
- Middle: Dodd
- High: Cheshire
Source: Smart MLS. This data may not be complete. We recommend contacting the local school district to confirm school assignments for this home.

Similar homes
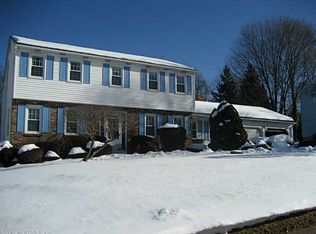
- $469,0004 bd3 ba1.4k sqft68 Pleasant Drive, Cheshire, CT 06410For Sale

 MLS ID #24214579, Abby Breau, New England Prestige Realty. Smart MLS
 - $499,9993 bd3 ba1.6k sqft268 Eastgate Drive, Cheshire, CT 06410For Sale
 MLS ID #24213257, Kevin Harris, KW Legacy Partners. Smart MLS
 - $589,9003 bd2 ba2k sqft178 Harrison Road, Cheshire, CT 06410For Sale
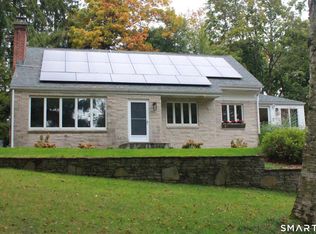 MLS ID #24213428, Andrew Calamita, Coldwell Banker Realty. Smart MLS
 - $599,0003 bd4 ba2.3k sqft531 Blacks Road, Cheshire, CT 06410For Sale
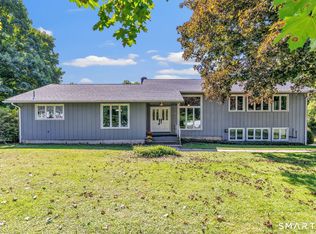 MLS ID #24209218, Cindy Cox, William Raveis Real Estate. Smart MLS
 - $649,9003 bd3 ba2.2k sqft385 Sir Walter Drive, Cheshire, CT 06410For SaleMLS ID #24211153, Daniela L. Volo, Calcagni Real Estate. Smart MLS
- $549,0003 bd2 ba1.6k sqft(Undisclosed Address), Cheshire, CT 06410For SaleMLS ID #24212575, Michelle Lorenzetti, Premier Re Group LLC. Smart MLS
- $465,0003 bd2 ba2.1k sqft50 Foxwood Court, Cheshire, CT 06410For SaleMLS ID #24210432, Cindy Forlenzo, Coldwell Banker Realty. Smart MLS
- $538,0002 bd2 ba1.9k sqftCopper Hill, Cheshire, CT 06410For SaleMLS ID #24214282, DiDi H. Strode, Houlihan Lawrence WD. Smart MLS
- $475,0004 bd2 ba2k sqft190 Remus Road, Cheshire, CT 06410For SaleMLS ID #24207733, Philip A. Giampietro, Coldwell Banker Realty. Smart MLS
- $769,0004 bd3 ba2.3k sqft368 Charles Drive, Cheshire, CT 06410For SaleMLS ID #24208525, Kristy L. Agli, Kelsey & Co. Real Estate. Smart MLS
- $465,0003 bd2 ba1.5k sqft16 Deepwood Drive, Cheshire, CT 06410For SaleMLS ID #24182948, Lisa P. Rollins, Compass Connecticut, LLC. Smart MLS
- $629,9004 bd3 ba2.8k sqft47 Sharon Drive, Wallingford, CT 06492For SaleMLS ID #24210170, Diane Beckwith Popolizio, William Raveis Real Estate. Smart MLS
- $547,9004 bd2 ba2k sqft16 Corrine Drive, Prospect, CT 06712For SaleMLS ID #24207122, David Popowchak, Coldwell Banker Realty. Smart MLS
- $449,9003 bd3 ba2.2k sqft7 Chatham Drive, Meriden, CT 06451For SaleMLS ID #24212075, Shawna Rohan, eXp Realty. Smart MLS
- $494,9993 bd2 ba1.7k sqft27 Scott Road, Prospect, CT 06712For SaleMLS ID #24202648, Ashley Henry, The Washington Agency. Smart MLS
- $429,9005 bd3 ba2.3k sqft14 Jeralds Avenue, Wallingford, CT 06492For SaleMLS ID #24214393, Patrick R. Combs, Dan Combs Real Estate. Smart MLS
- $609,9003 bd3 ba2.1k sqft77 School House Road, Wallingford, CT 06492For SaleMLS ID #24200838, Tracie R. Sires, Press/Cuozzo Realtors. Smart MLS
- $598,0003 bd4 ba2.5k sqft10 Lombard Drive, Prospect, CT 06712For SaleMLS ID #24194830, Mike Henetz, William Raveis Real Estate. Smart MLS
- $429,9005 bd2 ba1.5k sqft110 Green Hill Lane, Cheshire, CT 06410For SaleMLS ID #24206251, Cynthia A. Ruiz, Anchor Real Estate LLC. Smart MLS
