A rare and extraordinary penthouse residence crowns The Plaza on Harbour Island, offering an unrivaled lifestyle defined by scale, sophistication, and sweeping coastal views. Encompassing 4,369 square feet, this one-of-a-kind, custom home features four bedrooms, four baths, a private home office, and a generous bonus room, all thoughtfully curated for both grand entertaining and everyday living. Arrive via a private elevator foyer and step into a light-filled, open-concept residence framed by breathtaking 180-degree southern vistas spanning the Port of Tampa, Hillsborough Bay, Bayshore Boulevard, and the St. Petersburg skyline beyond. Floor-to-ceiling windows and seamless indoor-outdoor flow capture the drama of the waterfront, while a full Lutron system elegantly controls lighting and motorized shades throughout the home. The chef’s kitchen is both striking and highly functional, anchored by 2" marble countertops, custom cabinetry, double pantries, and a suite of premium appliances including Sub-Zero refrigeration and Miele cooking and 204 wine bottle storage. A large island and connecting peninsula create a natural gathering space, complemented by a separate seating area and wine storage for up to 204 bottles—perfect for hosting with style. The primary suite is a true sanctuary, featuring a custom-designed, floor-to-ceiling closet with tailored storage, a private vanity area, and a spa-inspired bath with marble finishes, dual vanities with ambient toe-kick lighting, and a steam shower. Each secondary bedroom offers custom closets and en-suite baths adorned with refined mosaic tile, while one oversized bedroom functions beautifully as a private in-law suite. A flexible bonus room invites endless possibilities—media lounge, wellness studio, or game room—while the spacious laundry room provides exceptional storage and convenience. Four parking spaces, including one with an EV charger, and two climate-controlled storage units complete the residence. Residents of The Plaza on Harbour Island enjoy access to recently renovated, resort-style amenities including an infinity-edge heated pool and spa, valet parking, 24-hour front desk and concierge services, a fully equipped wellness center and spa, business facilities, and elegant community spaces. Perfectly positioned within walking distance to Water Street, Sparkman Wharf, Benchmark Arena, the Tampa Riverwalk, dining, shopping, and entertainment, this exceptional penthouse offers effortless access to downtown Tampa, St. Petersburg, major interstates, and Tampa International Airport. This is waterfront penthouse living at its finest—refined, rare, and truly unforgettable. Washer, dryer and all TVs convey. Guest site is available as an additional purchase. Buyer to make a one-time contribution of 0.2% of the purchase price to the Plaza capital reserve fund at closing.
Pending
$4,250,000
450 KNIGHTS RUN AVENUE #2102, TAMPA, FL 33602
4beds
4,369sqft
Condominium
Built in 2012
-- sqft lot
$-- Zestimate®
$973/sqft
$4,679/mo HOA
What's special
Floor-to-ceiling windowsFlexible bonus roomPrivate elevator foyerLight-filled open-concept residenceCustom cabinetryTwo climate-controlled storage unitsSeparate seating area
- 195 days |
- 45 |
- 1 |
Zillow last checked:
Listing updated:
Listed by:
Gail Bernucca 813-294-6565,
COLDWELL BANKER REALTY 813-286-6563
Source: Stellar MLS,MLS#: TB8472094 Originating MLS: Suncoast Tampa
Originating MLS: Suncoast Tampa
Facts & features
Interior
Bedrooms & bathrooms
- Bedrooms: 4
- Bathrooms: 4
- Full bathrooms: 4
Rooms
- Room types: Bonus Room, Den/Library/Office
Primary bedroom
- Features: Built-in Closet
- Level: First
- Area: 285 Square Feet
- Dimensions: 19x15
Bedroom 2
- Features: Built-in Closet
- Level: First
- Area: 168 Square Feet
- Dimensions: 14x12
Bedroom 3
- Features: Built-in Closet
- Level: First
- Area: 182 Square Feet
- Dimensions: 14x13
Bedroom 4
- Features: Built-in Closet
- Level: First
- Area: 330 Square Feet
- Dimensions: 22x15
Bonus room
- Features: Storage Closet
- Level: First
- Area: 165 Square Feet
- Dimensions: 15x11
Great room
- Level: First
- Area: 504 Square Feet
- Dimensions: 24x21
Kitchen
- Level: First
- Area: 456 Square Feet
- Dimensions: 24x19
Office
- Level: First
- Area: 168 Square Feet
- Dimensions: 14x12
Heating
- Central, Electric
Cooling
- Central Air
Appliances
- Included: Oven, Convection Oven, Cooktop, Dishwasher, Disposal, Dryer, Electric Water Heater, Microwave, Range Hood, Refrigerator, Wine Refrigerator
- Laundry: Laundry Room
Features
- Ceiling Fan(s), Dry Bar, Eating Space In Kitchen, High Ceilings, Kitchen/Family Room Combo, Open Floorplan, Stone Counters, Walk-In Closet(s)
- Flooring: Carpet, Porcelain Tile, Hardwood
- Has fireplace: No
- Furnished: Yes
Interior area
- Total structure area: 4,369
- Total interior livable area: 4,369 sqft
Video & virtual tour
Property
Parking
- Total spaces: 4
- Parking features: Garage - Attached
- Attached garage spaces: 4
Features
- Levels: One
- Stories: 1
- Exterior features: Balcony, Private Entrance
- Has view: Yes
- View description: Water, Bay/Harbor - Full
- Has water view: Yes
- Water view: Water,Bay/Harbor - Full
Lot
- Size: 2 Square Feet
Details
- Parcel number: A2429189FV00000002102.0
- Zoning: PD
- Special conditions: None
Construction
Type & style
- Home type: Condo
- Property subtype: Condominium
Materials
- Concrete, Stucco
- Foundation: Slab
- Roof: Other
Condition
- New construction: No
- Year built: 2012
Utilities & green energy
- Sewer: Public Sewer
- Water: Public
- Utilities for property: BB/HS Internet Available, Fiber Optics, Public, Sewer Connected, Street Lights, Underground Utilities, Water Connected
Community & HOA
Community
- Features: Association Recreation - Owned, Deed Restrictions, Fitness Center, Pool
- Pet fee: $0 monthly
- Subdivision: THE PLAZA HARBOUR ISLAND A CON
HOA
- Has HOA: Yes
- Amenities included: Elevator(s), Fitness Center, Pool, Sauna, Spa/Hot Tub
- Services included: 24-Hour Guard, Community Pool, Reserve Fund, Insurance, Internet, Maintenance Structure, Maintenance Grounds, Manager, Pool Maintenance, Recreational Facilities, Security, Sewer, Trash, Water
- HOA fee: $4,679 monthly
- HOA name: Kim LaBarbera FirstService Residential
- HOA phone: 813-226-8585
Location
- Region: Tampa
Financial & listing details
- Price per square foot: $973/sqft
- Tax assessed value: $2,145,681
- Annual tax amount: $35,918
- Date on market: 2/3/2026
- Cumulative days on market: 129 days
- Listing terms: Cash,Conventional
- Ownership: Condominium
- Total actual rent: 0
- Road surface type: Paved
Estimated market value
Not available
Estimated sales range
Not available
Not available
Price history
| Date | Event | Price |
|---|---|---|
| 6/5/2026 | Pending sale | $4,250,000$973/sqft |
Source:  Stellar MLS #TB8472094 Report a problem Stellar MLS #TB8472094 Report a problem | ||
| 2/3/2026 | Listed for sale | $4,250,000+25%$973/sqft |
Source: Stellar MLS #TB8472094 Report a problem | ||
| 1/25/2025 | Listing removed | $16,500$4/sqft |
Source: Stellar MLS #TB8329097 Report a problem | ||
| 12/12/2024 | Listed for rent | $16,500+3.1%$4/sqft |
Source: Stellar MLS #TB8329097 Report a problem | ||
| 2/15/2024 | Listing removed | -- |
Source: Stellar MLS #T3504340 Report a problem | ||
| 2/13/2024 | Listed for rent | $16,000$4/sqft |
Source: Stellar MLS #T3504340 Report a problem | ||
| 5/20/2022 | Listing removed | -- |
Source: Stellar MLS #T3298025 Report a problem | ||
| 1/10/2022 | Price change | $3,399,000+4.6%$778/sqft |
Source: Stellar MLS #T3298025 Report a problem | ||
| 3/29/2021 | Listed for sale | $3,250,000+128.1%$744/sqft |
Source: Stellar MLS #T3298025 Report a problem | ||
| 12/21/2011 | Sold | $1,425,000$326/sqft |
Source: Public Record Report a problem | ||
Public tax history
| Year | Property taxes | Tax assessment |
|---|---|---|
| 2025 | $41,138 +14.5% | $2,037,100 +10% |
| 2024 | $35,918 +11% | $1,851,909 +10% |
| 2023 | $32,347 +27.5% | $1,683,554 +24.2% |
| 2022 | $25,371 +1% | $1,355,166 +3% |
| 2021 | $25,123 +0.7% | $1,315,695 +1.4% |
| 2020 | $24,938 -9.4% | $1,297,530 -8.3% |
| 2019 | $27,531 | $1,415,583 +0.3% |
| 2018 | $27,531 -1.3% | $1,411,929 -10.5% |
| 2017 | $27,886 +1.1% | $1,578,191 +16.5% |
| 2016 | $27,584 +2.8% | $1,354,445 +0.7% |
| 2015 | $26,836 -0.9% | $1,345,030 +0.8% |
| 2014 | $27,068 | $1,334,355 +1.5% |
| 2013 | $27,068 +4844.5% | $1,314,635 +5128.4% |
| 2012 | $547 -0.2% | $25,144 |
| 2011 | $549 +0.6% | $25,144 |
| 2010 | $545 -0.6% | $25,144 |
| 2009 | $548 +0.6% | $25,144 |
| 2008 | $545 | $25,144 |
Find assessor info on the county website
Monthly payment
Est. payment
Payment breakdown
Explore the cost of this home by adjusting the details. Changes won't be saved.Climate risks
Neighborhood: Harbour Island
Nearby schools
GreatSchools rating
- 10/10Gorrie Elementary SchoolGrades: K-5Distance: 1 mi
- 9/10Wilson Middle SchoolGrades: 6-8Distance: 1.1 mi
- 8/10Plant High SchoolGrades: 9-12Distance: 3.3 mi
Schools provided by the listing agent
- Elementary: Gorrie-HB
- Middle: Wilson-HB
- High: Plant-HB
Source: Stellar MLS. This data may not be complete. We recommend contacting the local school district to confirm school assignments for this home.
- $648,3002 bd2 ba1.2k sqft450 Knights Run Ave #503, Tampa, FL 33602Sold
- $1,389,0003 bd3 ba2.4k sqft450 Knights Run Ave UNIT 502, Tampa, FL 33602For Sale

- $740,0002 bd3 ba1.7k sqft450 Knights Run Ave UNIT 411, Tampa, FL 33602Sold
- $1,825,0003 bd3 ba2.6k sqft450 Knights Run Ave UNIT 1706, Tampa, FL 33602Sold
- $3,895,0003 bd4 ba3.9k sqft450 Knights Run Ave UNIT 2004, Tampa, FL 33602For Sale
- $680,0002 bd2 ba1.2k sqft450 Knights Run Ave UNIT 705, Tampa, FL 33602Sold
- $853,0002 bd3 ba1.6k sqft450 Knights Run Ave UNIT 414, Tampa, FL 33602Sold
- $1,500,0003 bd4 ba2.2k sqft450 Knights Run Ave UNIT 1901, Tampa, FL 33602Sold
- $1,095,0002 bd2 ba1.9k sqft450 Knights Run Ave UNIT 1501, Tampa, FL 33602For Sale
A local agent can set up tours, give advice and negotiate with sellers.
A local lender can help you make sure your offer is ready when you are.
Similar homes
- $3,895,0003 bd4 ba3.9k sqft450 KNIGHTS RUN AVENUE #2004, TAMPA, FL 33602For Sale

 MLS ID #TB8497076, Stephen Gay, SMITH & ASSOCIATES REAL ESTATE. Stellar MLS
 - $4,399,9993 bd4 ba4.5k sqft1209 E CUMBERLAND AVENUE #2902, TAMPA, FL 33602For Sale
 MLS ID #TB8410508, Toni Everett, THE TONI EVERETT COMPANY. Stellar MLS
 - $3,695,0004 bd3 ba3.5k sqft1109 ABBEYS WAY, TAMPA, FL 33602For Sale
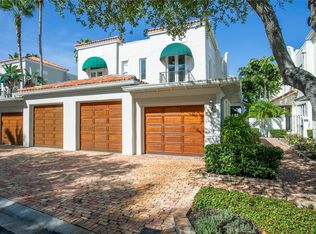 MLS ID #TB8537597, Traci Burns, SMITH & ASSOCIATES REAL ESTATE. Stellar MLS
 - $4,600,0003 bd4 ba3k sqft1000 WATER STREET #1502, TAMPA, FL 33602For Sale
 MLS ID #TB8479910, Leslie Buddemeyer, COASTAL PROPERTIES GROUP INTER. Stellar MLS
 - $4,999,0003 bd4 ba2.3k sqft1000 WATER STREET #2501, TAMPA, FL 33602For SaleMLS ID #TB8507476, Danielle Kashou, SMITH & ASSOCIATES REAL ESTATE. Stellar MLS
- $3,895,0003 bd4 ba3k sqft1009 ROYAL PASS ROAD, TAMPA, FL 33602For SaleMLS ID #TB8453517, Dylan Carissimo, EPIC REALTY GROUP INTERNATIONAL. Stellar MLS
- $3,500,0005 bd5 ba4.6k sqft2305 S BENDELOW TRAIL, TAMPA, FL 33629For SaleMLS ID #TB8537839, Krista Maddox, SMITH & ASSOCIATES REAL ESTATE. Stellar MLS
- $4,000,0005 bd6 ba5k sqft5811 MARINER STREET, TAMPA, FL 33609For SaleMLS ID #TB8524372, Mary Kelly, SMITH & ASSOCIATES REAL ESTATE. Stellar MLS
- $3,299,0003 bd5 ba5k sqft803 BAYSHORE BOULEVARD, TAMPA, FL 33606For SaleMLS ID #T3529596, Simone Barrett, FLORIDA EXECUTIVE REALTY. Stellar MLS
- $4,200,0005 bd8 ba5.8k sqft615 LUZON AVENUE, TAMPA, FL 33606For SaleMLS ID #TB8474699, Scott Wolfe, SMITH & ASSOCIATES REAL ESTATE. Stellar MLS
- $2,795,0003 bd4 ba3.2k sqft2900 W BAY TO BAY BOULEVARD #1401, TAMPA, FL 33629For SaleMLS ID #TB8527620, Brenda Wade, KELLER WILLIAMS SOUTH TAMPA. Stellar MLS
- $5,149,0004 bd6 ba4.5k sqft654 GENEVA PLACE, TAMPA, FL 33606New ConstructionMLS ID #TB8484447, Rose Johnson, COMPASS FLORIDA LLC. Stellar MLS
- $3,750,0004 bd5 ba3.3k sqftRitz-Carlton Residences, Tampa, FL 33629New Construction
 MLS ID #A12036125, Toni Everett, The Toni Everett Company. MIAMI
 - $3,775,0003 bd4 ba2.9k sqft3101 W BAYSHORE BOULEVARD #804, TAMPA, FL 33629New ConstructionMLS ID #TB8483475, Toni Everett, THE TONI EVERETT COMPANY. Stellar MLS
- $4,838,9014 bd4 ba4.3k sqft400 CENTRAL AVENUE #407, ST PETERSBURG, FL 33701New ConstructionMLS ID #TB8532929, Tasha Merkling, NORTHSTAR REALTY. Stellar MLS
- $2,799,0005 bd4 ba4.3k sqft4207 W JETTON AVENUE, TAMPA, FL 33629For SaleMLS ID #TB8533688, Caitlin ORSINI, COMPASS FLORIDA LLC. Stellar MLS
- $2,995,0005 bd7 ba5.1k sqft5016 W EVELYN DRIVE, TAMPA, FL 33609For SaleMLS ID #TB8530834, Eric Dungy, COMPASS FLORIDA LLC. Stellar MLS
- $3,950,0004 bd5 ba4.4k sqft4102 CAUSEWAY VISTA DRIVE, TAMPA, FL 33615For SaleMLS ID #TB8459298, Kevin Byrne, IMPACT REALTY TAMPA BAY. Stellar MLS
- $2,695,0005 bd5 ba3.5k sqft2517 N RIVERSIDE DR, TAMPA, FL 33602New ConstructionMLS ID #TB8521967, Sheila Desautels, HIDDEN HAVEN REALTY. Stellar MLS
- $5,300,0004 bd6 ba4.8k sqft100 BEACH DRIVE NE #1900, ST PETERSBURG, FL 33701For SaleMLS ID #TB8526851, Christopher Pitre, PA, SMITH & ASSOCIATES REAL ESTATE. Stellar MLS
