Skip main navigation
Active
  • Listed by: Windermere Real Estate/East • Mei Yuen
    $2,350,000

    4511 173rd Avenue SE, Bellevue, WA 98006

    4beds
    3,961sqft
    : 
    $14,004/mo
    Get pre-qualified
    Single Family Residence
    Built in 1987
    9,570 Square Feet Lot
    $-- Zestimate®
    $593/sqft
    $27/mo HOA

    What's special

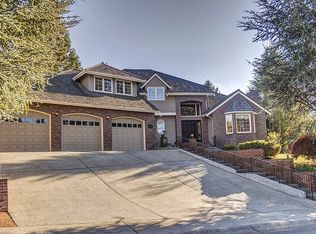
    At the top of one of Vuemont's most coveted cul-de-sacs, the noise of the city falls away. Offered for the first time in nearly 25 years, this home has been thoughtfully updated throughout its longtime ownership. West light gathers in the living and dining rooms, deepening the grain of hardwood underfoot. The designer kitchen carries the same warmth, with rich cabinetry, sprawling counters, dual ovens, a six-burner Viking range and butler's pantry with beverage fridge. Two main-level offices withdraw from the household's motion, one in a heated retreat created from the former fourth garage bay. Upstairs, four bedrooms catch the morning through oversized windows, joined by a spacious rec room with generous eave storage. The primary suite anchors it all with a newly remodeled bath, while fresh paint and new carpet carry the polish throughout much of the home. Beyond the back door, 900+ SqFt of Trex decking unfolds toward a sunny, tree-lined yard where evenings tend to linger. Three garage bays handle the practical. Miles of Lakemont trails wind through the surrounding hills, while award-winning Issaquah schools, Bellevue, Seattle, Microsoft, Sea-Tac and Snoqualmie Pass are all within easy reach.
    20 days
    1,181
    58

    Likely to sell faster than

    Zillow last checked:

    Listing updated:

    Listed by:

    Mei Yuen,

    Windermere Real Estate/East,

    Karl Lindor,

    Windermere Real Estate/East

    Source: NWMLS as distributed by MLS GRID,MLS#: 2571952MLS Logo

      Facts & features

      Interior

      Bedrooms & bathrooms
      • Bedrooms: 4
      • Bathrooms: 3
      • Full bathrooms: 2
      • 1/2 bathrooms: 1
      • Main level bathrooms: 1
      Primary bedroom
      • Level: Second
      Bedroom
      • Level: Second
      Bedroom
      • Level: Second
      Bedroom
      • Level: Second
      Bathroom full
      • Level: Second
      Bathroom full
      • Level: Second
      Other
      • Level: Main
      Other
      • Level: Main
      Den office
      • Level: Main
      Dining room
      • Level: Main
      Entry hall
      • Level: Main
      Family room
      • Level: Main
      Kitchen with eating space
      • Level: Main
      Living room
      • Level: Main
      Rec room
      • Level: Second
      Utility room
      • Level: Main
      Heating
      • Fireplace, Forced Air, Natural Gas
      Cooling
      • None
      Appliances
      • Included: Dishwasher, Disposal, Double Oven, Dryer, Microwave, Refrigerator, Stove(s)/Range(s), Washer, Dishwasher(s), Dryer(s), Garbage Disposal, Microwave(s), Refrigerator(s), Washer(s), Water Heater: Gas & Electric, Water Heater Location: Garage & Eave Space
      Features
      • Bath Off Primary, Central Vacuum, Dining Room, Pantry
      • Flooring: Hardwood, Vinyl, Carpet
      • Doors: French Doors
      • Windows: Dbl Pane/Storm Window, Skylight(s)
      • Basement: None
      • Number of fireplaces: 3
      • Fireplace features: Gas, Wood Burning, Main Level: 2, Upper Level: 1, Fireplace
      Interior area
      • Total structure area: 3,961
      • Total interior livable area: 3,961 sqft
      Video & virtual tour

      Property

      Parking
      • Total spaces: 9
      • Parking features: Driveway, Attached Garage
      • Has attached garage: Yes
      • Covered spaces: 3
      • Uncovered spaces: 6
      Features
      • Levels: Two
      • Stories: 2
      • Entry location: Main
      • Patio & porch: Bath Off Primary, Built-In Vacuum, Dbl Pane/Storm Window, Dining Room, Fireplace, Fireplace (Primary Bedroom), French Doors, Pantry, Security System, Skylight(s), Vaulted Ceiling(s), Walk-In Closet(s), Water Heater, Wet Bar, Wine/Beverage Refrigerator
      • Has view: Yes
      • View description: Territorial
      Lot
      • Size: 9,570 Square Feet
      • Features: Cul-De-Sac, Sidewalk, Cable TV, Deck, Fenced-Fully, Gas Available, High Speed Internet, Irrigation, Outbuildings
      • Topography: Level
      • Residential vegetation: Garden Space
      Details
      • Parcel number: 8965500510
      • Zoning: SR-2
      • Zoning description: Jurisdiction: City
      • Special conditions: Standard

      Construction

      Type & style
      • Home type: SingleFamily
      • Architectural style: 2 Story
      • Property subtype: Single Family Residence
      Materials
      • Brick, Wood Siding
      • Foundation: Poured Concrete
      • Roof: Metal
      Condition
      • Year built: 1987

      Utilities & green energy

      • Electric: Company: PSE
      • Sewer: Sewer Connected, Company: City of Bellevue
      • Water: Public, Company: City of Bellevue
      • Utilities for property: Comcast, Xfinity

      Community & HOA

      Community
      • Features: CCRs
      • Security: Security System
      • Subdivision: Vuemont
      HOA
      • HOA fee: $325 annually
      Location
      • Region: Bellevue

      Financial & listing details

      • Price per square foot: $593/sqft
      • Tax assessed value: $2,094,000
      • Annual tax amount: $18,001
      • Date on market: 8/20/2026
      • Cumulative days on market: 22 days
      • Listing terms: Conventional
      • Inclusions: Dishwasher(s), Double Oven, Dryer(s), Garbage Disposal, Microwave(s), Refrigerator(s), Stove(s)/Range(s), Washer(s)

        Estimated market value

        Not available

        Estimated sales range

        Not available

        Not available

        Price history

        DateEventPrice
        8/21/2026Listed for sale$2,350,000+277.2%$593/sqft
        Source: NWMLS as distributed by MLS GRID #2571952 Report a problem
        7/25/2002Sold$623,000+59.7%$157/sqft
        Source: Public Record Report a problem
        5/9/1994Sold$390,000$98/sqft
        Source: Public Record Report a problem

        Public tax history

        YearProperty taxesTax assessment
        2025$18,002 +10.7%$2,094,000 +9.6%
        2024$16,263 +13%$1,910,000 +17.3%
        2023$14,389 -7.7%$1,628,000 -18.6%
        2022$15,598 +18.8%$1,999,000 +40.7%
        2021$13,131 +11.4%$1,421,000 +19.3%
        2020$11,786 -0.7%$1,191,000 -2.5%
        2019$11,873 +6%$1,221,000 +0.9%
        2018$11,204 +3%$1,210,000 +13.6%
        2017$10,876 +35%$1,065,000 +11.8%
        2016$8,055 $953,000 +6.2%
        2015$8,055 $897,000 +10.2%
        2014$8,055 $814,000 +16.6%
        2013$8,055 $698,000 +11.5%
        2012-- $626,000 +1.8%
        2011-- $615,000 -10.5%
        2010-- $687,000
        2009-- $687,000 -2%
        2007-- $701,000 +10.4%
        2006-- $635,000 +4.4%
        2005-- $608,000 +24.1%
        2001$5,575 +13.1%$490,000 +22.8%
        2000$4,931 $399,000
        Find assessor info on the county website

        Monthly payment

        Est. payment

        Payment breakdown

        Explore the cost of this home by adjusting the details. Changes won't be saved.
        All calculations are estimates and provided by Zillow, Inc. for informational purposes only. Actual amounts may vary.
        HOA fees may include property taxes on listings classified as Co-Ops. Contact the listing agent and/or owner for fee details.
        See how much you could borrow to make a competitive offer.

        Climate risks

        Neighborhood: Cougar Mountain

        Getting around

        15 / 100
        Car-Dependent
        26 / 100
        Some Transit
        33 / 100
        Somewhat Bikeable

        Nearby schools

        GreatSchools rating
        Schools provided by the listing agent
        • Elementary: Cougar Ridge Elem
        • Middle: Cougar Mountain Middle
        • High: Issaquah High

        Source: NWMLS as distributed by MLS GRID. This data may not be complete. We recommend contacting the local school district to confirm school assignments for this home.

        A local agent can set up tours, give advice and negotiate with sellers.

        Browse local experts