Situated on a lakefront lot in Keystone Subdivision this updated full brick ranch offers great curb appeal and gorgeous views. This 4 bedroom home features an open floor plan offering a spacious great room with soaring ceiling, updated electric fireplace, new engineered hardwood flooring, and a wall of windows providing beautiful views of the lake and landscaped yard. The updated kitchen features gorgeous quartz countertops, an abundance of updated cabinetry, tiled backsplash, updated stainless steel appliances and a large dining area. There is a dining room off the kitchen that is open to the great room making this floor plan great for entertaining. The owner’s suite offers a large bedroom with gorgeous lake views and an ensuite bath with double sink vanity, walk-in shower, jetted garden tub, and a large walk-in closets. This split bedroom design offers three additional bedrooms with large closets and access to the full hall bath. The laundry with cabinetry is conveniently located off the oversized 2.5 car garage. Outdoor relaxation and enjoyment is easy with the gorgeous fenced backyard retreat featuring expanded patio space, beautiful landscaping, and serene lake views. There is a storage shed for lawn and gardening equipment. Recent updates to this immaculate home include newer roof, 6” gutters, engineered hardwood flooring in living room, dining room, owner’s bedroom, and office, appliances, windows in front of home, kitchen cabinet fronts, quartz countertops, sink, tile backsplash, custom blinds in living and dining rooms, electric fireplace, commodes, shades on screen porch, expanded patio, added trees & landscaping, painted fence, storage shed painted and new roof, and much more. This immaculate home with gorgeous setting is located with easy access to shopping, dining, and medical campuses.
Pending
$395,500
4515 Langly Ct, Evansville, IN 47711
4beds
2,103sqft
:
Get pre-qualified$2,558/mo
Single Family Residence
Built in 2003
0.49 Acres Lot
$396,300 Zestimate®
$--/sqft
$22/mo HOA
What's special
Lakefront lotPainted fenceGreat curb appealGorgeous viewsSerene lake viewsExpanded patio spaceShades on screen porch
- 21 days |
- 623 |
- 21 |
Zillow last checked:
Listing updated:
Listed by:
Penny Crick Office:812-473-4663,
ERA FIRST ADVANTAGE REALTY, INC
Source: IRMLS,MLS#: 202629908
Facts & features
Interior
Bedrooms & bathrooms
- Bedrooms: 4
- Bathrooms: 2
- Full bathrooms: 2
- Main level bedrooms: 4
Bedroom 1
- Level: Main
Bedroom 2
- Level: Main
Dining room
- Level: Main
- Area: 144
- Dimensions: 12 x 12
Kitchen
- Level: Main
- Area: 220
- Dimensions: 20 x 11
Living room
- Level: Main
- Area: 270
- Dimensions: 18 x 15
Heating
- Natural Gas, Forced Air
Cooling
- Central Air
Appliances
- Included: Disposal, Range/Oven Hook Up Elec, Dishwasher, Microwave, Refrigerator, Washer, Dryer-Electric, Electric Range, Gas Water Heater
- Laundry: Electric Dryer Hookup, Main Level, Washer Hookup
Features
- 1st Bdrm En Suite, Ceiling Fan(s), Vaulted Ceiling(s), Walk-In Closet(s), Stone Counters, Eat-in Kitchen, Entrance Foyer, Open Floorplan, Split Br Floor Plan, Double Vanity, Stand Up Shower, Tub and Separate Shower, Tub/Shower Combination, Main Level Bedroom Suite, Formal Dining Room, Great Room
- Flooring: Hardwood, Carpet, Tile
- Doors: Storm Door(s)
- Windows: Window Treatments, Blinds
- Basement: Crawl Space,Block
- Attic: Pull Down Stairs,Storage
- Number of fireplaces: 1
- Fireplace features: Living Room, Gas Log
Interior area
- Total structure area: 2,103
- Total interior livable area: 2,103 sqft
- Finished area above ground: 2,103
- Finished area below ground: 0
Video & virtual tour
Property
Parking
- Total spaces: 2.5
- Parking features: Attached, Garage Door Opener, Aggregate, Concrete
- Attached garage spaces: 2.5
- Has uncovered spaces: Yes
Accessibility
- Accessibility features: Chair Rail
Features
- Levels: One
- Stories: 1
- Patio & porch: Porch Covered, Enclosed, Screened
- Exterior features: Irrigation System
- Has spa: Yes
- Spa features: Jet Tub
- Fencing: Full,Picket,Wood
- Has view: Yes
- On waterfront: Yes
- Waterfront features: Waterfront, Lake, Frontage Lot, Non Ski Lake
- Body of water: Other
- Frontage length: Channel/Canal Frontage(0),Water Frontage(75)
Lot
- Size: 0.49 Acres
- Dimensions: 75 x 284
- Features: Level, Sloped, 0-2.9999, City/Town/Suburb, Landscaped, Near Walking Trail
Details
- Additional structures: None, Shed
- Parcel number: 820602002752.024019
Construction
Type & style
- Home type: SingleFamily
- Architectural style: Ranch
- Property subtype: Single Family Residence
Materials
- Brick
- Roof: Dimensional Shingles
Condition
- New construction: No
- Year built: 2003
Utilities & green energy
- Gas: CenterPoint Energy
- Sewer: Public Sewer
- Water: Public
Community & HOA
Community
- Security: Smoke Detector(s)
- Subdivision: Keystone
HOA
- Has HOA: Yes
- HOA fee: $260 annually
Location
- Region: Evansville
Financial & listing details
- Annual tax amount: $3,196
- Date on market: 7/24/2026
- Listing terms: Cash,Conventional,FHA,VA Loan
Estimated market value
$396,300
$376,000 - $416,000
$2,188/mo
Price history
| Date | Event | Price |
|---|---|---|
| 7/25/2026 | Pending sale | $395,500 |
Source:  IRMLS #202629908 Report a problem IRMLS #202629908 Report a problem | ||
| 7/24/2026 | Listed for sale | $395,500+21.4% |
Source: IRMLS #202629908 Report a problem | ||
| 2/10/2023 | Sold | $325,800+2.1% |
Source: IRMLS #202300705 Report a problem | ||
| 1/13/2023 | Pending sale | $319,000 |
Source: IRMLS #202300705 Report a problem | ||
| 1/10/2023 | Listed for sale | $319,000 |
Source: IRMLS #202300705 Report a problem | ||
Public tax history
| Year | Property taxes | Tax assessment |
|---|---|---|
| 2025 | $3,408 -10.9% | $344,500 +9.5% |
| 2024 | $3,827 +10.4% | $314,700 -11.4% |
| 2023 | $3,466 +20.3% | $355,100 +13.3% |
| 2022 | $2,881 +1.4% | $313,500 +22.2% |
| 2021 | $2,840 +6.2% | $256,500 -1% |
| 2020 | $2,675 -1.5% | $259,100 +5.5% |
| 2019 | $2,714 +0.5% | $245,700 -1% |
| 2018 | $2,699 +3.6% | $248,200 +0.6% |
| 2017 | $2,607 | $246,700 +0.6% |
| 2016 | $2,607 +2.2% | $245,300 +6% |
| 2014 | $2,551 +6.2% | $231,500 -1.7% |
| 2013 | $2,401 +3.8% | $235,600 +4.6% |
| 2012 | $2,314 +27.9% | $225,300 +3.5% |
| 2011 | $1,809 +6% | $217,700 |
| 2010 | $1,707 +10.5% | $217,700 |
| 2009 | $1,545 | $217,700 -1% |
| 2008 | -- | $220,000 |
| 2007 | -- | $220,000 |
| 2006 | -- | -- |
Find assessor info on the county website
Monthly payment
Est. payment
Payment breakdown
Explore the cost of this home by adjusting the details. Changes won't be saved.Climate risks
Neighborhood: Oakhill
Nearby schools
GreatSchools rating
- 8/10Oak Hill ElementaryGrades: K-6Distance: 1.3 mi
- 9/10North Junior High SchoolGrades: 7-8Distance: 6.4 mi
- 9/10North High SchoolGrades: 9-12Distance: 6.4 mi
Schools provided by the listing agent
- Elementary: Oakhill
- Middle: North
- High: North
- District: Evansville-Vanderburgh School Corp.
Source: IRMLS. This data may not be complete. We recommend contacting the local school district to confirm school assignments for this home.
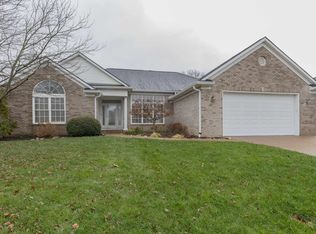
- $325,0004 bd2 ba2.2k sqft4531 Langly Ct, Evansville, IN 47711Sold
- $382,2004 bd2 ba2.3k sqft4505 Langly Ct, Evansville, IN 47711Off Market
- $375,1003 bd2 ba2k sqft4445 Langly Ct, Evansville, IN 47711Off Market
- $445,1004 bd3 ba3k sqft4545 Langly Ct, Evansville, IN 47711Off Market
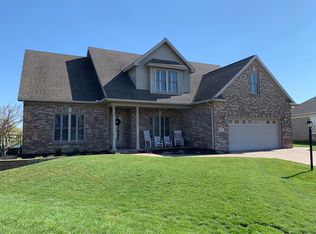
- $418,4004 bd3 ba3k sqft4514 Langly Ct, Evansville, IN 47711Off Market
- $348,1004 bd3 ba2.3k sqft4530 Langly Ct, Evansville, IN 47711Off Market
- $296,5003 bd2 ba1.7k sqft4504 Langly Ct, Evansville, IN 47711Off Market
- $321,0004 bd3 ba2.5k sqft4546 Langly Ct, Evansville, IN 47711Sold
A local agent can set up tours, give advice and negotiate with sellers.
Similar homes
- $315,0003 bd2 ba1.8k sqft6041 Delk Dr, Evansville, IN 47711For Sale
 MLS ID #202632578, Debra Dempsey, ERA FIRST ADVANTAGE REALTY, INC. IRMLS
 - $319,9003 bd3 ba2k sqft5635 Oak Ridge Dr, Evansville, IN 47711For Sale
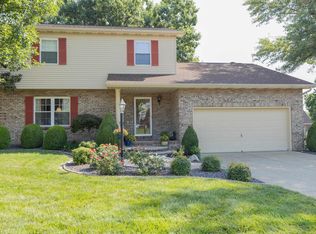 MLS ID #202632025, Marcia E Stearns, F.C. TUCKER EMGE. IRMLS
 - $344,0003 bd3 ba2.3k sqft3212 Roselawn Dr, Evansville, IN 47711For Sale
 MLS ID #202630190, Jill Hall, Berkshire Hathaway HomeServices Indiana Realty. IRMLS
 - $364,0003 bd2 ba2.4k sqft4449 Winsley Cv, Evansville, IN 47725For Sale
 MLS ID #202629410, John Briscoe, F.C. TUCKER EMGE. IRMLS
 - $379,9004 bd2 ba2.1k sqft2742 Charlestown Ct, Evansville, IN 47725For SaleMLS ID #202626226, Suzanne Ready-Pierce, ERA FIRST ADVANTAGE REALTY, INC. IRMLS
- $315,0003 bd2 ba1.8k sqft9239 Southport Dr, Evansville, IN 47711For SaleMLS ID #202629377, Brooklyn Buchanan, KELLER WILLIAMS CAPITAL REALTY. IRMLS
- $359,9003 bd3 ba2.3k sqft9120 Clear Creek Dr, Evansville, IN 47711For SaleMLS ID #202602955, Johnna M Hancock-Blake, Berkshire Hathaway HomeServices Indiana Realty. IRMLS
- $414,9003 bd3 ba2.9k sqft2644 Waterstone Dr, Evansville, IN 47725For SaleMLS ID #202619756, Kenneth G Haynie, F.C. TUCKER EMGE. IRMLS
- $290,0004 bd3 ba2.5k sqft3212 Oaklyn Dr, Evansville, IN 47711For SaleMLS ID #202624524, Jana Shoultz-Atkins, Atkins Real Estate. IRMLS
- $328,0004 bd2 ba2k sqft2611 Conestoga Ct, Newburgh, IN 47630For Sale By Owner
- $374,9004 bd3 ba2.8k sqft1536 Breezy Creek Dr, Evansville, IN 47720For SaleMLS ID #202629578, Suzanne Ready-Pierce, ERA FIRST ADVANTAGE REALTY, INC. IRMLS
- $400,0003 bd3 ba2.7k sqft1220 S Royal Ave, Evansville, IN 47715For SaleMLS ID #202621668, Melanie Quates, ERA FIRST ADVANTAGE REALTY, INC. IRMLS
- $399,9004 bd3 ba2.2k sqft5801 Kevin Ct, Newburgh, IN 47630For SaleMLS ID #202631523, David Ernspiger, RE/MAX REVOLUTION. IRMLS
- $389,9004 bd3 ba2.8k sqft1415 Breezy Creek Dr, Evansville, IN 47720For SaleMLS ID #202617725, Bryan Speer, F.C. TUCKER EMGE. IRMLS
- $394,9004 bd3 ba2.2k sqft3661 Arbor Pointe Dr, Newburgh, IN 47630For SaleMLS ID #202627694, Gretchen Ballard, F.C. TUCKER EMGE. IRMLS
- $442,5004 bd4 ba2.5k sqft2833 Zachery Ct, Newburgh, IN 47630For SaleMLS ID #202632686, Penny Crick, ERA FIRST ADVANTAGE REALTY, INC. IRMLS
- $399,0003 bd2 ba2k sqft196 Quail Crossing Dr, Boonville, IN 47601For SaleMLS ID #202625177, Chris K Schafer, @properties. IRMLS
- $359,9004 bd3 ba2.6k sqft15508 Shakespeare Dr, Evansville, IN 47725For SaleMLS ID #202631605, Austin Loveless, GOEBEL COMMERCIAL REALTY, INC. IRMLS
- $459,9004 bd3 ba2.4k sqft3120 Ralston Dr, Evansville, IN 47715For SaleMLS ID #202622617, Carolyn S McClintock, F.C. TUCKER EMGE. IRMLS
- $306,0003 bd3 ba2.1k sqft9140 Southport Dr, Evansville, IN 47711For SaleMLS ID #202607264, Jerrod W Eagleson, KELLER WILLIAMS CAPITAL REALTY. IRMLS
