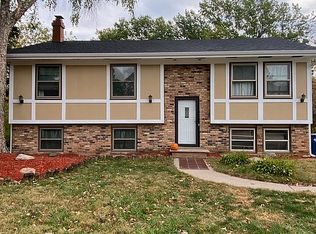
This beautifully maintained Urbandale home features four spacious bedrooms, two bathrooms, and an updated eat-in kitchen with newer stainless steel appliances and hardwood floors. The newly updated full bathroom includes a tiled shower, new vanity, and tile flooring. The walkout lower level offers a spacious family room and plenty of storage. Outside, enjoy the private, fully fenced backyard with mature trees and a large deck. A two-car detached garage and major updates including the Roof (2021), furnace, A/C, and water heater (2024)complete this move-in-ready home! Don't miss this one! Call today for a showing.
All information obtained from seller and public record.
Pending
$319,900
4517 69th St, Urbandale, IA 50322
4beds
1,071sqft
Single Family Residence
Built in 1976
0.27 Acres Lot
$-- Zestimate®
$299/sqft
$-- HOA
What's special
Two-car detached garagePlenty of storageUpdated eat-in kitchenMature treesTwo bathroomsNew vanityHardwood floors
- 25 days
- 254
- 2
Likely to sell faster than
Zillow last checked:
Listing updated:
Listed by:
Kathy Miller (515)499-0823,
RE/MAX Precision
Source: DMMLS,MLS#: 748284 Originating MLS: Des Moines Area Association of REALTORS
Originating MLS: Des Moines Area Association of REALTORSFacts & features
Interior
Bedrooms & bathrooms
- Bedrooms: 4
- Bathrooms: 2
- Full bathrooms: 1
- 3/4 bathrooms: 1
Heating
- Forced Air, Gas, Natural Gas
Cooling
- Central Air
Appliances
- Included: Dryer, Dishwasher, Microwave, Refrigerator, Stove, Washer
Features
- Eat-in Kitchen, Window Treatments
- Flooring: Carpet, Hardwood, Tile
- Basement: Partially Finished
Interior area
- Total structure area: 1,071
- Total interior livable area: 1,071 sqft
- Finished area below ground: 525
Property
Parking
- Total spaces: 2
- Parking features: Detached, Garage, Two Car Garage
- Garage spaces: 2
Features
- Levels: Multi/Split
- Patio & porch: Deck, Open, Patio
- Exterior features: Deck, Patio
- Fencing: Wood
Lot
- Size: 0.27 Acres
- Features: Rectangular Lot
Details
- Parcel number: 31200563004000 & 31203288005000
- Zoning: R
Construction
Type & style
- Home type: SingleFamily
- Architectural style: Split Level
- Property subtype: Single Family Residence
Materials
- Foundation: Block
- Roof: Asphalt,Shingle
Condition
- Resale
- New construction: No
- Year built: 1976
Utilities & green energy
- Water: Public
Community & HOA
HOA
- Has HOA: No
Location
- Region: Urbandale
Financial & listing details
- Price per square foot: $299/sqft
- Tax assessed value: $293,100
- Annual tax amount: $4,832
- Date on market: 8/31/2026
- Cumulative days on market: 40 days
- Listing terms: Cash,Conventional,FHA,VA Loan
- Road surface type: Concrete
Estimated market value
Not available
Estimated sales range
Not available
Not available
Price history
| Date | Event | Price |
|---|---|---|
| 9/15/2026 | Pending sale | $319,900$299/sqft |
Source:  DMMLS #748284 Report a problem DMMLS #748284 Report a problem | ||
| 8/31/2026 | Listed for sale | $319,900+261.5%$299/sqft |
Source: DMMLS #748284 Report a problem | ||
| 3/29/1996 | Sold | $88,500-84.6%$83/sqft |
Source: Agent Provided Report a problem | ||
| 5/26/1988 | Sold | $574,560$536/sqft |
Source: Agent Provided Report a problem | ||
Public tax history
| Year | Property taxes | Tax assessment |
|---|---|---|
| 2025 | $4,706 -0.5% | $293,100 +5.2% |
| 2024 | $4,730 +4% | $278,600 |
| 2023 | $4,548 +1.2% | $278,600 +26.2% |
| 2022 | $4,492 +4.6% | $220,800 |
| 2021 | $4,296 +1.8% | $220,800 +9.9% |
| 2020 | $4,220 +6% | $200,900 |
| 2019 | $3,982 +3.9% | $200,900 +10.6% |
| 2018 | $3,834 | $181,700 |
| 2017 | $3,834 +10.5% | $181,700 +9.1% |
| 2016 | $3,470 | $166,500 |
| 2015 | $3,470 +6.6% | $166,500 +3.1% |
| 2014 | $3,254 | $161,500 |
| 2013 | -- | $161,500 -0.2% |
| 2012 | -- | $161,800 |
| 2011 | -- | $161,800 -0.2% |
| 2010 | -- | $162,100 |
| 2009 | -- | $162,100 +3.1% |
| 2008 | -- | $157,300 |
| 2007 | -- | $157,300 +3.9% |
| 2006 | -- | $151,400 |
| 2005 | -- | $151,400 +12.2% |
| 2003 | -- | $134,890 +4.5% |
| 2002 | -- | $129,030 |
| 2001 | -- | $129,030 |
Find assessor info on the county website
Monthly payment
Est. payment
Payment breakdown
Explore the cost of this home by adjusting the details. Changes won't be saved.Climate risks
Neighborhood: 50322
Nearby schools
Schools provided by the listing agent
- District: Urbandale
Source: DMMLS. This data may not be complete. We recommend contacting the local school district to confirm school assignments for this home.
Similar homes
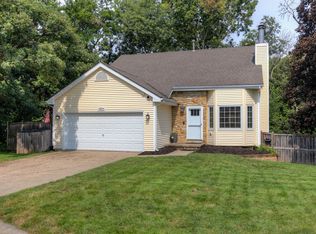
- $305,0004 bd2 ba1.4k sqft4825 71st St, Urbandale, IA 50322For Sale
 MLS ID #749464, Erika Hansen, RE/MAX Real Estate Center. DMMLS
 - $320,0003 bd2 ba1.3k sqft4513 67th St, Urbandale, IA 50322For Sale
 MLS ID #744715, Nick McCargar, RE/MAX Concepts. DMMLS
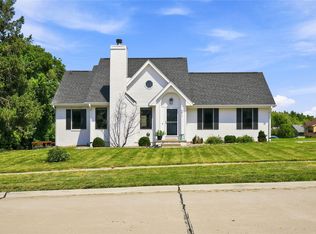
 - $342,0003 bd2 ba1.4k sqft4811 Lockner Dr, Urbandale, IA 50322For Sale
 MLS ID #747388, Sandie Robertson, Boutique Real Estate. DMMLS
 - $325,0004 bd2 ba981 sqft6860 NW 5th St, Des Moines, IA 50313For Sale
 MLS ID #750848, Pennie Carroll, Pennie Carroll & Associates. DMMLS
