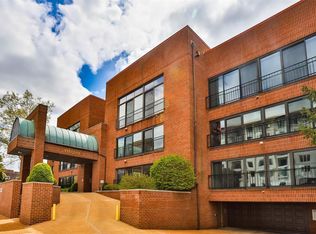
The Wexford is a highly sought after complex in the CWE. Around the corner from Wahington University Medical Center, Barnes-Jewish Hospital/Siteman Center. Washington University, St. Louis University and Grand Center Theatre District close by. Walk to Forest Park, Library, Whole Foods grocery, movie theatre and many fine restaurants. Elevator building. Third floor unit faces south. Entry foyer has ceramic flooring & entry closet. Master bedroom accommodates king sized bed and has large walk in "St. Louis Closet." Updated master bath with skylight. Second bedroom and another full updated bath. Kitchen has beautiful cherry cherry cabinets. Kitchen skylight brings in natural light. Cork flooring in many rooms makes for quiet and softness. Living room/den/bedroom opens to the relaxing sun room. Laundry in unit. The complex offers a nicely landscaped back garden area w/inground heated pool and BBQ area. 2 inside garage spaces and 2 storage lockers.
Active
Listed by: Dielmann Sotheby's International Realty • Jean Noll • Contact: 314-956-9522
$499,000
4540 Laclede Ave APT 303, Saint Louis, MO 63108
2beds
1,800sqft
Condominium
Built in 1983
-- sqft lot
$487,500 Zestimate®
$277/sqft
$941/mo HOA
What's special
Inground heated poolBbq areaLaundry in unitElevator building
- 1 day |
- 150 |
- 8 |
Zillow last checked:
Listing updated:
Listed by:
Jean Noll 314-956-9522,
Dielmann Sotheby's International Realty
Source: MARIS,MLS#: 26046575 Originating MLS: St. Louis Association of REALTORS
Originating MLS: St. Louis Association of REALTORSFacts & features
Interior
Bedrooms & bathrooms
- Bedrooms: 2
- Bathrooms: 2
- Full bathrooms: 2
- Main level bathrooms: 2
- Main level bedrooms: 2
Bedroom
- Features: Floor Covering: Other, Wall Covering: Some
- Level: Main
Bedroom
- Features: Floor Covering: Other, Wall Covering: Some
- Level: Main
Den
- Features: Floor Covering: Other, Wall Covering: Some
- Level: Main
Dining room
- Features: Floor Covering: Other
- Level: Main
Kitchen
- Features: Floor Covering: Ceramic Tile
- Level: Main
Laundry
- Features: Floor Covering: Vinyl
- Level: Main
Living room
- Features: Floor Covering: Other
- Level: Main
Sitting room
- Features: Floor Covering: Ceramic Tile, Wall Covering: Some
- Level: Main
Heating
- Electric, Forced Air
Cooling
- Ceiling Fan(s), Central Air, Electric
Appliances
- Included: Dishwasher, Disposal, Dryer, Microwave, Electric Range, Electric Oven, Refrigerator, Washer, Electric Water Heater
- Laundry: Main Level
Features
- Shower, Separate Dining, Custom Cabinetry, Pantry, Entrance Foyer, Special Millwork, Walk-In Closet(s)
- Flooring: Ceramic Tile, Combination, Cork
- Doors: Panel Door(s), Sliding Doors
- Windows: Window Treatments, Insulated Windows, Skylight(s)
- Basement: Storage Space
- Number of fireplaces: 1
- Fireplace features: Family Room, Living Room
Interior area
- Total structure area: 1,800
- Total interior livable area: 1,800 sqft
- Finished area above ground: 1,800
Property
Parking
- Total spaces: 2
- Parking features: Basement, Garage, Garage Door Opener
- Attached garage spaces: 2
Accessibility
- Accessibility features: Accessible Entrance
Features
- Levels: One
- Patio & porch: Glass Enclosed, Porch
- Exterior features: No Step Entry
- Has private pool: Yes
- Pool features: Cabana, Community, Gas Heat, In Ground, Outdoor Pool
- Has view: Yes
- View description: City
Lot
- Features: Near Public Transit, Adjoins Government Land
Details
- Parcel number: 38910002680
- Special conditions: Standard
Construction
Type & style
- Home type: Condo
- Architectural style: Contemporary,Other
- Property subtype: Condominium
Materials
- Brick Veneer
- Roof: Asphalt,Rubber
Condition
- Updated/Remodeled
- New construction: No
- Year built: 1983
Utilities & green energy
- Electric: Other
- Sewer: Public Sewer
- Water: Public
- Utilities for property: Natural Gas Available
Community & HOA
Community
- Features: Pool, Sidewalks, Street Lights
- Security: Smoke Detector(s)
- Subdivision: Wexford / Lindells Add 02
HOA
- Has HOA: Yes
- Amenities included: Association Management
- Services included: Janitorial Service, Maintenance Grounds, Maintenance Parking/Roads, Common Area Maintenance, Pool Maintenance, Management
- HOA fee: $941 monthly
- HOA name: Wexford
Location
- Region: Saint Louis
Financial & listing details
- Price per square foot: $277/sqft
- Tax assessed value: $63,960
- Annual tax amount: $5,598
- Date on market: 7/21/2026
- Listing terms: Cash,Contract,Conventional
- Ownership: Private
Estimated market value
$487,500
$463,000 - $512,000
$2,515/mo
Price history
| Date | Event | Price |
|---|---|---|
| 7/21/2026 | Listed for sale | $499,000+17.4%$277/sqft |
Source:  MARIS #26046575 Report a problem MARIS #26046575 Report a problem | ||
| 5/30/2017 | Sold | -- |
Source: MARIS #17009397 Report a problem | ||
| 5/17/2017 | Pending sale | $425,000$236/sqft |
Source: Dielmann Sotheby's International Realty #17009397 Report a problem | ||
| 2/22/2017 | Listed for sale | $425,000$236/sqft |
Source: Dielmann Sotheby's International Realty #17009397 Report a problem | ||
Public tax history
| Year | Property taxes | Tax assessment |
|---|---|---|
| 2025 | $5,598 +3.6% | $63,960 +7% |
| 2024 | $5,405 +6.2% | $59,770 |
| 2023 | $5,092 +0.4% | $59,770 +4% |
| 2022 | $5,073 +0.1% | $57,480 |
| 2021 | $5,066 +0.8% | $57,480 |
| 2020 | $5,025 | $57,480 |
| 2019 | $5,025 | $57,480 |
| 2018 | $5,025 -2.8% | $57,480 |
| 2017 | $5,168 +11% | $57,480 +10% |
| 2016 | $4,658 +10% | $52,250 |
| 2015 | $4,234 +0.1% | $52,250 |
| 2014 | $4,228 | $52,250 |
| 2013 | $4,228 | $52,250 -7.4% |
| 2012 | -- | $56,430 |
| 2011 | -- | $56,430 -5.7% |
| 2010 | -- | $59,850 +0% |
| 2009 | $4,271 | $59,830 |
| 2008 | -- | $59,830 |
Find assessor info on the county website
Monthly payment
Est. payment
Payment breakdown
Explore the cost of this home by adjusting the details. Changes won't be saved.Climate risks
Neighborhood: Central West End
Nearby schools
GreatSchools rating
- 2/10Adams Elementary SchoolGrades: PK-6Distance: 1 mi
- 3/10Long Middle Community Ed. CenterGrades: 6-8Distance: 4.1 mi
- 1/10Roosevelt High SchoolGrades: 9-12Distance: 3 mi
Schools provided by the listing agent
- Elementary: Adams Elem.
- Middle: L'Ouverture Middle
- High: Roosevelt High
Source: MARIS. This data may not be complete. We recommend contacting the local school district to confirm school assignments for this home.
- $--2 bd2 ba1.8k sqft4540 Laclede Ave APT 102, Saint Louis, MO 63108Sold
- $295,700-- bd1 ba1.6k sqft4540 Laclede Ave APT 103, Saint Louis, MO 63108Off Market
- $275,700-- bd1 ba1.1k sqft4540 Laclede Ave APT 104, Saint Louis, MO 63108Off Market
- $--2 bd2 ba1.3k sqft4540 Laclede Ave APT 105, Saint Louis, MO 63108Sold

- $390,2002 bd2 ba1.8k sqft4540 Laclede Ave APT 106, Saint Louis, MO 63108Off Market
- $378,8002 bd2 ba1.8k sqft4540 Laclede Ave APT 107, Saint Louis, MO 63108Off Market
- $306,1002 bd2 ba1.3k sqft4540 Laclede Ave APT 108, Saint Louis, MO 63108Off Market
- $223,800-- bd1 ba1.1k sqft4540 Laclede Ave APT 201, Saint Louis, MO 63108Off Market
- $352,3002 bd2 ba1.8k sqft4540 Laclede Ave APT 202, Saint Louis, MO 63108Off Market
A local agent can set up tours, give advice and negotiate with sellers.
A local lender can help you make sure your offer is ready when you are.
Similar homes
- $479,0002 bd2 ba2.7k sqftSt Regis, Saint Louis, MO 63108For Sale
 MLS ID #26045503, Bob D Becherer, RE/MAX Results. MARIS
 - $450,0002 bd2 ba1.1k sqft4101 Laclede Ave #202, Saint Louis, MO 63108For Sale
 MLS ID #26040785, Kristen L Weld, Nettwork Global. MARIS
 - $630,0002 bd2 ba1.6k sqft9 N Euclid Ave Unit 604, Saint Louis, MO 63108For Sale
 MLS ID #26044407, Stephanie Nelson Pondrom, Berkshire Hathaway HomeServices Select Properties. MARIS
 - $342,5002 bd2 ba1.5k sqft19 N Taylor Ave Unit 2N, Saint Louis, MO 63108For Sale
 MLS ID #26044040, Tom L Basler, Keller Williams Chesterfield. MARIS
 - $329,0003 bd2 ba1.4k sqft4928 Buckingham Ct APT 1E, Saint Louis, MO 63108For SaleMLS ID #26043435, Tyler P Olsen, RE/MAX Results. MARIS
- $460,0002 bd4 ba1.9k sqft11 Portland Ct, Saint Louis, MO 63108For SaleMLS ID #26033141, Laura Cutting Arnold, Coldwell Banker Realty - Gundaker. MARIS
- $595,0002 bd2 ba1.2k sqftPark East Tower, Saint Louis, MO 63108For SaleMLS ID #25080434, Maggy Malcolm, ReeceNichols Real Estate. MARIS
- $499,0003 bd3 ba1.9k sqft625 S Skinker Blvd APT 401, Saint Louis, MO 63105For SaleMLS ID #26044406, Marcy M Byrne, Janet McAfee Inc.. MARIS
- $357,9002 bd2 ba1.3k sqft4501 Lindell Blvd APT 4B, Saint Louis, MO 63108For SaleMLS ID #26031107, Anu Kabra, RedKey Realty Leaders. MARIS
- $274,0002 bd2 ba1.1k sqftThe Executive House, Saint Louis, MO 63108For SaleMLS ID #26044028, Stephanie B Griffin, S. Bohlen, REALTORS. MARIS
- $615,0002 bd2 ba1.2k sqft4909 Laclede Ave APT 1204, Saint Louis, MO 63108For SaleMLS ID #26019322, Dan Heath, Worth Clark Realty. MARIS
- $--2 bd2 ba1.1k sqft1562 Louisville Ave, Saint Louis, MO 63139AuctionAuction.com 2
- $375,0001 bd2 ba1k sqft9 N Euclid Ave #608, Saint Louis, MO 63108For SaleMLS ID #26042611, Peter Lu, EXP Realty, LLC. MARIS
- $414,9003 bd3 ba1.9k sqft4349 Gibson Ave, Saint Louis, MO 63110For SaleMLS ID #26045379, Lance Merrick, Real Broker LLC. MARIS
- $355,0002 bd2 ba1k sqft4101 Laclede Condominiums, Saint Louis, MO 63108For SaleMLS ID #26041127, Kathleen A Lovett, Janet McAfee Inc.. MARIS
- $344,9003 bd3 ba2.2k sqft4222 Delmar Blvd, Saint Louis, MO 63108For SaleMLS ID #26035232, Mark & Neil Gellman, EXP Realty, LLC. MARIS
- $439,9001 bd2 ba1.1k sqftPark East Tower, Saint Louis, MO 63108For SaleMLS ID #25068096, Chris Casey, Keller Williams Realty St. Louis. MARIS
- $325,0002 bd2 ba2.2k sqftABC CONDOS, Saint Louis, MO 63108For SaleMLS ID #26012545, Gary Le'Roi Newton, Properties by G. Le' Roi LLC. MARIS
- $249,9003 bd2 ba1.5k sqft4253 Washington Blvd #A, Saint Louis, MO 63108For SaleMLS ID #26043818, Den Vo, Hughes Group LLC. MARIS
- $374,5001 bd2 ba1k sqft9, Saint Louis, MO 63108For SaleMLS ID #26034736, Lynne Steinert, RedKey Realty Leaders. MARIS
