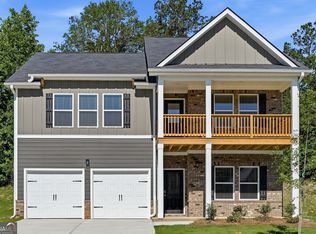
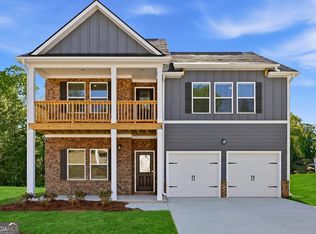
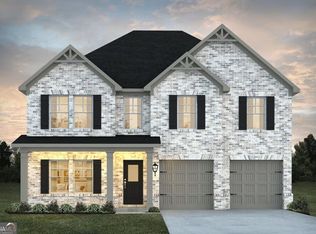
MOVE IN READY!!! Stunning Jodeco Plan!!! Final Phase Selling Fast! Discover this stunning 4-bedroom, 3 bath home in Covington's most sought-after community. Riverwalk Farms FINAL PHASE of brand new homes. Step inside to an open-concept layout filled with natural light. The spacious living area flows seamlessly into a gourmet kitchen featuring stainless steel appliances, granite countertops, and a large island-perfect for entertaining!!! Relax in the luxurious primary suite, complete with a walk in closet, spa-like ensuite featuring dual vessel sinks, a soaker tub, and spacious shower. 3 additional bedrooms offer plenty of space for family and an Amazing Loft. Riverwalk Farms offers incredible amenities, including a clubhouse, pool, tennis courts, basketball courts, soccer fields, fishing ponds, and more outdoor features. Conveniently located near top rated schools, parks and shopping. Please visit the model center for access to this home and for details on current buyer incentives at 16 River Walk Farm Pkwy, Covington, GA 30014.
Active
$445,490
456 River Walk Farm Pkwy, Covington, GA 30014
4beds
2,345sqft
Single Family Residence
Built in 2025
0.26 Acres Lot
$445,000 Zestimate®
$190/sqft
$63/mo HOA
What's special
Luxurious primary suiteAmazing loftBasketball courtsLarge island-perfect for entertainingWalk in closetTennis courtsSpacious shower
- 47 days
- 30
- 6
Zillow last checked:
Listing updated:
Listed by:
Samuel D Bass 404-647-0596,
DFH Realty Georgia,
Brandon Jackson 239-246-8394,
DFH Realty Georgia
Source: GAMLS,MLS#: 10832180
Facts & features
Interior
Bedrooms & bathrooms
- Bedrooms: 4
- Bathrooms: 4
- Full bathrooms: 3
- 1/2 bathrooms: 1
- Main level bathrooms: 1
Rooms
- Room types: Family Room, Loft
Dining room
- Features: Dining Rm/Living Rm Combo
Kitchen
- Features: Kitchen Island, Pantry, Solid Surface Counters
Heating
- Electric, Heat Pump, Zoned
Cooling
- Ceiling Fan(s), Electric, Heat Pump, Zoned
Appliances
- Included: Dishwasher, Electric Water Heater, Microwave, Oven/Range (Combo), Stainless Steel Appliance(s)
- Laundry: In Hall, Upper Level
Features
- Double Vanity, High Ceilings, Separate Shower, Soaking Tub, Walk-In Closet(s)
- Flooring: Carpet, Vinyl
- Windows: Double Pane Windows, Window Treatments
- Basement: None
- Attic: Pull Down Stairs
- Number of fireplaces: 1
- Fireplace features: Factory Built
Interior area
- Total structure area: 2,345
- Total interior livable area: 2,345 sqft
- Finished area above ground: 2,345
- Finished area below ground: 0
Property
Parking
- Parking features: Attached, Garage
- Has attached garage: Yes
Features
- Levels: Two
- Stories: 2
- Patio & porch: Porch
Lot
- Size: 0.26 Acres
- Features: Level, Open Lot
Details
- Additional structures: Garage(s)
- Parcel number: 0083B00000565000
Construction
Type & style
- Home type: SingleFamily
- Architectural style: Brick Front
- Property subtype: Single Family Residence
Materials
- Brick, Wood Siding
- Foundation: Slab
- Roof: Other
Condition
- New Construction
- New construction: Yes
- Year built: 2025
Details
- Warranty included: Yes
Utilities & green energy
- Sewer: Public Sewer
- Water: Public
- Utilities for property: Cable Available, Electricity Available, High Speed Internet, Phone Available, Sewer Available, Underground Utilities
Community & HOA
Community
- Features: Clubhouse, Lake, Pool, Sidewalks, Street Lights, Tennis Court(s)
- Security: Carbon Monoxide Detector(s), Smoke Detector(s)
- Subdivision: River Walk Farms
HOA
- Has HOA: Yes
- Services included: Maintenance Grounds, Swimming, Tennis
- HOA fee: $750 annually
Location
- Region: Covington
Financial & listing details
- Price per square foot: $190/sqft
- Date on market: 8/24/2026
- Cumulative days on market: 47 days
- Listing agreement: Exclusive Right To Sell
- Listing terms: Cash,Conventional,FHA,USDA Loan,VA Loan
- Electric utility on property: Yes
Estimated market value
$445,000
$423,000 - $467,000
$2,745/mo
Price history
| Date | Event | Price |
|---|---|---|
| 8/25/2026 | Listed for sale | $445,490$190/sqft |
Source:  GAMLS #10832180 Report a problem GAMLS #10832180 Report a problem | ||
Public tax history
Tax history is unavailable.
Monthly payment
Est. payment
Payment breakdown
Explore the cost of this home by adjusting the details. Changes won't be saved.Climate risks
Neighborhood: 30014
Nearby schools
Schools provided by the listing agent
- Elementary: East Newton
- Middle: Cousins
- High: Eastside
Source: GAMLS. This data may not be complete. We recommend contacting the local school district to confirm school assignments for this home.

Similar homes
- $389,9004 bd3 ba2.3k sqft52 E End Rd, Covington, GA 30014Active

 MLS ID #10870809, Jason T Strantz, Summit Realty Group. GAMLS
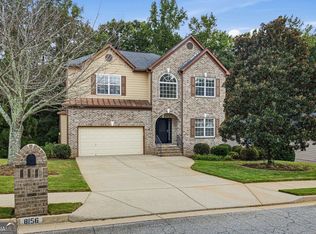
 - $399,9004 bd3 ba2.5k sqft8156 N Links Dr, Covington, GA 30014Active
 MLS ID #10868990, Jason T Strantz, Summit Realty Group. GAMLS
 - $473,0005 bd4 ba2.7k sqft450 E End Rd, Covington, GA 30014Active
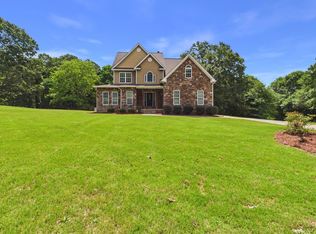 MLS ID #10846632, Jacques W Hall Jr, Watch Realty Co. GAMLS
 - $419,0004 bd3 ba2.4k sqft155 Rose Creek Dr, Covington, GA 30014Active
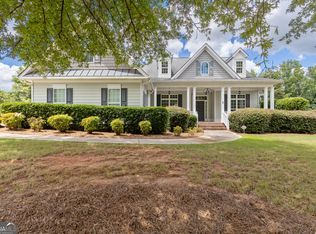 MLS ID #10857953, Jennifer Astrin, Astrin Real Estate. GAMLS
 - $399,9004 bd3 ba3k sqft240 Kestrel Cir, Covington, GA 30014ActiveMLS ID #10848575, Kelly A Hardnett, Kelly Realty Group LLC. GAMLS
- $400,9914 bd4 ba2.3k sqft433 River Walk Farms Pkwy, Covington, GA 30014ActiveMLS ID #10817597, Samuel D Bass, DFH Realty Georgia. GAMLS
- $405,6415 bd4 ba2.3k sqft532 River Walk Farm Pkwy, Covington, GA 30014ActiveMLS ID #10832900, Samuel D Bass, DFH Realty Georgia. GAMLS
- $387,4914 bd3 ba2.3k sqft423 River Walk Farm Pkwy, Covington, GA 30014ActiveGAMLS
- $398,6915 bd3 ba2.5k sqft447 River Walk Farm Pkwy, Covington, GA 30014ActiveGAMLS
- $349,9004 bd3 ba2k sqft15 Kestrel Cir, Covington, GA 30014ActiveMLS ID #10851845, LeAnne M Long, RE/MAX Around Atlanta East. GAMLS
- $425,9004 bd3 ba2.9k sqft110 S Links Dr, Covington, GA 30014ActiveMLS ID #10833362, Kelly A Hardnett, Kelly Realty Group LLC. GAMLS
- $325,0004 bd3 ba2.4k sqft30 Snapdragon Ln, Covington, GA 30014ActiveMLS ID #10853300, Mark Spain, Mark Spain Real Estate. GAMLS
- $340,0005 bd3 ba2.7k sqft20 Stoney Point Ter, Covington, GA 30014ActiveMLS ID #10857500, Clint Brooks, Summit Realty Group. GAMLS
- $430,0004 bd3 ba3k sqft7106 Golfside Dr SE, Covington, GA 30014ActiveMLS ID #10852160, Jennifer P Long, Chapman Hall Realtors Professionals. GAMLS
- $393,6915 bd3 ba2.3k sqft439 River Walk Farm Pkwy, Covington, GA 30014ActiveMLS ID #10817588, Samuel D Bass, DFH Realty Georgia. GAMLS
- $439,9004 bd3 ba2.2k sqft4290 Brookhaven Dr SE, Covington, GA 30014ActiveMLS ID #10866557, Rachel Pisula, Rivermoore Partners Realty LLC. GAMLS
- $475,0004 bd2 ba2.2k sqft2852 Dixie Rd, Covington, GA 30014ActiveMLS ID #10829536, Chris Hodges, Madison Realty. GAMLS
- $400,9914 bd3 ba2.3k sqft433 River Walk Farm Pkwy, Covington, GA 30014New Construction
 FMLS GA
