Adult 55+ community. This extremely well-maintained, nearly new home truly showcases pride of ownership. Designed for effortless living, it features a low-maintenance exterior and sophisticated custom interiors throughout. The open floor plan is enhanced by 8-foot doors, custom paint, and striking waterfall kitchen cabinetry, creating a modern yet welcoming feel. The chef’s kitchen boasts quartz countertops, 42-inch upper cabinetry with crown molding, stainless steel appliances, and a double oven—perfect for everyday living and entertaining. The spacious laundry room offers ample storage and space for a freezer. Both guest and primary baths are beautifully appointed with quartz countertops and undermount sinks, while the primary bath includes a double shower with bench seating and a quartz vanity counter top. Energy efficiency and comfort are top priorities with triple-coated Low-E, floor-to-ceiling vinyl windows throughout, a 16 SEER-rated HVAC system, roof ridge ventilation. Additional upgrades include toggle light switches, an insulated cedar double garage door that leads you into your generously sized garage. Step outside to enjoy a large covered patio overlooking a private, board-on-board privacy fence with a tree-lined backdrop—ideal for relaxing or entertaining. Beyond the home, residents enjoy access to the award-winning Magnolia Lifestyle Center featuring a demonstration kitchen, fitness center, elegant gathering spaces, and a covered terrace and sun deck overlooking a stunning infinity-edge pool. The community also offers pickleball courts, a putting green, multiple fire pits, and full access to Viridian’s renowned amenities, including play parks, dog parks, landscape gardens, sculpture gardens, lakes, and additional pools Fridge, Washer and Dryer will convey with property. MOVE IN READY
Pending
Price cut: $10K (6/8)
$446,000
4602 Magnolia Park Dr, Arlington, TX 76005
3beds
1,845sqft
:
Get pre-qualified$3,661/mo
Single Family Residence
Built in 2021
4,530 Square Feet Lot
$-- Zestimate®
$242/sqft
$347/mo HOA
What's special
Open floor planLarge covered patioStainless steel appliancesLow-maintenance exteriorQuartz countertopsOversized garageToggle light switches
- 176 days |
- 148 |
- 5 |
Zillow last checked:
Listing updated:
Listed by:
Karen Sefcik 0573036 972-880-8464,
Ebby Halliday, REALTORS 972-539-3000
Source: NTREIS,MLS#: 21173526
Facts & features
Interior
Bedrooms & bathrooms
- Bedrooms: 3
- Bathrooms: 2
- Full bathrooms: 2
Primary bedroom
- Features: Built-in Features, Closet Cabinetry, Dual Sinks, En Suite Bathroom, Garden Tub/Roman Tub, Linen Closet, Separate Shower, Walk-In Closet(s)
- Level: First
- Dimensions: 12 x 16
Bedroom
- Features: Ceiling Fan(s), Split Bedrooms, Walk-In Closet(s)
- Level: First
- Dimensions: 13 x 10
Bedroom
- Features: Ceiling Fan(s), Split Bedrooms, Walk-In Closet(s)
- Level: First
- Dimensions: 13 x 10
Primary bathroom
- Features: Built-in Features, Closet Cabinetry, Dual Sinks, En Suite Bathroom, Granite Counters, Garden Tub/Roman Tub, Linen Closet, Multiple Shower Heads, Separate Shower
- Level: First
- Dimensions: 18 x 12
Dining room
- Level: First
- Dimensions: 16 x 16
Other
- Features: Built-in Features, Solid Surface Counters
- Level: First
- Dimensions: 9 x 6
Kitchen
- Features: Breakfast Bar, Built-in Features, Dual Sinks, Eat-in Kitchen, Granite Counters, Kitchen Island, Pantry, Walk-In Pantry
- Level: First
- Dimensions: 20 x 11
Living room
- Level: First
- Dimensions: 16 x 17
Utility room
- Features: Built-in Features, Utility Room
- Level: First
- Dimensions: 9 x 6
Heating
- Central, Fireplace(s), Natural Gas
Cooling
- Central Air, Ceiling Fan(s), Electric
Appliances
- Included: Some Gas Appliances, Double Oven, Dryer, Dishwasher, Electric Oven, Electric Water Heater, Gas Cooktop, Disposal, Gas Water Heater, Microwave, Plumbed For Gas, Refrigerator, Tankless Water Heater, Vented Exhaust Fan, Washer
- Laundry: Common Area, Washer Hookup, Dryer Hookup, ElectricDryer Hookup, Laundry in Utility Room
Features
- Built-in Features, Chandelier, Decorative/Designer Lighting Fixtures, Eat-in Kitchen, Granite Counters, High Speed Internet, Kitchen Island, Open Floorplan, Pantry, Smart Home, Cable TV, Wired for Data, Walk-In Closet(s), Wired for Sound
- Flooring: Tile
- Windows: Window Coverings
- Has basement: No
- Number of fireplaces: 1
- Fireplace features: Decorative, Gas, Glass Doors, Gas Log, Gas Starter, Living Room
Interior area
- Total interior livable area: 1,845 sqft
Video & virtual tour
Property
Parking
- Total spaces: 2
- Parking features: Covered, Door-Multi, Door-Single, Driveway, Enclosed, Garage Faces Front, Garage, Garage Door Opener, Inside Entrance, Kitchen Level, Lighted, Oversized, Private, Secured, Side By Side
- Attached garage spaces: 2
Features
- Levels: One
- Stories: 1
- Patio & porch: Covered
- Exterior features: Lighting, Private Yard
- Pool features: None, Community
- Fencing: Back Yard,Wood
Lot
- Size: 4,530 Square Feet
- Features: Back Yard, Cul-De-Sac, Interior Lot, Irregular Lot, Lawn, Landscaped, Sprinkler System
Details
- Parcel number: 42446501
- Other equipment: Irrigation Equipment
Construction
Type & style
- Home type: SingleFamily
- Architectural style: Traditional,Detached
- Property subtype: Single Family Residence
Materials
- Brick, Fiber Cement, Rock, Stone
- Foundation: Slab
- Roof: Composition,Shingle
Condition
- Year built: 2021
Utilities & green energy
- Sewer: Public Sewer
- Water: Public
- Utilities for property: Electricity Available, Electricity Connected, Natural Gas Available, Sewer Available, Separate Meters, Underground Utilities, Water Available, Cable Available
Green energy
- Indoor air quality: Moisture Control, Integrated Pest Management, Ventilation
- Water conservation: Low-Flow Fixtures
Community & HOA
Community
- Features: Clubhouse, Fitness Center, Fishing, Lake, Playground, Park, Pickleball, Pool, Tennis Court(s), Trails/Paths, Community Mailbox, Curbs, Sidewalks
- Security: Prewired, Security System Owned, Security System, Carbon Monoxide Detector(s), Smoke Detector(s), Wireless
- Senior community: Yes
- Subdivision: Viridian Elements 55+
HOA
- Has HOA: Yes
- Amenities included: Maintenance Front Yard
- Services included: All Facilities, Association Management, Maintenance Grounds
- HOA fee: $1,041 quarterly
- HOA name: Vra
- HOA phone: 817-494-8598
Location
- Region: Arlington
Financial & listing details
- Price per square foot: $242/sqft
- Tax assessed value: $381,000
- Annual tax amount: $10,177
- Date on market: 2/7/2026
- Cumulative days on market: 158 days
- Listing terms: Conventional,FHA,VA Loan
- Exclusions: May include Murphy bed, will discuss with seller at time of offer, Curtians in Primary_Guest Bedrms, all wall mounted TV's, mounts will convey w property
Estimated market value
Not available
Estimated sales range
Not available
Not available
Price history
| Date | Event | Price |
|---|---|---|
| 7/14/2026 | Pending sale | $446,000$242/sqft |
Source: NTREIS #21173526 Report a problem | ||
| 7/9/2026 | Contingent | $446,000$242/sqft |
Source: NTREIS #21173526 Report a problem | ||
| 6/8/2026 | Price change | $446,000-2.2%$242/sqft |
Source: NTREIS #21173526 Report a problem | ||
| 2/7/2026 | Listed for sale | $456,000$247/sqft |
Source: NTREIS #21173526 Report a problem | ||
Public tax history
| Year | Property taxes | Tax assessment |
|---|---|---|
| 2025 | $8,418 -6.3% | $381,000 -6.6% |
| 2024 | $8,984 +10.6% | $408,000 +10.9% |
| 2023 | $8,120 -16.3% | $368,000 +2.8% |
| 2022 | $9,702 | $358,000 +539.3% |
| 2021 | -- | $56,000 |
| 2020 | $2,219 -4.6% | $56,000 -5.4% |
| 2019 | $2,325 | $59,200 |
Find assessor info on the county website
Monthly payment
Est. payment
Payment breakdown
Explore the cost of this home by adjusting the details. Changes won't be saved.Climate risks
Neighborhood: 76005
Nearby schools
GreatSchools rating
- 10/10Viridian Elementary SchoolGrades: PK-6Distance: 1.5 mi
- 9/10Harwood Junior High SchoolGrades: 7-9Distance: 4 mi
- 6/10Trinity High SchoolGrades: 10-12Distance: 2.6 mi
Schools provided by the listing agent
- Elementary: Viridian
- Middle: Euless
- High: Trinity
- District: Hurst-Euless-Bedford ISD
Source: NTREIS. This data may not be complete. We recommend contacting the local school district to confirm school assignments for this home.
- $1-- bd-- ba-- sqft4599 Blackwood Cross Ln, Arlington, TX 76006Off Market
- $1-- bd-- ba-- sqft4604 Magnolia Park Dr, Arlington, TX 76005Off Market
- $420,400-- bd-- ba1.6k sqft4600 Magnolia Park Dr, Arlington, TX 76005Off Market
- $428,700-- bd-- ba1.8k sqft4606 Magnolia Park Dr, Arlington, TX 76005Off Market
- $737,000-- bd-- ba3k sqft4601 Blackwood Cross Ln, Arlington, TX 76005Off Market
- $426,300-- bd-- ba1.7k sqft4608 Magnolia Park Dr, Arlington, TX 76005Off Market
- $535,900-- bd-- ba2.3k sqft1517 Boyds Branch Dr, Arlington, TX 76005Off Market
- $572,800-- bd-- ba2.1k sqft1521 Boyds Branch Dr, Arlington, TX 76005Off Market
A local agent can set up tours, give advice and negotiate with sellers.
Similar homes
- $507,9002 bd2 ba2k sqft4717 Beaver Creek Dr, Arlington, TX 76005For Sale
 MLS ID #21239939, Ryan Enos. NTREIS
 - $543,0002 bd2 ba2.2k sqft4817 Beaver Creek Dr, Arlington, TX 76005For Sale
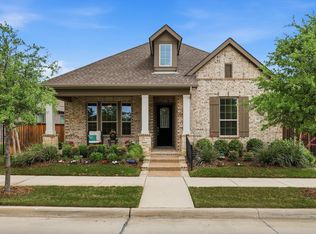 MLS ID #21239532, Jean Robb. NTREIS
 - $439,0003 bd3 ba2.1k sqft1023 Birds Fort Trl, Arlington, TX 76005For Sale
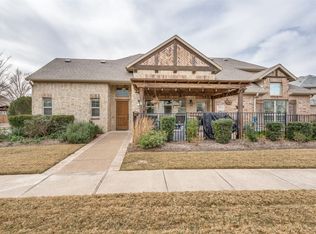 MLS ID #21178617, Summer Richards. NTREIS
 - $474,9902 bd2 ba1.7k sqft2155 Spotted Fawn Dr, Arlington, TX 76005New Construction
 NTREIS
 - $645,0002 bd2 ba2.2k sqft4810 Emerald Grv, Arlington, TX 76005For SaleMLS ID #21236862, Robert Blackman. NTREIS
- $415,0003 bd3 ba2k sqft827 Crystal Oak Ln, Arlington, TX 76005For SaleMLS ID #21124439, Surya Thapa. NTREIS
- $369,9003 bd3 ba1.9k sqft4567 Cypress Thorn Dr, Arlington, TX 76005For SaleMLS ID #21262905, Brittany Baird. NTREIS
- $500,0003 bd4 ba2k sqft3718 Pelican Rest Way, Arlington, TX 76005For SaleMLS ID #21151302, Loren Hall. NTREIS
- $395,0003 bd3 ba2k sqft4246 Cascade Sky Dr, Arlington, TX 76005For SaleMLS ID #21281477, Caroline Whiteside. NTREIS
- $579,0002 bd2 ba2.5k sqft4825 Beaver Creek Dr, Arlington, TX 76005For SaleMLS ID #21084488, Russell Strong. NTREIS
- $585,0003 bd3 ba2.4k sqft4430 English Maple Dr, Arlington, TX 76005For SaleMLS ID #21234286, Surya Thapa. NTREIS
- $599,0002 bd2 ba2.2k sqft4800 Cypress Thorn Dr, Arlington, TX 76005For SaleMLS ID #21330082, Lesa Jones. NTREIS
- $486,4004 bd3 ba2.6k sqft306 Salsbury Dr, Euless, TX 76040For SaleMLS ID #21337663, Linda Peterson. NTREIS
- $495,0004 bd3 ba2.2k sqft427 Renaissance Ln, Irving, TX 75060For SaleMLS ID #21345348, Klaudia Zmurko. NTREIS
- $429,9003 bd2 ba1.9k sqft101 Saint Meena Ct, Fort Worth, TX 76120For SaleMLS ID #21286135, Cherian Joseph. NTREIS
- $419,0004 bd3 ba2.2k sqft4424 Terraview Dr, Arlington, TX 76001For SaleMLS ID #21341160, Chau Phung. NTREIS
- $434,9994 bd3 ba2.6k sqft4961 Monte Verde Dr, Keller, TX 76244For SaleMLS ID #21345403, Jemi Khan. NTREIS
- $520,0003 bd2 ba1.9k sqft2724 Stadium View Dr, Fort Worth, TX 76118For SaleMLS ID #21305698, Cortney Kelley. NTREIS
- $499,0003 bd2 ba2.2k sqft1012 Murl Dr, Irving, TX 75062For SaleMLS ID #21325776, Ken Phuong. NTREIS
- $427,5003 bd3 ba1.8k sqft4916 Empire Way, Irving, TX 75038For SaleMLS ID #21324254, Alex Abraham. NTREIS
