Offering the perfect blend of indoor comfort and outdoor enjoyment, this beautifully maintained 3-bedroom, 2-bath home features two spacious living areas and a seamless flow designed for everyday living and entertaining. The kitchen offers granite countertops, custom cabinetry, stainless appliances, a center island, and a convenient serving window that opens to the patio, making entertaining effortless. The primary suite provides direct access to the backyard retreat.
Situated on an oversized lot, the backyard is designed for enjoyment with an inground pool, spa, expansive patio, and plenty of green space for gatherings, play, or relaxing at home. Conveniently located close by the levee, parks, shopping, and dining, this move-in ready home offers the lifestyle you've been looking for.
Pending
$470,000
4625 Barnett St, Metairie, LA 70006
3beds
1,850sqft
:
Get pre-qualified$2,996/mo
Single Family Residence
Built in 1977
8,220 Square Feet Lot
$459,600 Zestimate®
$254/sqft
$-- HOA
What's special
Inground poolCustom cabinetryStainless appliancesGranite countertopsOversized lotExpansive patioCenter island
- 45 days |
- 398 |
- 27 |
Likely to sell faster than
Zillow last checked:
Listing updated:
Listed by:
Karla Copping 504-228-8191,
Mirambell Realty 504-889-9850
Source: GSREIN,MLS#: 2562157
Facts & features
Interior
Bedrooms & bathrooms
- Bedrooms: 3
- Bathrooms: 2
- Full bathrooms: 2
Primary bedroom
- Description: Flooring: Tile
- Level: Lower
- Dimensions: 14.7 x 12.5
Bedroom
- Description: Flooring: Wood
- Level: Lower
- Dimensions: 11.5 x 11
Bedroom
- Description: Flooring: Wood
- Level: Lower
- Dimensions: 14 x 11
Dining room
- Description: Flooring: Wood
- Level: Lower
- Dimensions: 12.5 x 11
Garage
- Level: Lower
- Dimensions: 20.6 x 23.3
Kitchen
- Description: Flooring: Tile
- Level: Lower
- Dimensions: 16.30 x 11.5
Living room
- Description: Flooring: Tile
- Level: Lower
- Dimensions: 17 x 15
Living room
- Description: Flooring: Tile
- Level: Lower
- Dimensions: 25 x 10.5
Patio
- Description: Flooring: Brick
- Level: Lower
- Dimensions: 20 x 18.5
Storage room
- Level: Lower
- Dimensions: 8 x 10
Heating
- Has Heating (Unspecified Type)
Cooling
- Central Air, 1 Unit
Appliances
- Included: Dryer, Dishwasher, Disposal, Microwave, Oven, Range, Refrigerator, Washer
Features
- Ceiling Fan(s), Granite Counters, Stainless Steel Appliances
- Has fireplace: Yes
- Fireplace features: Gas
Interior area
- Total structure area: 2,330
- Total interior livable area: 1,850 sqft
Property
Parking
- Total spaces: 5
- Parking features: Garage, Two Spaces, Three or more Spaces, Garage Door Opener
- Has garage: Yes
Features
- Levels: One
- Stories: 1
- Patio & porch: Brick, Other, Patio
- Exterior features: Fence, Patio
- Pool features: Heated, In Ground
Lot
- Size: 8,220 Square Feet
- Dimensions: 60 x 137
- Features: City Lot, Oversized Lot
Details
- Additional structures: Shed(s)
- Parcel number: 0820016552
- Special conditions: None
Construction
Type & style
- Home type: SingleFamily
- Architectural style: Traditional
- Property subtype: Single Family Residence
Materials
- Brick
- Foundation: Slab
- Roof: Shingle
Condition
- Excellent
- Year built: 1977
Utilities & green energy
- Sewer: Public Sewer
- Water: Public
Community & HOA
HOA
- Has HOA: No
Location
- Region: Metairie
Financial & listing details
- Price per square foot: $254/sqft
- Tax assessed value: $318,200
- Annual tax amount: $3,065
- Date on market: 6/11/2026
Estimated market value
$459,600
$437,000 - $483,000
$2,268/mo
Price history
| Date | Event | Price |
|---|---|---|
| 7/16/2026 | Pending sale | $470,000$254/sqft |
Source:  GSREIN #2562157 Report a problem GSREIN #2562157 Report a problem | ||
| 6/11/2026 | Listed for sale | $470,000+6.8%$254/sqft |
Source: GSREIN #2562157 Report a problem | ||
| 9/15/2025 | Sold | -- |
Source: GSREIN #2514325 Report a problem | ||
| 8/4/2025 | Contingent | $440,000$238/sqft |
Source: GSREIN #2514325 Report a problem | ||
| 7/30/2025 | Listed for sale | $440,000+18.9%$238/sqft |
Source: GSREIN #2514325 Report a problem | ||
| 6/18/2021 | Sold | -- |
Source: GSREIN #2295616 Report a problem | ||
| 5/15/2021 | Pending sale | $370,000$200/sqft |
Source: GSREIN #2295616 Report a problem | ||
| 5/4/2021 | Price change | $370,000-2.6%$200/sqft |
Source: GSREIN #2295616 Report a problem | ||
| 4/17/2021 | Listed for sale | $380,000+10.2%$205/sqft |
Source: GSREIN #2295616 Report a problem | ||
| 6/26/2017 | Sold | -- |
Source: Public Record Report a problem | ||
| 4/18/2017 | Pending sale | $344,770$186/sqft |
Source: GARDNER, REALTORS #2088316 Report a problem | ||
| 3/27/2017 | Price change | $344,770-5.5%$186/sqft |
Source: GARDNER, REALTORS #2088316 Report a problem | ||
| 2/14/2017 | Price change | $364,999-2.6%$197/sqft |
Source: GARDNER, REALTORS #2088316 Report a problem | ||
| 1/20/2017 | Listed for sale | $374,900$203/sqft |
Source: GARDNER, REALTORS #2088316 Report a problem | ||
Public tax history
| Year | Property taxes | Tax assessment |
|---|---|---|
| 2024 | $3,065 -4.2% | $31,820 |
| 2023 | $3,199 -21.5% | $31,820 |
| 2022 | $4,076 +7.7% | $31,820 |
| 2021 | $3,786 +0.7% | $31,820 |
| 2020 | $3,759 -2.7% | $31,820 |
| 2019 | $3,865 +7.1% | $31,820 |
| 2018 | $3,608 | $31,820 +50.4% |
| 2017 | $3,608 +132.9% | $21,160 |
| 2016 | $1,549 +5.5% | $21,160 +3% |
| 2015 | $1,468 | $20,550 |
| 2014 | $1,468 | $20,550 |
| 2013 | -- | $20,550 |
| 2012 | -- | $20,550 +0.5% |
| 2011 | -- | $20,440 |
| 2010 | -- | $20,440 |
| 2009 | -- | $20,440 |
| 2008 | -- | $20,440 +64.8% |
| 2007 | -- | $12,400 |
| 2006 | -- | -- |
| 2005 | -- | -- |
| 2004 | -- | -- |
| 2003 | -- | -- |
| 2002 | -- | -- |
| 2001 | -- | -- |
| 2000 | -- | -- |
Find assessor info on the county website
Monthly payment
Est. payment
Payment breakdown
Explore the cost of this home by adjusting the details. Changes won't be saved.Climate risks
Neighborhood: Pontchartrain Shores
Nearby schools
GreatSchools rating
- 7/10Harold Keller Elementary SchoolGrades: PK-5Distance: 0.3 mi
- 4/10John Q. Adams Middle SchoolGrades: 6-8Distance: 0.6 mi
- 3/10Grace King High SchoolGrades: 9-12Distance: 2.2 mi
- $366,800-- bd5 ba1.8k sqft4621 Barnett St, Metairie, LA 70006Off Market
- $--4 bd2 ba1.8k sqft4629 Barnett St, Metairie, LA 70006Sold
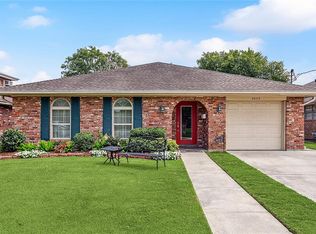
- $498,100-- bd-- ba-- sqft4617 Barnett St, Metairie, LA 70006Off Market
- $583,800-- bd-- ba-- sqft4633 Barnett St, Metairie, LA 70006Off Market
- $432,7003 bd2 ba1.9k sqft4628 Chastant St, Metairie, LA 70006Off Market
- $578,400-- bd-- ba-- sqft4632 Chastant St, Metairie, LA 70006Off Market
- $517,800-- bd-- ba-- sqft4624 Chastant St, Metairie, LA 70006Off Market
- $386,2003 bd2 ba2.2k sqft5104 Antonini Dr, Metairie, LA 70006Off Market
A local agent can set up tours, give advice and negotiate with sellers.
Similar homes
- $449,0003 bd3 ba2k sqft3524 Tolmas Dr, Metairie, LA 70002For Sale
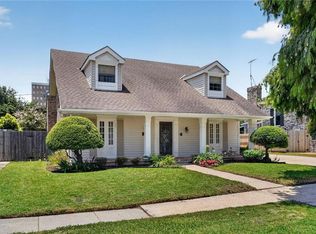
 MLS ID #2569022, Patti Gracianette, Compass Metro. GSREIN
 - $379,0004 bd2 ba1.7k sqft4800 Belle Dr, Metairie, LA 70006For Sale
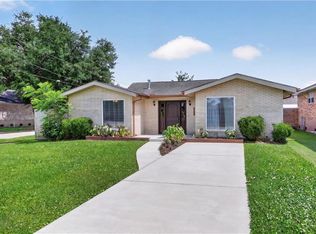 MLS ID #2560375, Cynthia Spann, Hess Properties. GSREIN
 - $514,9994 bd2 ba2.6k sqft4516 James Dr, Metairie, LA 70003For Sale
 MLS ID #2565111, Katherine Bosio, REVE, REALTORS. GSREIN
 - $464,0003 bd2 ba1.5k sqft701 Live Oak St, Metairie, LA 70005For Sale
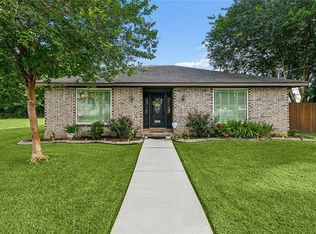 MLS ID #2561347, Samantha Ekinia, Downtown Realty. GSREIN
 - $373,0003 bd2 ba1.9k sqft4616 Kawanee Ave, Metairie, LA 70006For SaleMLS ID #2555812, Marissa Brown, Snap Realty. GSREIN
- $335,0003 bd2 ba2k sqft5225 Loveland St, Metairie, LA 70006For SaleMLS ID #2548809, Blaine Tatje, Forte Realty, LLC. GSREIN
- $395,0003 bd2 ba2.4k sqft5016 Wilson Dr, Metairie, LA 70003For SaleMLS ID #2566995, Nicole Schlaudecker, Crescent Sotheby's International Realty. GSREIN
- $440,0003 bd3 ba2.2k sqft5129 David Dr, Kenner, LA 70065For SaleMLS ID #2562970, Sean Mercer, Mercer Realty Group. GSREIN
- $485,0004 bd3 ba2.5k sqft1400 Butternut Ave, Metairie, LA 70001For SaleMLS ID #2558260, Sean Mercer, Mercer Realty Group. GSREIN
- $315,0004 bd2 ba1.4k sqft4808 Kawanee Ave, Metairie, LA 70006For SaleMLS ID #2558454, Jenelle Duplantier, Berkshire Hathaway HomeServices Preferred, REALTOR. GSREIN
- $495,0004 bd4 ba2.2k sqft1304 Green St, Metairie, LA 70001For SaleMLS ID #2564082, Amanda Colceriu-Dandu, Fine Southern Properties, LLC. GSREIN
- $299,0003 bd2 ba1.9k sqft3704 Clearview Pkwy, Metairie, LA 70006For SaleMLS ID #2564533, Rachel Silvers, Galiano Realty. GSREIN
- $420,0003 bd2 ba1.9k sqft1304 Houma Blvd, Metairie, LA 70001For SaleMLS ID #2562511, Nina Gensler, Compass Uptown. GSREIN
- $270,0002 bd2 ba1.4k sqft5012 Ithaca St, Metairie, LA 70006For SaleMLS ID #2552032, Norma Mahler, Berkshire Hathaway HomeServices Preferred, REALTOR. GSREIN
- $365,0003 bd2 ba1.8k sqft6413 Schouest St, Metairie, LA 70003For SaleMLS ID #2536597, Brittany Picolo, Keller Williams Realty New Orleans. GSREIN
- $429,0003 bd2 ba2k sqft1452 Aris Ave, Metairie, LA 70005For SaleMLS ID #2560738, John Schaff, Compass Historic (LATT09). GSREIN
- $265,0003 bd2 ba1.5k sqft309 Pasadena Ave, Metairie, LA 70001For SaleMLS ID #2569167, Vickie Mumphrey, KELLER WILLIAMS REALTY 455-0100. GSREIN
- $380,0005 bd3 ba2.5k sqft1821 Cleary Ave, Metairie, LA 70001For SaleMLS ID #2567992, Andrew Dismukes, KELLER WILLIAMS REALTY 455-0100. GSREIN
- $479,0003 bd2 ba2k sqft6723 Vicksburg St, New Orleans, LA 70124For SaleMLS ID #2561070, Haj Langford, REMAX N.O. Properties. GSREIN
- $335,0003 bd2 ba1.6k sqft1616 Hackberry Ave, Metairie, LA 70001For SaleMLS ID #2563141, Tony Bertucci, NOLA Living Realty. GSREIN
