Charming 3-bedroom, 2-bath home in the highly desirable Westcliff neighborhood. Classic curb appeal welcomes you to this freshly painted home with original hardwood floors and tons of natural light. The kitchen features granite countertops, gas range, under-cabinet lighting and a new dishwasher offering both style and functionality. Retreat to the primary bedroom complete with en-suite bathroom and walk in closet. Two additional bedrooms and a secondary bathroom provide plenty of space for family, guests or a home office. Outside you’ll enjoy a large backyard and a spacious deck perfect for entertaining or relaxing. Refrigerator and Washer and Dryer will stay with the home making it truly move-in ready. Located just minutes away from TCU and Fort Worth's vibrant Cultural District this home offers the best of lifestyle and location.
Pending
$350,000
4625 Selkirk Dr, Fort Worth, TX 76109
3beds
1,348sqft
:
Get pre-qualified$2,601/mo
Single Family Residence
Built in 1952
9,801 Square Feet Lot
$350,300 Zestimate®
$260/sqft
$-- HOA
What's special
Freshly painted homeNew dishwasherTons of natural lightLarge backyardOriginal hardwood floorsGranite countertopsClassic curb appeal
- 29 days |
- 704 |
- 49 |
Likely to sell faster than
Zillow last checked:
Listing updated:
Listed by:
Mandy Saldana 0683574 817-523-9113,
League Real Estate 817-523-9113
Source: NTREIS,MLS#: 21310313
Facts & features
Interior
Bedrooms & bathrooms
- Bedrooms: 3
- Bathrooms: 2
- Full bathrooms: 2
Primary bedroom
- Features: En Suite Bathroom, Walk-In Closet(s)
- Level: First
- Dimensions: 12 x 11
Bedroom
- Level: First
- Dimensions: 11 x 13
Bedroom
- Level: First
- Dimensions: 13 x 13
Dining room
- Level: First
- Dimensions: 10 x 8
Kitchen
- Features: Galley Kitchen, Granite Counters, Pantry, Stone Counters
- Level: First
- Dimensions: 13 x 8
Laundry
- Level: First
- Dimensions: 5 x 3
Living room
- Features: Ceiling Fan(s)
- Level: First
- Dimensions: 21 x 16
Heating
- Central
Cooling
- Central Air, Ceiling Fan(s)
Appliances
- Included: Dishwasher, Disposal
Features
- Decorative/Designer Lighting Fixtures, Granite Counters, High Speed Internet, Pantry, Cable TV
- Flooring: Tile, Wood
- Windows: Window Coverings
- Has basement: No
- Has fireplace: No
Interior area
- Total interior livable area: 1,348 sqft
Video & virtual tour
Property
Parking
- Total spaces: 1
- Parking features: Driveway, Garage, Garage Door Opener
- Attached garage spaces: 1
Features
- Levels: One
- Stories: 1
- Pool features: None
Lot
- Size: 9,801 Square Feet
Details
- Parcel number: 03409929
Construction
Type & style
- Home type: SingleFamily
- Architectural style: Detached
- Property subtype: Single Family Residence
Condition
- Year built: 1952
Utilities & green energy
- Sewer: Public Sewer
- Water: Public
- Utilities for property: Sewer Available, Separate Meters, Water Available, Cable Available
Community & HOA
Community
- Features: Curbs
- Subdivision: Westcliff Add
HOA
- Has HOA: No
Location
- Region: Fort Worth
Financial & listing details
- Price per square foot: $260/sqft
- Tax assessed value: $218,964
- Annual tax amount: $4,793
- Date on market: 6/25/2026
- Cumulative days on market: 20 days
- Listing terms: Cash,Conventional,1031 Exchange,FHA 203(k),FHA,Texas Vet,VA Loan
Estimated market value
$350,300
$333,000 - $368,000
$2,714/mo
Price history
| Date | Event | Price |
|---|---|---|
| 7/10/2026 | Pending sale | $350,000$260/sqft |
Source: NTREIS #21310313 Report a problem | ||
| 7/1/2026 | Contingent | $350,000$260/sqft |
Source: NTREIS #21310313 Report a problem | ||
| 6/25/2026 | Listed for sale | $350,000+40.6%$260/sqft |
Source: NTREIS #21310313 Report a problem | ||
| 5/21/2023 | Listing removed | -- |
Source: Zillow Rentals Report a problem | ||
| 5/15/2023 | Price change | $2,300-4.2%$2/sqft |
Source: Zillow Rentals Report a problem | ||
| 5/9/2023 | Listed for rent | $2,400+14.3%$2/sqft |
Source: Zillow Rentals Report a problem | ||
| 1/31/2018 | Sold | -- |
Source: Agent Provided Report a problem | ||
| 1/10/2018 | Pending sale | $249,000$185/sqft |
Source: Ebby Halliday, REALTORS #13692124 Report a problem | ||
| 11/30/2017 | Price change | $249,000-2.5%$185/sqft |
Source: Ebby Halliday, REALTORS #13692124 Report a problem | ||
| 10/2/2017 | Price change | $255,500-5%$190/sqft |
Source: Ebby Halliday, REALTORS #13692124 Report a problem | ||
| 9/12/2017 | Listed for sale | $269,000+75.9%$200/sqft |
Source: Ebby Halliday, REALTORS #13692124 Report a problem | ||
| 11/1/2015 | Listing removed | $2,100$2/sqft |
Source: PurpleHousing.com Report a problem | ||
| 8/26/2015 | Listed for rent | $2,100$2/sqft |
Source: PurpleHousing.com Report a problem | ||
| 5/11/2015 | Listing removed | $2,100$2/sqft |
Source: Owner Report a problem | ||
| 4/22/2015 | Price change | $2,100-16%$2/sqft |
Source: Owner Report a problem | ||
| 2/16/2015 | Listed for rent | $2,500$2/sqft |
Source: Owner Report a problem | ||
| 11/13/2014 | Listing removed | $2,500$2/sqft |
Source: Owner Report a problem | ||
| 10/13/2014 | Listed for rent | $2,500$2/sqft |
Source: Owner Report a problem | ||
| 2/3/2012 | Sold | -- |
Source: Agent Provided Report a problem | ||
| 11/1/2011 | Listed for sale | $152,900+103.7%$113/sqft |
Source: RE/MAX Trinity #11678897 Report a problem | ||
| 5/26/2011 | Listing removed | $75,055$56/sqft |
Source: Altisource Homes #11488230 Report a problem | ||
| 5/16/2011 | Price change | $75,055-15%$56/sqft |
Source: Altisource Homes #11488230 Report a problem | ||
| 4/29/2011 | Price change | $88,300-5%$66/sqft |
Source: Altisource Homes #11488230 Report a problem | ||
| 4/2/2011 | Price change | $92,900-4.9%$69/sqft |
Source: Altisource Homes #11488230 Report a problem | ||
| 3/3/2011 | Listed for sale | $97,700$72/sqft |
Source: Altisource Homes #11488230 Report a problem | ||
| 8/9/2010 | Sold | -- |
Source: Public Record Report a problem | ||
Public tax history
| Year | Property taxes | Tax assessment |
|---|---|---|
| 2025 | $4,793 +11.2% | $218,964 -17.1% |
| 2024 | $4,309 -7.4% | $264,162 -15.7% |
| 2023 | $4,655 -17% | $313,404 +25.9% |
| 2022 | $5,606 -6.5% | $249,000 |
| 2021 | $5,993 -2.3% | $249,000 -0.3% |
| 2020 | $6,131 +3.7% | $249,664 |
| 2019 | $5,914 +2.4% | $249,664 +18.9% |
| 2018 | $5,777 -1.2% | $210,000 |
| 2017 | $5,848 +18% | $210,000 +20% |
| 2016 | $4,958 +29.4% | $175,000 +29.6% |
| 2015 | $3,832 | $135,000 |
| 2014 | $3,832 | $135,000 |
| 2013 | -- | $135,000 -16.9% |
| 2012 | -- | $162,500 +24.1% |
| 2011 | -- | $130,900 -0.6% |
| 2010 | -- | $131,700 +2.9% |
| 2009 | -- | $128,000 +7.5% |
| 2008 | -- | $119,100 +11% |
| 2007 | -- | $107,300 +8.5% |
| 2006 | -- | $98,900 |
| 2005 | -- | $98,900 +1.9% |
| 2004 | -- | $97,100 +8.7% |
| 2003 | -- | $89,300 +6.1% |
| 2002 | -- | $84,200 +4.5% |
| 2001 | -- | $80,600 +9.1% |
| 2000 | -- | $73,900 |
Find assessor info on the county website
Monthly payment
Est. payment
Payment breakdown
Explore the cost of this home by adjusting the details. Changes won't be saved.Climate risks
Neighborhood: Foster Park
Nearby schools
GreatSchools rating
- 7/10Westcliff Elementary SchoolGrades: PK-5Distance: 0.4 mi
- 6/10McLean Middle SchoolGrades: 6-8Distance: 1 mi
- 5/10Paschal High SchoolGrades: 9-12Distance: 2.3 mi
Schools provided by the listing agent
- Elementary: Westcliff
- Middle: Mclean
- High: Paschal
- District: Fort Worth ISD
Source: NTREIS. This data may not be complete. We recommend contacting the local school district to confirm school assignments for this home.
- $291,6003 bd2 ba1.2k sqft4617 Selkirk Dr, Fort Worth, TX 76109Off Market
- $369,9003 bd2 ba1.4k sqft4629 Selkirk Dr, Fort Worth, TX 76109Off Market
- $289,3003 bd2 ba1.3k sqft4613 Selkirk Dr, Fort Worth, TX 76109Off Market

- $354,5003 bd1 ba1.4k sqft4633 Selkirk Dr, Fort Worth, TX 76109Off Market
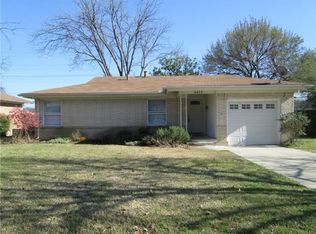
- $479,3003 bd2 ba1.6k sqft4624 Selkirk Dr, Fort Worth, TX 76109Off Market
- $432,5003 bd2 ba1.8k sqft4616 Selkirk Dr, Fort Worth, TX 76109Off Market
- $395,6003 bd2 ba1.9k sqft4633 Norwich Dr, Fort Worth, TX 76109Off Market
- $307,3003 bd2 ba1.4k sqft4609 Selkirk Dr, Fort Worth, TX 76109Off Market
A local agent can set up tours, give advice and negotiate with sellers.
Similar homes
- $389,9003 bd2 ba1.2k sqft3704 Stadium Dr, Fort Worth, TX 76109For Sale
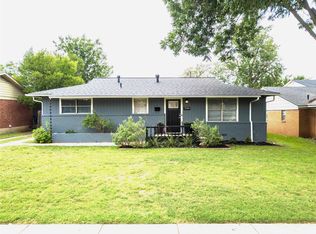 MLS ID #21299021, Judy Jobin. NTREIS
 - $315,0003 bd2 ba1.3k sqft4809 Waldron Ave, Fort Worth, TX 76133For Sale
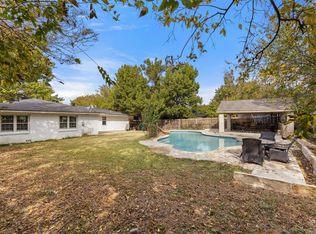 MLS ID #21118857, Olivia Izaguirre. NTREIS
 - $349,9003 bd2 ba1.2k sqft5609 Fursman Ave, Fort Worth, TX 76114For Sale
 MLS ID #21327629, Jake White. NTREIS
 - $328,0003 bd2 ba1.9k sqft6400 Winn St, Fort Worth, TX 76133For Sale
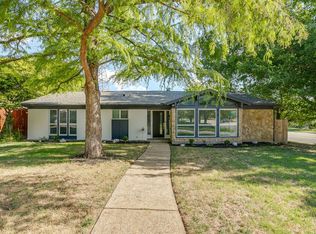 MLS ID #21319046, Chris Farley. NTREIS
 - $365,0003 bd2 ba1.4k sqft1800 Virginia Pl, Fort Worth, TX 76107For SaleMLS ID #21304122, Amy Allen. NTREIS
- $409,0002 bd2 ba1.1k sqft4414 Glenwood Ct, Fort Worth, TX 76109For SaleMLS ID #21337879, Amanda Easley. NTREIS
- $355,0003 bd2 ba1.9k sqft6517 Whitman Ave, Fort Worth, TX 76133For SaleMLS ID #21224563, Denise Johnson. NTREIS
- $285,0003 bd3 ba1.6k sqft3401 W Fuller Ave, Fort Worth, TX 76133For SaleMLS ID #21232992, John Zimmerman. NTREIS
- $525,0004 bd2 ba1.9k sqft4001 Trail Lake Dr, Fort Worth, TX 76109For SaleMLS ID #21291665, Amber Wimberly. NTREIS
- $258,0003 bd2 ba1.5k sqft1409 Whittenburg Dr, Fort Worth, TX 76134For SaleMLS ID #21336524, Jennifer Dons. NTREIS
- $370,0003 bd2 ba1.3k sqft3137 Bigham Blvd, Fort Worth, TX 76116For SaleMLS ID #21229571, Sarah Bailey. NTREIS
- $355,0004 bd3 ba1.7k sqft5749 Aton Ave, Westworth Village, TX 76114For SaleMLS ID #21317937, April Clements. NTREIS
- $324,9003 bd2 ba1.8k sqft6921 Weatherwood Rd, Fort Worth, TX 76133For SaleMLS ID #21234830, Susanna Latham. NTREIS
- $335,0004 bd2 ba1.5k sqft5717 S Wells Cir, Westworth Village, TX 76114For SaleMLS ID #21323440, Malorie Moran Nielsen. NTREIS
- $275,0003 bd2 ba1.3k sqft4708 Albermarle Dr, Fort Worth, TX 76132For SaleMLS ID #21232988, Lori Gentry. NTREIS
- $469,0004 bd2 ba1.6k sqft3554 Winston Rd, Fort Worth, TX 76109For SaleMLS ID #21188393, Laura Spann. NTREIS
- $350,0003 bd2 ba1.6k sqft5524 Wood View St, North Richland Hills, TX 76180For SaleMLS ID #21335606, Tricia Spurrier. NTREIS
- $310,0002 bd1 ba930 sqft2725 Wayside Ave, Fort Worth, TX 76110For SaleMLS ID #21318209, John Zimmerman. NTREIS
- $310,0003 bd2 ba1.4k sqft7833 Gaston Ave, Fort Worth, TX 76116For SaleMLS ID #21306835, Ruth Beasley. NTREIS
- $320,0003 bd3 ba1.6k sqft800 Colony Ct, Blue Mound, TX 76131For SaleMLS ID #21336467, David Craft. NTREIS
