Welcome to this stunning custom-built home, one of the newest and most impressive residences in the highly sought-after Curtis Lake Addition. Spanning over 4,300 square feet on a private, beautifully landscaped .4-acre lot, this exceptional property offers the perfect blend of elegance, modern upgrades, and effortless entertaining.
Step inside to find six spacious bedrooms and four luxurious bathrooms, providing ample room for family, guests, and everyday living. California closets throughout ensure sophisticated organization and a clutter-free lifestyle. The expansive four-car garage offers convenience and storage for all your vehicles and hobbies.
The heart of the home is the recently refreshed kitchen, featuring new lighting, hardware, a stylish new fan, and a striking backsplash. Premium new appliances include a Frigidaire Professional refrigerator/freezer and a 6-burner GE Monogram Professional range — perfect for the serious home chef.
Relax and unwind on the expansive deck overlooking the beautiful in-ground heated swimming pool, complete with new pool equipment for year-round enjoyment. The walk-out lower level seamlessly extends your living space to the outdoors, creating an incredible indoor-outdoor flow ideal for gatherings or quiet evenings under the stars.
Additional recent updates include new bathroom countertops, mirrors, and shelves, plus a brand-new in-ground irrigation system that keeps the lush grounds pristine with minimal effort.
This rare combination of new construction quality, thoughtful updates, and resort-style amenities in a premier location is truly one-of-a-kind. Don’t miss your opportunity to call this exceptional home yours. Schedule your private showing today and experience the lifestyle you’ve been dreaming of.
Pending
$899,900
4650 Vinewood Ln N, Plymouth, MN 55442
6beds
4,344sqft
Single Family
Built in 2017
0.4 Acres Lot
$-- Zestimate®
$207/sqft
$24/mo HOA
What's special
Stylish new fanExpansive four-car garageCalifornia closets throughoutFour luxurious bathroomsPremium new appliancesNew lightingStriking backsplash
- 34 days |
- 71 |
- 2 |
Zillow last checked:
Listing updated:
Listed by:
Eric J Foster 612-325-3813,
Bentley Realty, Inc
Source: NorthstarMLS as distributed by MLS GRID,MLS#: 7109849
Facts & features
Interior
Bedrooms & bathrooms
- Bedrooms: 6
- Bathrooms: 4
- Full bathrooms: 3
- 1/2 bathrooms: 1
Bedroom
- Level: Upper
- Area: 182 Square Feet
- Dimensions: 14x13
Bedroom 2
- Level: Upper
- Area: 130 Square Feet
- Dimensions: 13x10
Bedroom 3
- Level: Upper
- Area: 170 Square Feet
- Dimensions: 17x10
Bedroom 4
- Level: Upper
- Area: 143 Square Feet
- Dimensions: 13x11
Bedroom 5
- Level: Lower
- Area: 156 Square Feet
- Dimensions: 13x12
Bedroom 6
- Level: Main
- Area: 169 Square Feet
- Dimensions: 13x13
Deck
- Level: Main
- Area: 308 Square Feet
- Dimensions: 22x14
Dining room
- Level: Main
- Area: 144 Square Feet
- Dimensions: 12x12
Family room
- Level: Lower
- Area: 660 Square Feet
- Dimensions: 30x22
Kitchen
- Level: Main
- Area: 336 Square Feet
- Dimensions: 21x16
Laundry
- Level: Upper
- Area: 88 Square Feet
- Dimensions: 11x8
Living room
- Level: Main
- Area: 289 Square Feet
- Dimensions: 17x17
Media room
- Level: Lower
- Area: 204 Square Feet
- Dimensions: 17x12
Mud room
- Level: Main
- Area: 180 Square Feet
- Dimensions: 15x12
Heating
- Forced Air
Cooling
- Central Air
Appliances
- Included: Dishwasher, Disposal, Dryer, Exhaust Fan, Freezer, Microwave, Range, Refrigerator, Stainless Steel Appliance(s), Washer
- Laundry: Electric Dryer Hookup, Gas Dryer Hookup, Upper Level
Features
- Basement: Daylight,Drain Tiled,Egress Window(s),Finished,Full,Storage Space,Walk-Out Access
- Number of fireplaces: 1
- Fireplace features: Gas, Living Room, Stone
Interior area
- Total structure area: 4,344
- Total interior livable area: 4,344 sqft
- Finished area above ground: 3,034
- Finished area below ground: 1,310
Property
Parking
- Total spaces: 4
- Parking features: Attached, Multiple Garages
- Attached garage spaces: 4
- Details: Garage Dimensions (31x23), Garage Door Height (8), Garage Door Width (16)
Accessibility
- Accessibility features: None
Features
- Levels: Two
- Stories: 2
- Patio & porch: Composite Decking, Deck, Patio
- Has private pool: Yes
- Pool features: In Ground, Heated, Outdoor Pool
- Fencing: Full,Privacy,Vinyl
- Waterfront features: Pond, Waterfront Elevation(0-4)
Lot
- Size: 0.4 Acres
- Features: Tree Coverage - Medium
Details
- Foundation area: 2017
- Parcel number: 1011822430037
- Zoning description: Residential-Single Family
Construction
Type & style
- Home type: SingleFamily
- Property subtype: Single Family
Materials
- Roof: Asphalt,Pitched
Condition
- New construction: No
- Year built: 2017
Utilities & green energy
- Gas: Natural Gas
- Sewer: City Sewer/Connected
- Water: City Water/Connected
Community & HOA
Community
- Subdivision: Curtis Lake 2nd Add
HOA
- Has HOA: Yes
- Services included: Other
- HOA fee: $285 annually
- HOA name: Curtis Lake HOA
- HOA phone: 763-258-9312
Location
- Region: Plymouth
Financial & listing details
- Price per square foot: $207/sqft
- Tax assessed value: $754,800
- Annual tax amount: $9,430
- Date on market: 7/17/2026
- Cumulative days on market: 35 days
- Road surface type: Paved
Estimated market value
Not available
Estimated sales range
Not available
Not available
Price history
| Date | Event | Price |
|---|---|---|
| 7/20/2026 | Pending sale | $899,900$207/sqft |
Source:  NorthstarMLS as distributed by MLS GRID #7109849 Report a problem NorthstarMLS as distributed by MLS GRID #7109849 Report a problem | ||
| 7/17/2026 | Listed for sale | $899,900+57.8%$207/sqft |
Source: NorthstarMLS as distributed by MLS GRID #7109849 Report a problem | ||
| 2/16/2018 | Sold | $570,300-0.8%$131/sqft |
Source: NorthstarMLS as distributed by MLS GRID #4875197 Report a problem | ||
| 1/27/2018 | Pending sale | $575,000$132/sqft |
Source: Maple Grove #4875197 Report a problem | ||
| 1/27/2018 | Listed for sale | $575,000$132/sqft |
Source: Maple Grove #4875197 Report a problem | ||
| 12/6/2017 | Listing removed | $575,000$132/sqft |
Source: Maple Grove #4875197 Report a problem | ||
| 11/20/2017 | Pending sale | $575,000$132/sqft |
Source: Maple Grove #4875197 Report a problem | ||
| 9/14/2017 | Listed for sale | $575,000+48.6%$132/sqft |
Source: Maple Grove #4875197 Report a problem | ||
| 1/26/2012 | Sold | $387,000+34.4%$89/sqft |
Source:  Lake Superior Area Realtors as distributed by MLS GRID #1558182 Report a problem Lake Superior Area Realtors as distributed by MLS GRID #1558182 Report a problem | ||
| 6/30/1998 | Sold | $288,000+2.3%$66/sqft |
Source: Public Record Report a problem | ||
| 8/29/1996 | Sold | $281,500+19.2%$65/sqft |
Source: Public Record Report a problem | ||
| 4/29/1993 | Sold | $236,149$54/sqft |
Source: Agent Provided Report a problem | ||
Public tax history
| Year | Property taxes | Tax assessment |
|---|---|---|
| 2025 | $9,430 +4.4% | $754,800 +0.5% |
| 2024 | $9,031 +6% | $751,400 +0.2% |
| 2023 | $8,521 +8.6% | $749,700 +4.7% |
| 2022 | $7,849 +5.4% | $716,000 +16.2% |
| 2021 | $7,449 -5.7% | $616,000 +4.9% |
| 2020 | $7,897 +6% | $587,000 -2.2% |
| 2019 | $7,449 -5.7% | $600,000 +5.6% |
| 2018 | $7,897 +24.4% | $568,000 +36.2% |
| 2017 | $6,350 +10.6% | $417,000 +1.5% |
| 2016 | $5,742 -7.6% | $411,000 +0.1% |
| 2015 | $6,217 +2.8% | $410,600 +12.4% |
| 2014 | $6,045 +5.3% | $365,400 -3.2% |
| 2013 | $5,742 +7% | $377,600 +4.1% |
| 2012 | $5,369 +5.2% | $362,900 -0.2% |
| 2011 | $5,102 -0.8% | $363,500 -9% |
| 2010 | $5,146 -2% | $399,600 -4.8% |
| 2009 | $5,252 +8.5% | $419,600 +3% |
| 2006 | $4,841 -0.7% | $407,300 +2.4% |
| 2005 | $4,873 -3.3% | $397,800 +3.8% |
| 2004 | $5,041 +8.2% | $383,100 +8.1% |
| 2002 | $4,659 -47.3% | $354,300 |
| 2001 | $8,841 | -- |
Find assessor info on the county website
Monthly payment
Est. payment
Payment breakdown
Explore the cost of this home by adjusting the details. Changes won't be saved.Climate risks
Neighborhood: 55442
Nearby schools
GreatSchools rating
- 7/10Zachary Lane Elementary SchoolGrades: K-5Distance: 1.5 mi
- 3/10Plymouth Middle SchoolGrades: 6-8Distance: 2.4 mi
- 7/10Robbinsdale Armstrong Senior High SchoolGrades: 9-12Distance: 2.1 mi
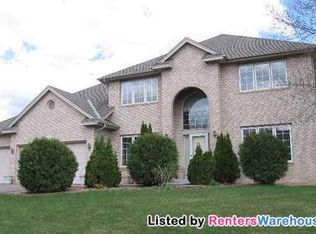
- $683,3005 bd3 ba4.1k sqft4640 Vinewood Ln N, Plymouth, MN 55442Off Market
- $730,2005 bd4 ba3.9k sqft4660 Vinewood Ln N, Plymouth, MN 55442Off Market
- $737,7005 bd4 ba3.9k sqft4630 Vinewood Ln N, Plymouth, MN 55442Off Market
- $671,7005 bd3 ba3.3k sqft4665 Underwood Ln N, Plymouth, MN 55442Off Market
- $702,6004 bd3 ba3k sqft4675 Vinewood Ln N, Plymouth, MN 55442Off Market
- $910,4004 bd3 ba11k sqft4665 Vinewood Ln N, Plymouth, MN 55442Off Market
- $811,6004 bd3 ba11k sqft4655 Vinewood Ln N, Plymouth, MN 55442Off Market
- $833,8005 bd4 ba5k sqft4685 Vinewood Ln N, Plymouth, MN 55442Off Market
A local agent can set up tours, give advice and negotiate with sellers.
Similar homes
- $1,050,0005 bd4 ba3.9k sqft15805 43rd Pl N, Plymouth, MN 55446For Sale

 MLS ID #7113246, Samantha Snyder, Coldwell Banker Realty - Southwest Regional. NorthstarMLS as distributed by MLS GRID
 - $899,9005 bd5 ba4.5k sqft17395 70th Ave N, Maple Grove, MN 55311For Sale
 MLS ID #7095385, The Monson and Larson Group, RE/MAX Results. NorthstarMLS as distributed by MLS GRID
 - $724,9005 bd4 ba3.4k sqft4215 Juneau Ln N, Plymouth, MN 55446For Sale
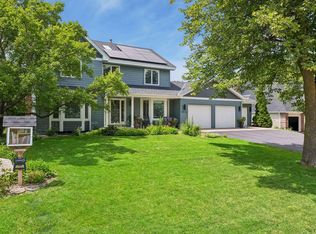 MLS ID #7117810, Linda S Mulligan, RE/MAX Results. NorthstarMLS as distributed by MLS GRID
 - $1,075,0005 bd5 ba4.5k sqft16070 55th Ave N, Plymouth, MN 55446For Sale
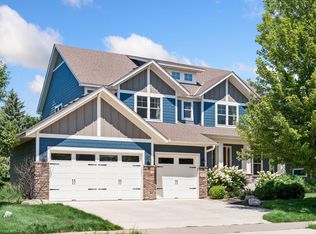 MLS ID #7118625, BJ LaVelle, Roost, Compass, Compass. NorthstarMLS as distributed by MLS GRID
 - $1,069,0005 bd5 ba5.1k sqft5310 Black Oaks Ln N, Plymouth, MN 55446For SaleMLS ID #7113592, Allison Taylor Wilke LeMond, Coldwell Banker Realty. NorthstarMLS as distributed by MLS GRID
- $725,0004 bd4 ba4.1k sqft4130 Empire Ln N, Plymouth, MN 55446For SaleMLS ID #7106340, Griffin James Conway, Algo Realty Inc. NorthstarMLS as distributed by MLS GRID
- $600,0005 bd4 ba3.1k sqft12060 41st Ave N, Plymouth, MN 55441For SaleMLS ID #7114437, Patti Jo Hermann, Edina Realty, Inc.. NorthstarMLS as distributed by MLS GRID
- $875,0003 bd3 ba3.4k sqft13728 Orchard Rd, Minnetonka, MN 55305For SaleMLS ID #7120919, Jane M Oelfke, Edina Realty, Inc.. NorthstarMLS as distributed by MLS GRID
- $1,224,9005 bd5 ba4.1k sqft5 Deerwood Ln N, Plymouth, MN 55441For SaleMLS ID #7097079, Lindsey R Ronning, Keller Williams Realty Integrity. NorthstarMLS as distributed by MLS GRID
- $800,0005 bd4 ba3.9k sqft6975 Kimberly Ct N, Maple Grove, MN 55311For SaleMLS ID #7096360, Dan Linder, eXp Realty. NorthstarMLS as distributed by MLS GRID
- $774,9005 bd4 ba3.9k sqft18934 63rd Pl N, Maple Grove, MN 55311For SaleMLS ID #7087259, Al Theisen, Coldwell Banker Realty - Southwest Regional. NorthstarMLS as distributed by MLS GRID
- $625,0005 bd4 ba2.9k sqft14124 55th Ave N, Plymouth, MN 55446For SaleMLS ID #7103740, Bethany Nelson, Keller Williams Premier Realty Lake Minnetonka. NorthstarMLS as distributed by MLS GRID
- $989,9005 bd5 ba3.9k sqft1807 Timberline Trl, Minnetonka, MN 55305For SaleMLS ID #7081582, Joni Selle, Coldwell Banker Realty. NorthstarMLS as distributed by MLS GRID
- $599,0004 bd4 ba2.9k sqft5345 Empire Ln N, Plymouth, MN 55446For SaleMLS ID #7113947, Daniel Salamone, LPT Realty, LLC. NorthstarMLS as distributed by MLS GRID
- $825,0004 bd5 ba3.4k sqft17330 70th Ct N, Maple Grove, MN 55311For SaleMLS ID #7101257, Carrie F Schmitz, Keller Williams Classic Rlty NW. NorthstarMLS as distributed by MLS GRID
- $1,249,0005 bd6 ba5.9k sqft16115 57th Pl N, Plymouth, MN 55446For SaleMLS ID #7050572, Avantika Sharma, RE/MAX Results. NorthstarMLS as distributed by MLS GRID
- $850,0006 bd5 ba4.3k sqft4925 Otter Trl NE, Saint Michael, MN 55376For SaleMLS ID #7114732, Carrie F Schmitz, Keller Williams Classic Rlty NW. NorthstarMLS as distributed by MLS GRID
- $699,0006 bd4 ba4k sqft16586 73rd Ave N, Maple Grove, MN 55311For SaleMLS ID #7069052, Donovan Saba, Coldwell Banker Realty. NorthstarMLS as distributed by MLS GRID
- $899,9004 bd3 ba3.8k sqft8754 Ridge Ponds Ct, Victoria, MN 55386For SaleMLS ID #7114110, Meghan Radde, eXp Realty. NorthstarMLS as distributed by MLS GRID
- $900,0005 bd3 ba3.4k sqft7204 Glouchester Dr, Edina, MN 55435For SaleMLS ID #7109550, Maria Ousky Palmer, Edina Realty, Inc.. NorthstarMLS as distributed by MLS GRID
