An Incredible Opportunity on an Exceptional 74 x 220 Ft Lot! Whether you're a first-time buyer ready to enter the market, looking to downsize to the ease of bungalow living, an investor searching for your next opportunity, or someone excited to renovate and create a space that's entirely your own, this property offers endless possibilities. Offered for sale for the very first time (original owner), this 2-bedroom, 1-bathroom bungalow offers comfortable living today with incredible potential for the future, all at an impressive price point. And then there's the location! Set in a highly desirable Whitby neighbourhood surrounded by fantastic schools, with public transit nearby and an impressive selection of shopping plazas, restaurants, services and everyday amenities just minutes away. Enjoy quick access to the Whitby GO Station, Hwy 401 and Hwy 407, while Whitby's beautiful lakefront and water front trails are only a short drive from home. Move in, make it your own, invest, renovate or reimagine, opportunities like this, on a lot of this size, don't come along often. Home being sold as is.
For sale
C$649,000
4690 Baldwin St S, Whitby, ON L1R 2W4
2beds
1baths
Single Family Residence
Built in ----
0.37 Acres Lot
$-- Zestimate®
C$--/sqft
C$-- HOA
What's special
Comfortable living
- 1 day
- 5
- 2
Zillow last checked:
Listing updated:
Listed by:
REMAX YOUR COMMUNITY REALTY
Source: TRREB,MLS®#: E13760790 Originating MLS®#: Toronto Regional Real Estate Board
Originating MLS®#: Toronto Regional Real Estate BoardFacts & features
Interior
Bedrooms & bathrooms
- Bedrooms: 2
- Bathrooms: 1
Primary bedroom
- Level: Main
- Dimensions: 4.05 x 3.74
Bedroom 2
- Level: Main
- Dimensions: 4.05 x 3.06
Kitchen
- Level: Main
- Dimensions: 4.77 x 3.06
Living room
- Level: Main
- Dimensions: 4.44 x 4.72
Office
- Level: Main
- Dimensions: 3.86 x 3.68
Workshop
- Level: Main
- Dimensions: 5.7 x 3.56
Heating
- Forced Air, Gas
Cooling
- Central Air
Features
- Primary Bedroom - Main Floor
- Basement: Full
- Has fireplace: No
Interior area
- Living area range: 700-1100 null
Property
Parking
- Total spaces: 6
- Parking features: Private
Features
- Pool features: None
Lot
- Size: 0.37 Acres
Details
- Parcel number: 265700185
Construction
Type & style
- Home type: SingleFamily
- Architectural style: Bungalow
- Property subtype: Single Family Residence
Materials
- Aluminum Siding
- Foundation: Concrete
- Roof: Asphalt Shingle
Utilities & green energy
- Sewer: Septic
Community & HOA
Location
- Region: Whitby
Financial & listing details
- Annual tax amount: C$5,182
- Date on market: 9/9/2026
Price history
Price history is unavailable.
Public tax history
Tax history is unavailable.
Climate risks
Neighborhood: L1R
Nearby schools
GreatSchools rating
No schools nearby
We couldn't find any schools near this home.

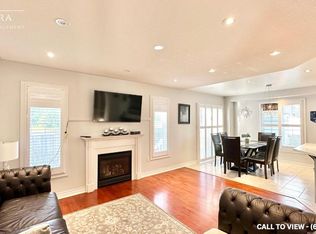
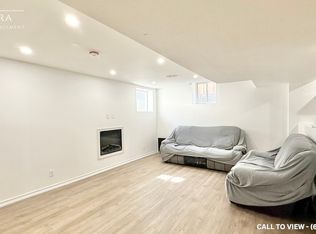
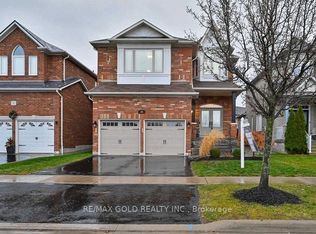
Similar homes
- C$729,9002 bd2 ba-- sqft1020 Wardman Cres, Whitby, ON L1N 3G9For Sale
 MLS ID #E13767208, SUTTON GROUP-HERITAGE REALTY INC.. TRREB
 - C$719,9994 bd2 ba-- sqft31 Thames Dr N, Whitby, ON L1R 2M2For Sale
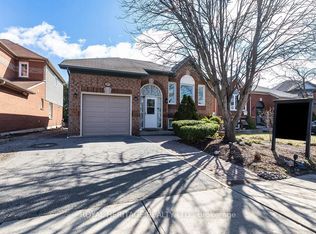 MLS ID #E13763232, ROYAL HERITAGE REALTY LTD.. TRREB
 - C$749,9003 bd3 ba-- sqft39 Bach Ave, Whitby, ON L1R 2M1For Sale
 MLS ID #E13751776, RE/MAX HALLMARK FIRST GROUP REALTY LTD.. TRREB
 - C$769,0004 bd3 ba-- sqft67 Fulton Cres, Whitby, ON L1R 2E1For Sale
 MLS ID #E13767358, CENTURY 21 REGAL REALTY INC.. TRREB
