You will fall in love from the moment you step onto the front porch! This gorgeous home offers a beautifully designed first floor that blends comfort, style and convenience! A 2 story entry, Living Room, Dining Room with wainscot molding, Family Room w/Fireplace and a Den with French Doors can all be found on the main level. But, the real show stopper is the beautiful Kitchen with cherry cabinetry, granite tops, stainless appliances and a large morning room with vaulted ceilings that overlooks the breathtaking backyard and inground pool! An elegant primary retreat awaits at the top of the stairs. Enter the French Doors to vaulted ceilings, a massive closet and a newly remodeled beautiful spa-like ensuite! 3 additional bedrooms and a 2nd full bath are also found on this level. The lower level will blow you away with 1800 sq. feet, a full bath, family room w/fireplace, exercise room and plenty of entertaining/gaming areas! Last but absolutely not least is the magnificent Backyard Retreat!! Your own private oasis with an inground pool, spillover hot tub and sunken Firepit area all bordered by mature trees for privacy! A true entertainers Dream Home!!! Upgrades to this home are too numerous to list completely but include; 2 new furnaces, 2 new air conditioners, new front door and Pella sliding glass back door, new roof and gutters, new carpet, new primary bath! This home has been meticulously maintained by the original owner! There in nothing to do but move right in!!!
Contingent
$750,000
470 Jenny Dr, Gibsonia, PA 15044
4beds
3,068sqft
:
Get pre-qualified$5,022/mo
Single Family Residence
Built in 2002
0.41 Acres Lot
$752,000 Zestimate®
$244/sqft
$9/mo HOA
What's special
Granite topsSpillover hot tubNew roof and guttersNew carpetElegant primary retreatSunken firepit areaMagnificent backyard retreat
- 71 days |
- 221 |
- 4 |
Likely to sell faster than
Zillow last checked:
Listing updated:
Listed by:
Beth Danchek 412-366-1600,
COLDWELL BANKER REALTY 412-366-1600
Source: WPMLS,MLS#: 1755388 Originating MLS: West Penn Multi-List
Originating MLS: West Penn Multi-ListFacts & features
Interior
Bedrooms & bathrooms
- Bedrooms: 4
- Bathrooms: 4
- Full bathrooms: 3
- 1/2 bathrooms: 1
Primary bedroom
- Level: Upper
- Dimensions: 19x16
Bedroom 2
- Level: Upper
- Dimensions: 12x11
Bedroom 3
- Level: Upper
- Dimensions: 12x11
Bedroom 4
- Level: Upper
- Dimensions: 13x11
Bonus room
- Level: Main
- Dimensions: 16x10
Dining room
- Level: Main
- Dimensions: 16x12
Family room
- Level: Main
- Dimensions: 19x16
Kitchen
- Level: Main
- Dimensions: 20x16
Living room
- Level: Main
- Dimensions: 15x11
Heating
- Forced Air, Gas
Cooling
- Central Air
Appliances
- Included: Some Electric Appliances, Dryer, Dishwasher, Disposal, Microwave, Stove, Washer
Features
- Hot Tub/Spa, Kitchen Island, Pantry
- Flooring: Ceramic Tile, Hardwood, Carpet
- Basement: Finished,Interior Entry
- Number of fireplaces: 2
- Fireplace features: Family/Living/Great Room
Interior area
- Total structure area: 3,068
- Total interior livable area: 3,068 sqft
Video & virtual tour
Property
Parking
- Total spaces: 2
- Parking features: Attached, Garage, Garage Door Opener
- Has attached garage: Yes
Features
- Levels: Two
- Stories: 2
- Pool features: Pool
- Has spa: Yes
- Spa features: Hot Tub
Lot
- Size: 0.41 Acres
- Dimensions: 0.413
Details
- Parcel number: 1507C00135000000
Construction
Type & style
- Home type: SingleFamily
- Architectural style: Colonial,Two Story
- Property subtype: Single Family Residence
Materials
- Brick, Vinyl Siding
- Roof: Asphalt
Condition
- Resale
- Year built: 2002
Utilities & green energy
- Sewer: Public Sewer
- Water: Public
Community & HOA
Community
- Subdivision: Grandview Estates
HOA
- Has HOA: Yes
- HOA fee: $9 monthly
Location
- Region: Gibsonia
Financial & listing details
- Price per square foot: $244/sqft
- Tax assessed value: $308,300
- Annual tax amount: $8,334
- Date on market: 5/26/2026
Estimated market value
$752,000
$714,000 - $790,000
$3,422/mo
Price history
| Date | Event | Price |
|---|---|---|
| 6/1/2026 | Contingent | $750,000$244/sqft |
Source:  WPMLS #1755388 Report a problem WPMLS #1755388 Report a problem | ||
| 5/26/2026 | Listed for sale | $750,000+152.5%$244/sqft |
Source: WPMLS #1755388 Report a problem | ||
| 11/6/2002 | Sold | $297,000$97/sqft |
Source: Public Record Report a problem | ||
Public tax history
| Year | Property taxes | Tax assessment |
|---|---|---|
| 2025 | $8,296 +5.8% | $290,300 |
| 2024 | $7,840 +471% | $290,300 |
| 2023 | $1,373 | $290,300 |
| 2022 | $1,373 | $290,300 |
| 2021 | $1,373 +2% | $290,300 |
| 2020 | $1,346 -2% | $290,300 |
| 2019 | $1,373 -82.2% | $290,300 |
| 2018 | $7,696 +1.4% | $290,300 |
| 2017 | $7,588 +452.6% | $290,300 |
| 2016 | $1,373 -81.9% | $290,300 |
| 2015 | $7,588 | $290,300 |
| 2014 | -- | $290,300 -1% |
| 2013 | -- | $293,300 +4% |
| 2012 | -- | $282,000 |
| 2011 | -- | $282,000 |
| 2010 | -- | $282,000 |
| 2009 | -- | $282,000 |
| 2008 | -- | $282,000 |
| 2007 | -- | $282,000 +17% |
| 2006 | -- | $241,100 -5.9% |
| 2005 | -- | $256,100 +488.7% |
| 2004 | -- | $43,500 |
Find assessor info on the county website
Monthly payment
Est. payment
Payment breakdown
Explore the cost of this home by adjusting the details. Changes won't be saved.Climate risks
Neighborhood: 15044
Nearby schools
GreatSchools rating
- 9/10Hance El SchoolGrades: K-3Distance: 1.3 mi
- 10/10Pine-Richland Middle SchoolGrades: 7-8Distance: 5.3 mi
- 10/10Pine-Richland High SchoolGrades: 9-12Distance: 5.3 mi
Schools provided by the listing agent
- District: Pine/Richland
Source: WPMLS. This data may not be complete. We recommend contacting the local school district to confirm school assignments for this home.
- $638,3004 bd4 ba3.7k sqft466 Jenny Dr, Gibsonia, PA 15044Off Market

- $556,2004 bd2 ba2.5k sqft480 Jenny Dr, Gibsonia, PA 15044Off Market
- $567,4004 bd3 ba2.2k sqft462 Jenny Dr, Gibsonia, PA 15044Off Market
- $477,1004 bd2 ba1.8k sqft500 Jenny Dr, Gibsonia, PA 15044Off Market
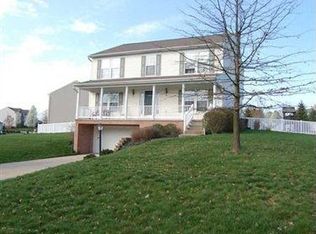
- $595,3004 bd4 ba2.5k sqft508 Jenny Dr, Gibsonia, PA 15044Off Market
- $628,5004 bd2 ba2.9k sqft514 Jenny Dr, Gibsonia, PA 15044Off Market
- $578,4004 bd3 ba2.5k sqft469 Jenny Dr, Gibsonia, PA 15044Off Market
- $556,0004 bd3 ba2.6k sqft456 Jenny Dr, Gibsonia, PA 15044Off Market
A local agent can set up tours, give advice and negotiate with sellers.
A local lender can help you make sure your offer is ready when you are.
Similar homes
- $589,9004 bd4 ba3.5k sqft1210 Pin Oak Ct, Gibsonia, PA 15044For Sale
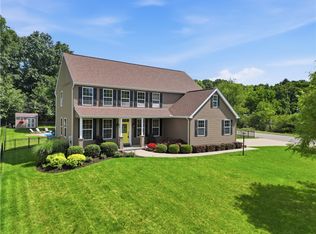 MLS ID #1768193, Matthew Bonosky. WPMLS
 - $565,0004 bd4 ba2.4k sqft4074 Valleyvue Dr, Gibsonia, PA 15044For Sale
 MLS ID #1767093, Michelle Mattioli. WPMLS
 - $715,0004 bd4 ba2.9k sqft5052 Chalfant Ln, Gibsonia, PA 15044For Sale
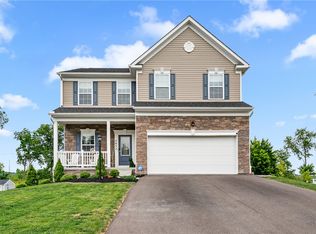 MLS ID #1759941, Stephanie Kerchner. WPMLS
 - $589,9004 bd3 ba2.7k sqft1209 Pin Oak Ct, Gibsonia, PA 15044For Sale
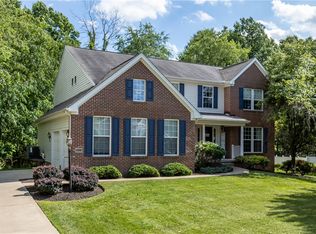 MLS ID #1761125, Nicole Chirdon. WPMLS
 - $625,0004 bd3 ba2.6k sqft2448 Rihn Strasse, Gibsonia, PA 15044For SaleMLS ID #1761732, Julia Snider. WPMLS
- $850,0004 bd3 ba3.8k sqft5040 Chalfant Ln, Gibsonia, PA 15044For SaleMLS ID #1767339, Victoria Angiolini. WPMLS
- $799,0005 bd6 ba4k sqft2942 Cross Creek Ct, Gibsonia, PA 15044For SaleMLS ID #1753851, Linda Honeywill. WPMLS
- $949,9004 bd4 ba3.9k sqft10489 Olde Villa Dr, Gibsonia, PA 15044For SaleMLS ID #1763207, Melissa Faulkner. WPMLS
- $425,0004 bd2 ba2.7k sqft3766 Bakerstown Rd, Gibsonia, PA 15044For SaleMLS ID #1767434, Cynthia Hovan. WPMLS
- $724,0004 bd5 ba2.7k sqft80 Donna Dr, Pittsburgh, PA 15237For SaleMLS ID #1767105, Kelly Kuzemchak. WPMLS
- $725,0004 bd5 ba2.8k sqft310 Riva Ridge Dr, Cranberry Township, PA 16066For SaleMLS ID #1768185, Georgie Smigel. WPMLS
- $749,9905 bd5 ba3.4k sqft9007 Hampshire Ct, Pittsburgh, PA 15237For SaleMLS ID #1751323, Imran Paniwala. WPMLS
- $799,9004 bd3 ba2.8k sqft2156 Reis Run Rd, Pittsburgh, PA 15237For SaleMLS ID #1767096, Jennifer Sowers. WPMLS
- $785,0004 bd4 ba3.8k sqft4007 Weatherburn Dr, Valencia, PA 16059For SaleMLS ID #1766838, Christine Wilson. WPMLS
- $675,0004 bd3 ba2.6k sqft4003 Weatherburn Dr, Valencia, PA 16059For SaleMLS ID #1767391, Melissa Barker. WPMLS
- $749,9005 bd5 ba3.7k sqft267 Seasons Dr, Wexford, PA 15090For SaleMLS ID #1758912, Zita Billmann. WPMLS
- $679,0004 bd4 ba2.5k sqft8002 Pressley Ct, Pittsburgh, PA 15237For SaleMLS ID #1763080, Linda Honeywill. WPMLS
- $627,0004 bd4 ba3.3k sqft32 Westchester Ct, Mc Kees Rocks, PA 15136For SaleMLS ID #1768115, Linda Diffendal. WPMLS
- $749,9004 bd4 ba4.1k sqft918 Gregory Ct, Cranberry Township, PA 16066For SaleMLS ID #1763421, Kim Marie Angiulli. WPMLS
- $425,0004 bd4 ba1.8k sqft1421 Sandstone Dr, Tarentum, PA 15084For SaleMLS ID #1767685, Robin Taylor. WPMLS
