A rare opportunity to secure a spacious sanctuary in the sought after Rancho Alta Mira estates, located near shopping, dining, public transportation, parks, and the Los Prados & Painted Desert Golf Courses. Flooring was replaced 4 years ago throughout home, also there is a new fireplace that was also installed 4 years ago. The new owner will enjoy the cul-de-sac location, enormous driveway, privacy & energy efficiency of the Rolladen Security Shutters. With plenty of space in the formal living area, a separate formal dining area. Stunning home, motivated sellers!
Pending
Price cut: $30K (6/9)
$499,990
4708 Royal Sunset Ct, Las Vegas, NV 89130
4beds
2,567sqft
:
Get pre-qualified$3,210/mo
Single Family Residence
Built in 1992
6,969 Square Feet Lot
$-- Zestimate®
$195/sqft
$20/mo HOA
What's special
- 134 days |
- 344 |
- 24 |
Zillow last checked:
Listing updated:
Listed by:
Sandra Flores-Banyai S.0063133 702-586-0032,
United Realty Group
Source: LVR,MLS#: 2763984 Originating MLS: Greater Las Vegas Association of Realtors Inc
Originating MLS: Greater Las Vegas Association of Realtors IncFacts & features
Interior
Bedrooms & bathrooms
- Bedrooms: 4
- Bathrooms: 3
- Full bathrooms: 2
- 3/4 bathrooms: 1
Primary bedroom
- Description: Ceiling Fan,Ceiling Light,Closet
- Dimensions: 18x19
Bedroom 2
- Description: Ceiling Fan,Ceiling Light,Closet
- Dimensions: 12x12
Bedroom 3
- Description: Ceiling Fan,Ceiling Light,Closet
- Dimensions: 12x10
Bedroom 4
- Description: Ceiling Fan,Ceiling Light,Closet
- Dimensions: 10x12
Kitchen
- Description: Breakfast Bar/Counter
Heating
- Central, Gas
Cooling
- Central Air, Electric
Appliances
- Included: Gas Range
- Laundry: Electric Dryer Hookup, Gas Dryer Hookup, Main Level
Features
- Bedroom on Main Level, Primary Downstairs, None
- Flooring: Tile
- Has fireplace: No
Interior area
- Total structure area: 2,567
- Total interior livable area: 2,567 sqft
Video & virtual tour
Property
Parking
- Total spaces: 2
- Parking features: Attached, Garage, Private
- Attached garage spaces: 2
Features
- Stories: 2
- Exterior features: Private Yard
- Fencing: Brick,Back Yard
Lot
- Size: 6,969 Square Feet
- Features: Desert Landscaping, Landscaped, < 1/4 Acre
Details
- Parcel number: 13801510015
- Zoning description: Single Family
- Horse amenities: None
Construction
Type & style
- Home type: SingleFamily
- Architectural style: Two Story
- Property subtype: Single Family Residence
Materials
- Roof: Tile
Condition
- Resale
- Year built: 1992
Utilities & green energy
- Electric: Photovoltaics None
- Sewer: Public Sewer
- Water: Public
- Utilities for property: Underground Utilities
Community & HOA
Community
- Subdivision: Rancho Alta Mira
HOA
- Has HOA: Yes
- Amenities included: None
- Services included: Association Management
- HOA fee: $20 monthly
- HOA name: TIERRA WEST
- HOA phone: 702-251-4598
Location
- Region: Las Vegas
Financial & listing details
- Price per square foot: $195/sqft
- Tax assessed value: $296,226
- Annual tax amount: $2,756
- Date on market: 3/12/2026
- Listing agreement: Exclusive Right To Sell
- Listing terms: Cash,Conventional,FHA,VA Loan
Estimated market value
Not available
Estimated sales range
Not available
Not available
Price history
| Date | Event | Price |
|---|---|---|
| 7/1/2026 | Pending sale | $499,990$195/sqft |
Source:  LVR #2763984 Report a problem LVR #2763984 Report a problem | ||
| 6/9/2026 | Price change | $499,990-5.7%$195/sqft |
Source: LVR #2763984 Report a problem | ||
| 5/28/2026 | Pending sale | $529,999$206/sqft |
Source: LVR #2763984 Report a problem | ||
| 3/12/2026 | Price change | $529,999-3.6%$206/sqft |
Source: LVR #2763984 Report a problem | ||
| 4/22/2025 | Price change | $549,990-3.5%$214/sqft |
Source: LVR #2660198 Report a problem | ||
| 3/26/2025 | Price change | $569,990-5%$222/sqft |
Source: LVR #2660198 Report a problem | ||
| 3/6/2025 | Listed for sale | $599,990+157.5%$234/sqft |
Source: LVR #2660198 Report a problem | ||
| 4/6/2022 | Sold | $233,000-44.5%$91/sqft |
Source: Public Record Report a problem | ||
| 4/21/2021 | Sold | $420,000$164/sqft |
Source: LVR #2270421 Report a problem | ||
| 4/5/2021 | Pending sale | $420,000$164/sqft |
Source:  Keller Williams #2270421 Report a problem Keller Williams #2270421 Report a problem | ||
| 3/25/2021 | Contingent | $420,000$164/sqft |
Source: LVR #2270421 Report a problem | ||
| 3/19/2021 | Price change | $420,000+12%$164/sqft |
Source: LVR #2270421 Report a problem | ||
| 2/22/2021 | Pending sale | $375,000$146/sqft |
Source: LVR #2270421 Report a problem | ||
| 2/17/2021 | Listed for sale | $375,000+13.6%$146/sqft |
Source: LVR #2270421 Report a problem | ||
| 8/12/2019 | Listing removed | $329,999$129/sqft |
Source: Home Quest Inc #2071016 Report a problem | ||
| 7/30/2019 | Price change | $329,999-2.9%$129/sqft |
Source: Home Quest Inc #2071016 Report a problem | ||
| 7/17/2019 | Listed for sale | $339,999$132/sqft |
Source: Home Quest Inc #2071016 Report a problem | ||
| 6/28/2019 | Pending sale | $339,999$132/sqft |
Source: Home Quest Inc #2071016 Report a problem | ||
| 6/20/2019 | Price change | $339,999-2.9%$132/sqft |
Source: Home Quest Inc #2071016 Report a problem | ||
| 4/9/2019 | Price change | $349,999-5.4%$136/sqft |
Source: Home Quest Inc #2071016 Report a problem | ||
| 2/17/2019 | Listed for sale | $369,990+43.4%$144/sqft |
Source: Home Quest Inc #2071016 Report a problem | ||
| 5/4/2016 | Sold | $258,000-0.7%$101/sqft |
Source: Public Record Report a problem | ||
| 3/22/2016 | Pending sale | $259,900$101/sqft |
Source: Realty One Group, Inc #1595669 Report a problem | ||
| 2/28/2016 | Price change | $259,900-3.7%$101/sqft |
Source: Realty One Group, Inc #1595669 Report a problem | ||
| 12/22/2015 | Listed for sale | $269,900+30.4%$105/sqft |
Source: Realty ONE Group, Inc #1595669 Report a problem | ||
| 3/31/2003 | Sold | $207,000$81/sqft |
Source: Public Record Report a problem | ||
Public tax history
| Year | Property taxes | Tax assessment |
|---|---|---|
| 2026 | $2,759 +8% | $103,679 -1.5% |
| 2025 | $2,554 +8% | $105,249 +7% |
| 2024 | $2,366 +8% | $98,378 +12.6% |
| 2023 | $2,191 +8% | $87,332 +7.1% |
| 2022 | $2,029 +7.7% | $81,514 +1.6% |
| 2021 | $1,883 +6.7% | $80,268 +4.4% |
| 2020 | $1,764 +4.8% | $76,921 +8.2% |
| 2019 | $1,684 +6.9% | $71,060 0% |
| 2018 | $1,575 | $71,061 +1.2% |
| 2017 | $1,575 | $70,250 +5.1% |
| 2016 | $1,575 +0.2% | $66,828 +15.6% |
| 2015 | $1,571 +3% | $57,799 +17.4% |
| 2014 | $1,525 | $49,212 |
| 2013 | -- | $49,212 +12.3% |
| 2012 | -- | $43,829 -14.6% |
| 2011 | -- | $51,335 +8.4% |
| 2010 | -- | $47,347 -31.6% |
| 2009 | -- | $69,184 |
| 2008 | -- | $69,184 -33.7% |
| 2007 | -- | $104,423 +2.6% |
| 2006 | -- | $101,811 +17.6% |
| 2005 | -- | $86,548 +38.7% |
| 2004 | -- | $62,402 +5.4% |
| 2003 | -- | $59,227 +6.1% |
| 2002 | -- | $55,840 +4.6% |
| 2001 | -- | $53,400 |
Find assessor info on the county website
Monthly payment
Est. payment
Payment breakdown
Explore the cost of this home by adjusting the details. Changes won't be saved.Climate risks
Neighborhood: North Cheyenne
Nearby schools
GreatSchools rating
- 7/10Ernest J. May Elementary SchoolGrades: PK-5Distance: 1.2 mi
- 3/10Theron L. Swainston Middle SchoolGrades: 6-8Distance: 2 mi
- 2/10Cheyenne High SchoolGrades: 9-12Distance: 1.9 mi
Schools provided by the listing agent
- Elementary: May, Ernest,May, Ernest
- Middle: Swainston Theron
- High: Cheyenne
Source: LVR. This data may not be complete. We recommend contacting the local school district to confirm school assignments for this home.
- $532,6004 bd3 ba3k sqft4705 White Dawn St, Las Vegas, NV 89130Off Market

- $482,4004 bd2 ba3k sqft4700 Royal Sunset Ct, Las Vegas, NV 89130Off Market
- $490,0004 bd3 ba2.2k sqft4709 Royal Sunset Ct, Las Vegas, NV 89130Off Market
- $615,0005 bd3 ba3k sqft4701 White Dawn St, Las Vegas, NV 89130Off Market
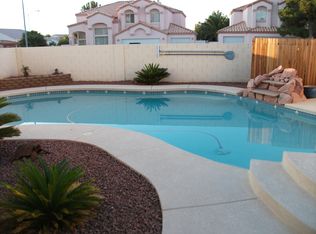
- $547,6004 bd3 ba2.5k sqft4705 Royal Sunset Ct, Las Vegas, NV 89130Off Market
- $415,0003 bd3 ba1.7k sqft5213 Tamanar Dr, Las Vegas, NV 89130Sold
- $302,4004 bd2 ba1.7k sqft5213 Tamanar Dr #0, Las Vegas, NV 89130Off Market
- $345,0003 bd2 ba1.3k sqft5209 Tamanar Dr, Las Vegas, NV 89130Sold
A local agent can set up tours, give advice and negotiate with sellers.
Similar homes
- $575,0004 bd3 ba2.5k sqft5236 Saranac Rd, Las Vegas, NV 89130For Sale
 MLS ID #2799038, Andrew Karpf, BHGRE Universal. LVR
 - $514,9003 bd3 ba1.8k sqft5500 Leadville Ave, Las Vegas, NV 89130For Sale
 MLS ID #2798666, William O'Keefe, eXp Realty. LVR
 - $510,0004 bd4 ba2.4k sqft1119 Emerald Stone Ave, North Las Vegas, NV 89081For Sale
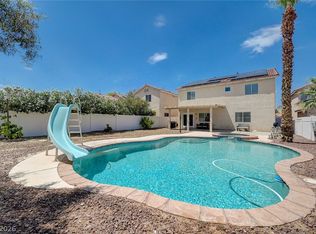 MLS ID #2803054, Alicia Moffett, Realty ONE Group, Inc. LVR
 - $650,0004 bd2 ba2.4k sqft5104 Dale Scotty Ln, Las Vegas, NV 89130For Sale
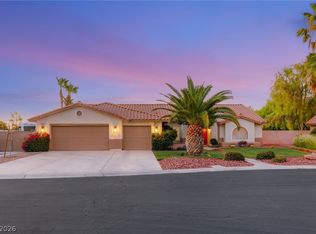 MLS ID #2796034, Daniel Mumm, Huntington & Ellis, A Real Est. LVR
 - $480,0004 bd3 ba2.1k sqft4140 Hazelridge Dr, Las Vegas, NV 89129For SaleMLS ID #2766727, Steve P. Hawks, Platinum Real Estate Prof. LVR
- $489,9904 bd2 ba2.1k sqft5832 Pirate Ship Dr, North Las Vegas, NV 89031For SaleMLS ID #2790241, Anna M. Kitras, Sphere Real Estate. LVR
- $665,0003 bd2 ba2.1k sqft3816 Rocky River St, Las Vegas, NV 89130For SaleMLS ID #2778712, Lynn Ward, Lyons Share Real Estate. LVR
- $484,5554 bd3 ba1.8k sqft3508 Tuscany Village Dr, Las Vegas, NV 89129For SaleMLS ID #2784796, Josue Towers Torres, Sell For One Realty. LVR
- $545,0005 bd3 ba2.7k sqft4916 Soaring Springs Ave, Las Vegas, NV 89131For SaleMLS ID #2783872, Radames Martinez, Skyrise Real Estate Group. LVR
- $495,0004 bd3 ba2.7k sqft309 Sierra Breeze Ave, North Las Vegas, NV 89031For SaleMLS ID #2799405, Steve P. Hawks, Platinum Real Estate Prof. LVR
- $530,0004 bd3 ba2.2k sqft6115 Dawn View Ln, North Las Vegas, NV 89031For SaleMLS ID #2785697, Vickie Gillespie, Simply Vegas. LVR
- $484,9994 bd3 ba2.1k sqft8317 Sky Canyon Ct, Las Vegas, NV 89128For SaleMLS ID #2779316, Lawrence J. Strychalski, International Realty LV. LVR
- $495,0004 bd3 ba2.1k sqft9432 Victory Garden Ave, Las Vegas, NV 89149For SaleMLS ID #2791606, Faith Harmer, Huntington & Ellis, A Real Est. LVR
- $450,0003 bd3 ba2.2k sqft7813 Falconwing Ave, Las Vegas, NV 89131For SaleMLS ID #2796650, Stephanie Mack, Listing Masters LLC. LVR
- $559,9004 bd2 ba2.3k sqft8528 Bandits Bluff Ave, Las Vegas, NV 89143For SaleMLS ID #2801401, Georgiana Vasilescu, Prestige Realty & Property Mgt. LVR
- $595,0004 bd3 ba2.6k sqft9004 Loggers Mill Ave, Las Vegas, NV 89143For SaleMLS ID #2802633, Sefedin Zenuni, Zenuni Realty Group. LVR
- $480,0004 bd3 ba2.6k sqft2608 Campobello Ave, North Las Vegas, NV 89081For SaleMLS ID #2787591, Dawn W. Barlow, Keller Williams Realty Las Veg. LVR
- $430,0003 bd3 ba2k sqft3224 Rosetti Way, North Las Vegas, NV 89032For SaleMLS ID #2802972, Cheyanne Galicia, Liberty Homes Realty. LVR
- $449,9004 bd3 ba2.2k sqft5503 Jett Canyon St, North Las Vegas, NV 89031For SaleMLS ID #2795939, Craig Tann, Huntington & Ellis, A Real Est. LVR
- $565,0004 bd3 ba2.9k sqft1723 Fall Pointe Ct, North Las Vegas, NV 89032For SaleMLS ID #2778316, Debra R. Armstrong, Keller Williams MarketPlace. LVR
