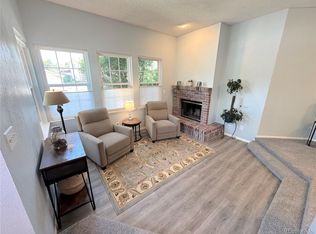
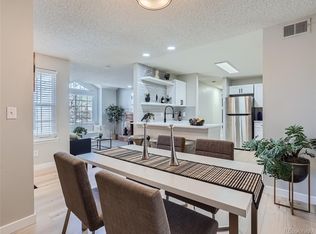
Adorable, charming,cozy 1-bedroom, 1-bath condo in Miralago at Marston Lake with a balcony and peaceful lake views! This bright & sunny second-floor home features an open floor plan, a spacious bedroom with a large walk-in closet and private balcony for enjoying the lake views~ a dual-sided fireplace shared by the living room and family room, den, or office space. The kitchen opens to the living and dining areas and includes a large pantry / laundry room with washer and dryer. Includes a deeded one-car detached garage No. 15 and one reserved parking space along with a storage closet next to the unit. Enjoy the community pool and updated fitness center w/indoor racquet ball court. Beautifully landscaped grounds and scenic walking paths including views of Marston Lake. Fantastic location close to restaurants, shopping, and everyday conveniences. This property is a gem.
Bdrm carpet needs to be replaced.
One hour notice
For sale
$300,000
4760 S Wadsworth Boulevard #C204, Denver, CO 80123
1beds
812sqft
:
Get pre-qualified$2,309/mo
Condominium
Built in 1987
-- sqft lot
$-- Zestimate®
$369/sqft
$391/mo HOA
What's special
- 15 days |
- 163 |
- 6 |
Zillow last checked:
Listing updated:
Listed by:
Debra Senti Forbes 303-549-6777 debforbeslegacy@gmail.com,
MB Legacy & Assoc Inc
Source: REcolorado as distributed by MLS GRID,MLS#: 7304154
Facts & features
Interior
Bedrooms & bathrooms
- Bedrooms: 1
- Bathrooms: 1
- Full bathrooms: 1
- Main level bathrooms: 1
- Main level bedrooms: 1
Bedroom
- Level: Main
- Area: 121 Square Feet
- Dimensions: 11 x 11
Bathroom
- Level: Main
Den
- Level: Main
- Area: 180 Square Feet
- Dimensions: 12 x 15
Dining room
- Level: Main
- Area: 108 Square Feet
- Dimensions: 9 x 12
Kitchen
- Level: Main
- Area: 90 Square Feet
- Dimensions: 9 x 10
Laundry
- Level: Main
- Area: 36 Square Feet
- Dimensions: 6 x 6
Living room
- Level: Main
- Area: 81 Square Feet
- Dimensions: 9 x 9
Heating
- Forced Air, Natural Gas
Cooling
- Central Air
Appliances
- Included: Dishwasher, Disposal, Dryer, Oven, Range, Range Hood, Refrigerator, Washer
Features
- Flooring: Carpet
- Has basement: No
- Number of fireplaces: 1
- Fireplace features: Family Room, Living Room
- Common walls with other units/homes: 2+ Common Walls
Interior area
- Total structure area: 812
- Total interior livable area: 812 sqft
- Finished area above ground: 812
Property
Parking
- Total spaces: 2
- Parking features: Garage
- Garage spaces: 1
- Details: Reserved Spaces: 1
Features
- Levels: One
- Stories: 1
- Entry location: Stairs
- Patio & porch: Covered
- Exterior features: Balcony
- Pool features: Outdoor Pool
- Has view: Yes
- View description: Lake, Water
- Has water view: Yes
- Water view: Lake,Water
Details
- Parcel number: 911111054
- Zoning: PUD
- Special conditions: Standard
Construction
Type & style
- Home type: Condo
- Architectural style: Contemporary
- Property subtype: Condominium
- Attached to another structure: Yes
Materials
- Brick, Frame
- Roof: Composition
Condition
- Year built: 1987
Utilities & green energy
- Sewer: Public Sewer
- Utilities for property: Natural Gas Connected
Community & HOA
Community
- Subdivision: Miralago At Marston Lake
HOA
- Has HOA: Yes
- HOA fee: $391 monthly
- HOA name: CAP Management
- HOA phone: 303-832-2971
Location
- Region: Denver
Financial & listing details
- Price per square foot: $369/sqft
- Tax assessed value: $302,100
- Annual tax amount: $1,626
- Date on market: 7/18/2026
- Listing terms: Cash,Conventional,FHA,VA Loan
- Exclusions: None
- Ownership: Individual
- Road surface type: Paved
Estimated market value
Not available
Estimated sales range
Not available
Not available
Price history
| Date | Event | Price |
|---|---|---|
| 7/18/2026 | Listed for sale | $300,000+170.3%$369/sqft |
Source:  REcolorado as distributed by MLS GRID #7304154 Report a problem REcolorado as distributed by MLS GRID #7304154 Report a problem | ||
| 9/3/2013 | Sold | $111,000-3.5%$137/sqft |
Source: Public Record Report a problem | ||
| 6/15/2013 | Listed for sale | $115,000-10.2%$142/sqft |
Source: RE/MAX Professionals #1198048 Report a problem | ||
| 1/22/2012 | Listing removed | $799$1/sqft |
Source: Real Property Management Colorado Report a problem | ||
| 1/12/2012 | Price change | $799+6.7%$1/sqft |
Source: Real Property Management Colorado Report a problem | ||
| 12/31/2011 | Price change | $749-6.4%$1/sqft |
Source: Real Property Management Colorado Report a problem | ||
| 12/18/2011 | Listed for rent | $800$1/sqft |
Source: Real Property Management Colorado Report a problem | ||
| 12/7/2005 | Sold | $128,000-14.6%$158/sqft |
Source: Public Record Report a problem | ||
| 8/22/2001 | Sold | $149,900$185/sqft |
Source: Public Record Report a problem | ||
Public tax history
| Year | Property taxes | Tax assessment |
|---|---|---|
| 2024 | $1,282 -0.6% | $16,550 -14.8% |
| 2023 | $1,291 +3.6% | $19,420 +19.7% |
| 2022 | $1,246 +8.8% | $16,230 -2.8% |
| 2021 | $1,145 +2.9% | $16,700 +8.2% |
| 2020 | $1,113 +14.3% | $15,430 -0.7% |
| 2019 | $973 | $15,537 +23.5% |
| 2018 | $973 +0.3% | $12,580 |
| 2017 | $970 +30.5% | $12,580 +32.1% |
| 2016 | $744 +27.4% | $9,520 |
| 2015 | $584 0% | $9,520 +35.4% |
| 2014 | $584 -4.7% | $7,030 -23.3% |
| 2008 | $613 -11% | $9,160 |
| 2007 | $689 | $9,160 |
Find assessor info on the county website
Monthly payment
Est. payment
Payment breakdown
Explore the cost of this home by adjusting the details. Changes won't be saved.Climate risks
Neighborhood: Marston
Nearby schools
GreatSchools rating
- 4/10Grant Ranch K-8 SchoolGrades: PK-8Distance: 1.4 mi
- 3/10John F Kennedy High SchoolGrades: 9-12Distance: 2 mi
Schools provided by the listing agent
- Elementary: Grant Ranch E-8
- Middle: Grant Ranch E-8
- High: John F. Kennedy
- District: Denver 1
Source: REcolorado as distributed by MLS GRID. This data may not be complete. We recommend contacting the local school district to confirm school assignments for this home.
- $289,0001 bd1 ba669 sqft4760 S Wadsworth Blvd UNIT C302, Denver, CO 80123Sold

- $265,0001 bd1 ba787 sqft4760 S Wadsworth Blvd UNIT F105, Denver, CO 80123Sold
- $353,5002 bd2 ba1k sqft4760 S Wadsworth Blvd UNIT M201, Denver, CO 80123Sold
- $307,5001 bd1 ba678 sqft4760 S Wadsworth Blvd UNIT M205, Denver, CO 80123Sold

- $335,0001 bd1 ba846 sqft4760 S Wadsworth Blvd BUILDING A-A204, Littleton, CO 80123Sold
- $320,0001 bd1 ba787 sqft4760 S Wadsworth Blvd UNIT M106, Denver, CO 80123Sold
- $272,5001 bd1 ba683 sqft4760 S Wadsworth Blvd UNIT M302, Denver, CO 80123Sold
- $310,0002 bd2 ba993 sqft4760 S Wadsworth Blvd UNIT M103, Denver, CO 80123For Sale
A local agent can set up tours, give advice and negotiate with sellers.
Similar homes
- $276,4501 bd1 ba837 sqft4760 S Wadsworth Blvd #E105, Littleton, CO 80123For Sale

 MLS ID #1062139, David Umphress, Real. IRES as distributed by MLS GRID
 - $310,0002 bd2 ba993 sqftBuilding M, Littleton, CO 80123For Sale

 MLS ID #2208917, Matthew Cobb, Cobb Home Team LLC. REcolorado as distributed by MLS GRID
 - $319,0002 bd2 ba1k sqft4760 S Wadsworth Boulevard #J104, Littleton, CO 80123For Sale
 MLS ID #1704913, Theresa Morini, Realty One Group Platinum Elite. REcolorado as distributed by MLS GRID
 - $299,9501 bd1 ba683 sqft4760 S Wadsworth Boulevard #A304, Littleton, CO 80123For Sale
 MLS ID #8311495, Kelli Billman, New Roots Realty. REcolorado as distributed by MLS GRID
 - $300,0002 bd2 ba977 sqft4451 S Ammons Street #3-304, Littleton, CO 80123For SaleMLS ID #5124457, Jackie Yost, Your Castle Real Estate Inc. REcolorado as distributed by MLS GRID
- $285,0001 bd1 ba812 sqftMiralago at Marson Lake Condos, Littleton, CO 80123For SaleMLS ID #4428104, Venus Howard, Real Broker, LLC DBA Real. REcolorado as distributed by MLS GRID
- $330,0002 bd2 ba974 sqft4760 S Wadsworth Boulevard #C303, Littleton, CO 80123For SaleMLS ID #7591708, Suzanna Hall, West and Main Homes Inc. REcolorado as distributed by MLS GRID
- $315,0002 bd2 ba975 sqft4451 S Ammons Street #5-206, Littleton, CO 80123For SaleMLS ID #4267474, Brad Dunevitz, Redfin Corporation. REcolorado as distributed by MLS GRID
- $294,0002 bd2 ba897 sqft4899 S Dudley Street #19D, Littleton, CO 80123For SaleMLS ID #4716520, Theda McDonald, Distinct Real Estate LLC. REcolorado as distributed by MLS GRID
- $290,0001 bd1 ba787 sqft4760 S Wadsworth Boulevard #H107, Littleton, CO 80123For SaleMLS ID #4639339, Chad Hines, Your Castle Real Estate Inc. REcolorado as distributed by MLS GRID
- $255,0001 bd1 ba678 sqft4760 S Wadsworth Boulevard #A206, Littleton, CO 80123For SaleMLS ID #3735838, Stephanie Ryan, Camber Realty, LTD. REcolorado as distributed by MLS GRID
- $245,0002 bd1 ba706 sqft4899 S Dudley Street #4K, Littleton, CO 80123For SaleMLS ID #8035624, Chris Hartsfield, eXp Realty, LLC. REcolorado as distributed by MLS GRID
- $275,0002 bd2 ba897 sqft4899 S Dudley Street #19E, Littleton, CO 80123For SaleMLS ID #6800709, Andrea Price, Price & Co. Real Estate. REcolorado as distributed by MLS GRID
- $291,9001 bd1 ba669 sqft8745 W Berry Avenue #101, Littleton, CO 80123For SaleMLS ID #7392225, Sandy Young, RE/MAX Professionals. REcolorado as distributed by MLS GRID
- $284,9992 bd2 ba1k sqft4896 S Dudley Street #9-4, Littleton, CO 80123For SaleMLS ID #6422610, Nina Valdez, Legacy Realty. REcolorado as distributed by MLS GRID
- $284,0002 bd1 ba706 sqft4899 S Dudley Street #1E, Littleton, CO 80123For SaleMLS ID #7516575, Nanette Shea, Marrs Realty and Management. REcolorado as distributed by MLS GRID
- $--2 bd2 ba1k sqft3550 S Harlan St, Denver, CO 80235AuctionAuction.com 2
- $--2 bd2 ba983 sqft3550 S Harlan St Unit 145, Denver, CO 80235AuctionAuction.com 2
- $319,9002 bd2 ba1k sqft4875 S Balsam Way #7-101, Littleton, CO 80123For SaleMLS ID #6967612, Heather Reed, RE/MAX Synergy. REcolorado as distributed by MLS GRID
- $315,0001 bd2 ba1.2k sqft8100 W Quincy Avenue #E, Littleton, CO 80123For SaleMLS ID #2602832, Afton Hartmann, Redfin Corporation. REcolorado as distributed by MLS GRID
