Location, Location, Location... AND everything else!!! Beautiful ranch w/gorgeous updated maple cabinets, granite countertops & ss appliances, 2 main flr beds w/great closet space & hrdwd flrs underneath, 1 updated full bath & a fantastic 4 season porch! Lower level boasts another bed/office option w/huge closet & a rec rm perfect for all your movie & game nights! Enjoy hosting those gatherings in your fully fenced in EXTRA LG backyard or send everyone across the street to play at Becker Park! This one has it all; come take a peek!
Contingent
$279,900
4810 76th STREET, Kenosha, WI 53142
3beds
1,663sqft
Single Family Residence
Built in 1957
0.26 Acres Lot
$286,600 Zestimate®
$168/sqft
$-- HOA
What's special
Granite countertopsGorgeous updated maple cabinetsSs appliances
- 13 days
- 1,476
- 113
Likely to sell faster than
Zillow last checked:
Listing updated:
Listed by:
Natasha Easter office@maxelite.com,
RE/MAX ELITE
Source: WIREX MLS,MLS#: 1981730 Originating MLS: Metro MLS
Originating MLS: Metro MLSFacts & features
Interior
Bedrooms & bathrooms
- Bedrooms: 3
- Bathrooms: 1
- Full bathrooms: 1
- Main level bedrooms: 2
Primary bedroom
- Level: Main
- Area: 156
- Dimensions: 13 x 12
Bedroom 2
- Level: Main
- Area: 121
- Dimensions: 11 x 11
Bedroom 3
- Level: Lower
- Area: 144
- Dimensions: 12 x 12
Bathroom
- Features: Tub Only, Ceramic Tile, Shower Over Tub
Kitchen
- Level: Main
- Area: 154
- Dimensions: 14 x 11
Living room
- Level: Main
- Area: 280
- Dimensions: 20 x 14
Heating
- Natural Gas, Forced Air
Cooling
- Central Air
Appliances
- Included: Dishwasher, Dryer, Microwave, Oven, Range, Refrigerator, Washer
Features
- High Speed Internet, Pantry
- Flooring: Wood
- Basement: Finished,Full,Concrete,Radon Mitigation System,Sump Pump
Interior area
- Total structure area: 1,663
- Total interior livable area: 1,663 sqft
- Finished area above ground: 1,013
- Finished area below ground: 650
Property
Parking
- Total spaces: 1.5
- Parking features: Detached, 1 Car, 1 Space
- Garage spaces: 1.5
Features
- Levels: One
- Stories: 1
- Patio & porch: Patio
- Fencing: Fenced Yard
Lot
- Size: 0.26 Acres
- Dimensions: 73 x 154
Details
- Additional structures: Garden Shed
- Parcel number: 9141221120050
- Zoning: Res
Construction
Type & style
- Home type: SingleFamily
- Architectural style: Ranch
- Property subtype: Single Family Residence
Materials
- Fiber Cement
Condition
- 21+ Years
- New construction: No
- Year built: 1957
Utilities & green energy
- Sewer: Public Sewer
- Water: Public
- Utilities for property: Cable Available
Community & HOA
Location
- Region: Kenosha
- Municipality: Pleasant Prairie
Financial & listing details
- Price per square foot: $168/sqft
- Tax assessed value: $235,800
- Annual tax amount: $2,870
- Date on market: 9/23/2026
- Inclusions: Oven/Range, Dishwasher, Microwave, Refrig, Washer, Dryer
- Exclusions: Living Rm Tv Mount, Ring Cameras, Sellers Personal Property
Estimated market value
$286,600
$272,000 - $301,000
$2,394/mo
Price history
| Date | Event | Price |
|---|---|---|
| 9/27/2026 | Contingent | $279,900$168/sqft |
Source:  WIREX MLS #1981730 Report a problem WIREX MLS #1981730 Report a problem | ||
| 9/23/2026 | Listed for sale | $279,900+17.8%$168/sqft |
Source: WIREX MLS #1981730 Report a problem | ||
| 7/19/2023 | Sold | $237,519+5.6%$143/sqft |
Source: WIREX MLS #1837650 Report a problem | ||
| 6/11/2023 | Contingent | $224,900$135/sqft |
Source: WIREX MLS #1837650 Report a problem | ||
| 6/9/2023 | Listed for sale | $224,900$135/sqft |
Source: WIREX MLS #1837650 Report a problem | ||
Public tax history
| Year | Property taxes | Tax assessment |
|---|---|---|
| 2025 | $2,869 +10.5% | $235,800 |
| 2024 | $2,596 +0.9% | $235,800 +14.6% |
| 2023 | $2,573 -2.1% | $205,800 |
| 2022 | $2,628 -2.6% | $205,800 +33.2% |
| 2021 | $2,699 -2.9% | $154,500 |
| 2020 | $2,780 +9.7% | $154,500 |
| 2019 | $2,535 -2.2% | $154,500 |
| 2018 | $2,592 -12% | $154,500 +13.2% |
| 2017 | $2,946 +1.3% | $136,500 |
| 2016 | $2,908 +18% | $136,500 +7.1% |
| 2015 | $2,465 -3.2% | $127,500 |
| 2014 | $2,546 | $127,500 +1% |
| 2013 | $2,546 +2.1% | $126,200 |
| 2012 | $2,493 -7.3% | $126,200 -13.1% |
| 2011 | $2,688 +0.8% | $145,300 |
| 2010 | $2,666 +1.7% | $145,300 -12.8% |
| 2009 | $2,622 +0.2% | $166,600 |
| 2008 | $2,617 -0.9% | $166,600 -0.2% |
| 2007 | $2,641 +4.5% | $167,000 |
| 2006 | $2,526 +1% | $167,000 +13.7% |
| 2005 | $2,502 +1.7% | $146,900 |
| 2004 | $2,459 +8% | $146,900 +22.2% |
| 2003 | $2,277 +2.8% | $120,200 |
| 2002 | $2,216 +0.2% | $120,200 +9.5% |
| 2001 | $2,211 +5.9% | $109,800 |
| 2000 | $2,088 | $109,800 |
Find assessor info on the county website
Monthly payment
Est. payment
Payment breakdown
Explore the cost of this home by adjusting the details. Changes won't be saved.Climate risks
Neighborhood: Lance
Nearby schools
Schools provided by the listing agent
- Elementary: Whittier
- Middle: Lance
- High: Tremper
- District: Kenosha
Source: WIREX MLS. This data may not be complete. We recommend contacting the local school district to confirm school assignments for this home.
Similar homes
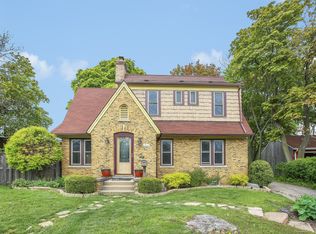
- $314,9004 bd1 ba1.2k sqft7426 Pershing Blvd, Kenosha, WI 53142Active
 MLS ID #12775053, Shiela Heg, SFR, Shiela Heg, Broker. MRED as distributed by MLS GRID
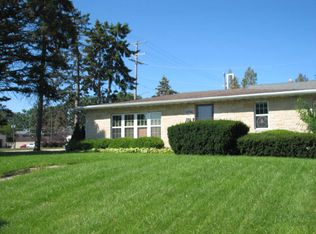
 - $309,9002 bd2 ba1.3k sqft6536 Pershing BOULEVARD, Kenosha, WI 53142Active
 MLS ID #1981285, Brooklyn Rowbal. WIREX MLS
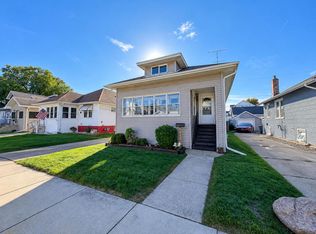
 - $249,9003 bd1 ba1.1k sqft7116 37th AVENUE, Kenosha, WI 53142Active
 MLS ID #1982074, Christopher Cousineau. WIREX MLS
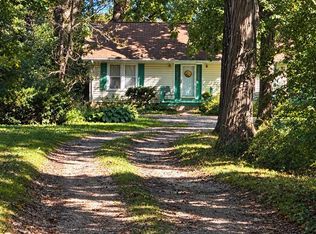
 - $240,0002 bd1 ba836 sqft8239 Cooper ROAD, Kenosha, WI 53142Active
 MLS ID #1983188, Lori Janis. WIREX MLS
