LET NATURE BE YOUR DECORATOR when you live in this stunning 3 bedroom, 2 bath, split-level, where the seller is HIGHLY MOTIVATED! Every inch of this 1550 sq ft home has been lovingly remodeled. The kitchen has granite, updated cabinets and luxury-vinyl-plank. All bathrooms have new vanities and bathtubs/showers. Ceramic tile in bedrooms and living room; fireplace is updated too! In 2005 new windows and vinyl siding. 2017 = HVAC, hot water heater, driveway, exterior/interior doors, ceiling fans and light fixtures. 2025 = roof. Pride of ownership radiates throughout. Very private, large lot featuring mature landscaping in a park-like setting. Great schools and shopping near by.
Pending
Price cut: $25K (6/23)
$249,900
4815 BOHILL ST, San Antonio, TX 78217
3beds
1,550sqft
Single Family Residence
Built in 1982
9,408 Square Feet Lot
$245,600 Zestimate®
$161/sqft
$-- HOA
What's special
Very private large lotUpdated cabinetsKitchen has graniteLovingly remodeled
- 65 days |
- 114 |
- 10 |
Zillow last checked:
Listing updated:
Listed by:
Shelly Johnson TREC #486938 (210) 410-2700,
Shelly Johnson Real Estate
Source: LERA MLS,MLS#: 1992576
Facts & features
Interior
Bedrooms & bathrooms
- Bedrooms: 3
- Bathrooms: 2
- Full bathrooms: 2
Primary bedroom
- Features: Ceiling Fan(s)
- Level: Upper
- Area: 192
- Dimensions: 12 x 16
Bedroom 2
- Area: 121
- Dimensions: 11 x 11
Bedroom 3
- Area: 120
- Dimensions: 12 x 10
Primary bathroom
- Features: Tub/Shower Combo, Single Vanity
- Area: 40
- Dimensions: 8 x 5
Dining room
- Area: 108
- Dimensions: 9 x 12
Kitchen
- Area: 144
- Dimensions: 12 x 12
Living room
- Area: 420
- Dimensions: 30 x 14
Heating
- Central, Electric
Cooling
- Ceiling Fan(s), Central Air
Appliances
- Included: Self Cleaning Oven, Range, Disposal, Dishwasher, Plumbed For Ice Maker, Gas Water Heater, Electric Cooktop
- Laundry: In Garage, Washer Hookup, Dryer Connection
Features
- One Living Area, Separate Dining Room, All Bedrooms Upstairs, Open Floorplan, High Speed Internet, Ceiling Fan(s), Solid Counter Tops, Custom Cabinets, Programmable Thermostat
- Flooring: Ceramic Tile, Vinyl
- Windows: Double Pane Windows
- Has basement: No
- Attic: Access Only
- Number of fireplaces: 1
- Fireplace features: One, Living Room, Gas Starter
Interior area
- Total interior livable area: 1,550 sqft
Video & virtual tour
Property
Parking
- Total spaces: 2
- Parking features: Two Car Garage, Garage Door Opener, Utility Area in Garage
- Garage spaces: 2
Features
- Levels: Multi/Split
- Patio & porch: Covered
- Pool features: None
- Fencing: Privacy
Lot
- Size: 9,408 Square Feet
- Dimensions: 79 x 147
- Features: Irregular Lot, Curbs, Street Gutters, Sidewalks, Streetlights, Fire Hydrant w/in 500'
- Residential vegetation: Mature Trees
Details
- Parcel number: 167620360180
Construction
Type & style
- Home type: SingleFamily
- Property subtype: Single Family Residence
Materials
- Brick, Vinyl Siding
- Foundation: Slab
- Roof: Heavy Composition
Condition
- Pre-Owned
- New construction: No
- Year built: 1982
Utilities & green energy
- Electric: CPS
- Gas: CPS
- Sewer: SAWS, Sewer System
- Water: SAWS, Water System
- Utilities for property: Cable Available, City Garbage service
Community & HOA
Community
- Features: Golf
- Security: Smoke Detector(s)
- Subdivision: Northern Hills
Location
- Region: San Antonio
Financial & listing details
- Price per square foot: $161/sqft
- Tax assessed value: $239,390
- Annual tax amount: $5,428
- Price range: $249.9K - $249.9K
- Date on market: 6/17/2026
- Cumulative days on market: 63 days
- Listing terms: Conventional,FHA,VA Loan,TX Vet,Cash
- Road surface type: Paved, Asphalt
Estimated market value
$245,600
$233,000 - $258,000
$1,623/mo
Price history
| Date | Event | Price |
|---|---|---|
| 7/20/2026 | Pending sale | $249,900$161/sqft |
Source:  LERA MLS #1992576 Report a problem LERA MLS #1992576 Report a problem | ||
| 7/16/2026 | Contingent | $249,900$161/sqft |
Source: LERA MLS #1992576 Report a problem | ||
| 6/23/2026 | Price change | $249,900-9.1%$161/sqft |
Source: LERA MLS #1992576 Report a problem | ||
| 6/17/2026 | Listed for sale | $274,900$177/sqft |
Source: LERA MLS #1992576 Report a problem | ||
Public tax history
| Year | Property taxes | Tax assessment |
|---|---|---|
| 2025 | $3,508 -3.1% | $239,390 +6% |
| 2024 | $3,619 +10.8% | $225,738 +10% |
| 2023 | $3,265 -15.9% | $205,216 +10% |
| 2022 | $3,884 +4.1% | $186,560 +10% |
| 2021 | $3,730 | $169,600 +7% |
| 2020 | $3,730 +4.4% | $158,500 +4.7% |
| 2019 | $3,574 | $151,390 +5.1% |
| 2018 | $3,574 +9.9% | $143,990 +7% |
| 2017 | $3,251 +5.4% | $134,590 +5.7% |
| 2016 | $3,083 +14.6% | $127,304 +10% |
| 2015 | $2,690 | $115,731 +10% |
| 2014 | $2,690 | $105,210 +6.3% |
| 2013 | -- | $98,980 +1.5% |
| 2012 | -- | $97,480 -2.1% |
| 2011 | -- | $99,590 -1% |
| 2010 | -- | $100,620 -2.8% |
| 2009 | -- | $103,500 -3.2% |
| 2008 | -- | $106,920 +6.2% |
| 2007 | -- | $100,710 +4.3% |
| 2006 | -- | $96,540 +10.9% |
| 2005 | -- | $87,060 |
| 2004 | -- | -- |
| 2003 | -- | -- |
| 2002 | -- | -- |
| 2001 | -- | -- |
| 2000 | -- | -- |
Find assessor info on the county website
Monthly payment
Est. payment
Payment breakdown
Explore the cost of this home by adjusting the details. Changes won't be saved.Climate risks
Neighborhood: Northern Hills
Nearby schools
GreatSchools rating
- 5/10Northern Hills Elementary SchoolGrades: PK-5Distance: 0.1 mi
- 5/10Driscoll Middle SchoolGrades: 6-8Distance: 2.8 mi
- 5/10Madison High SchoolGrades: 9-12Distance: 1.3 mi
Schools provided by the listing agent
- Elementary: Northern Hills
- Middle: Harris
- High: Madison
- District: North East I.S.D.
Source: LERA MLS. This data may not be complete. We recommend contacting the local school district to confirm school assignments for this home.
- $277,6004 bd2 ba1.8k sqft4819 Bohill St, San Antonio, TX 78217Off Market
- $--3 bd2 ba1.4k sqft13906 Woodbreeze St, San Antonio, TX 78217Sold
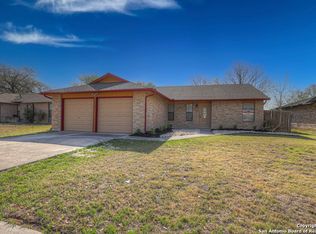
- $--3 bd2 ba1.4k sqft13906 Woodbreeze St #1, San Antonio, TX 78217Sold
- $301,5004 bd2 ba1.9k sqft13902 Woodbreeze St, San Antonio, TX 78217Off Market
- $--3 bd2 ba1.4k sqft13910 Woodbreeze St, San Antonio, TX 78217Sold
- $209,1003 bd2 ba1.4k sqft4823 Bohill St, San Antonio, TX 78217Off Market
- $299,9003 bd2 ba1.5k sqft13914 Woodbreeze St, San Antonio, TX 78217For Sale
- $226,1003 bd3 ba1.6k sqft4814 Bohill St, San Antonio, TX 78217Off Market
A local agent can set up tours, give advice and negotiate with sellers.
Similar homes
- $234,9993 bd2 ba1.3k sqft4647 HARPERS BND, San Antonio, TX 78217For Sale
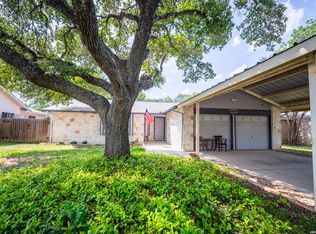
 MLS ID #2006962, Ryan Gonzales TREC #625494, Becker Properties, LLC. LERA MLS
 - $210,0003 bd2 ba1.2k sqft4755 CRESTED GRV, San Antonio, TX 78217For Sale
 MLS ID #1999461, Devin Resendez TREC #663042, Keller Williams Legacy. LERA MLS
 - $234,9005 bd2 ba1.7k sqft5619 Wood Walk, San Antonio, TX 78233For Sale
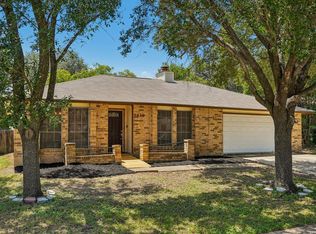 MLS ID #2009037, Bradley Claus TREC #613810, JLA Realty. LERA MLS
 - $245,0003 bd2 ba1.7k sqft16611 BURR HILL ST, San Antonio, TX 78247For Sale
 MLS ID #2003609, Jeffrey Garza TREC #648429, Redbird Realty LLC. LERA MLS
 - $249,0003 bd2 ba1.6k sqft17007 VISTA BLF, San Antonio, TX 78247For SaleMLS ID #1972689, Elizabeth Giguere TREC #741456, Resi Realty, LLC. LERA MLS
- $240,0003 bd2 ba1.3k sqft6126 HOPES FERRY ST, San Antonio, TX 78233For SaleMLS ID #1999650, Trudy Scott TREC #676737, Coldwell Banker D'Ann Harper. LERA MLS
- $236,5003 bd2 ba1.3k sqft4335 Las Cruces St, San Antonio, TX 78233For SaleMLS ID #1898940, Jacquelyn Talley TREC #661858, VIP Realty. LERA MLS
- $245,0003 bd3 ba1.6k sqft2502 Grayson Cir, San Antonio, TX 78232For SaleMLS ID #2001986, Erin Wall TREC #833167, LPT Realty, LLC. LERA MLS
- $235,0002 bd2 ba1.2k sqft1406 Brook Run, San Antonio, TX 78232For SaleMLS ID #2008856, Denise Matthews TREC #637835, Corteca Realty, LLC. LERA MLS
- $264,0003 bd3 ba1.4k sqft5026 Bending Elms, San Antonio, TX 78247For SaleMLS ID #1948895, Eduardo Perez Esquivel TREC #753136, 1st Choice Realty Group. LERA MLS
- $259,0004 bd3 ba2.2k sqft6119 Spotters Ridge, San Antonio, TX 78233For SaleMLS ID #1939818, Melanie Ruiz TREC #670120, Real Broker, LLC. LERA MLS
- $265,0003 bd3 ba1.7k sqft5810 ELK LAKE DR, San Antonio, TX 78244For SaleMLS ID #1997700, Trent Boarnet TREC #575268, Keller Williams Heritage. LERA MLS
- $250,0003 bd2 ba1.1k sqft4135 BIG MEADOWS ST, San Antonio, TX 78230For SaleMLS ID #1994447, Brian Paris TREC #598379, Keller Williams City-View. LERA MLS
- $220,0003 bd2 ba1.1k sqft12302 Lone Shadow Trail, Live Oak, TX 78233For SaleMLS ID #2006765, Cindy Baughn TREC #481825, JB Goodwin, REALTORS. LERA MLS
- $249,7003 bd3 ba2.2k sqft4318 ROGANS HBR, San Antonio, TX 78244For SaleMLS ID #2007410, Melanie Heath TREC #597098, MCH Realty Group. LERA MLS
- $259,0003 bd3 ba1.9k sqft9210 SHADOW LAWN CIR, Converse, TX 78109For SaleMLS ID #2002708, Kim Wolff TREC #682810, JB Goodwin, REALTORS. LERA MLS
- $340,0004 bd2 ba1.8k sqft3210 MORNING TRL, San Antonio, TX 78247For SaleMLS ID #2008985, Iris Ramos TREC #644135, Keller Williams Heritage. LERA MLS
- $252,0003 bd3 ba1.5k sqft5626 Timbersteep, San Antonio, TX 78250For SaleMLS ID #2007471, Juan Medina TREC #577657, AE Realty. LERA MLS
- $249,9003 bd3 ba2.1k sqft8942 Willmon Way, San Antonio, TX 78239For SaleMLS ID #1973036, Theresa Gomez TREC #590461, Keller Williams City-View. LERA MLS
- $225,0003 bd1 ba1.4k sqft4349 SILVER LAKE DR, San Antonio, TX 78219For SaleMLS ID #2001563, Marina Sanchez TREC #593094, Preston Granger. LERA MLS
