Luxury country living at its finest! This exceptional 5 bedroom, 4 bathroom home showcases impeccable craftsmanship with thoughtful custom details throughout. Impressive double front doors welcome you into a stunning interior filled with upscale finishes and timeless elegance. The gourmet kitchen is a true showpiece, featuring a freestanding gas range, commercial-grade refrigerator, crisp white custom cabinetry, farmhouse sink, oversized walk-in pantry, and an abundance of workspace. The open-concept layout seamlessly connects the kitchen, dining, and living areas, where beautiful wood beams, abundant natural light, a gas fireplace, and a striking brick accent wall create a warm and inviting atmosphere. The private primary suite is a luxurious retreat offering a spa-inspired ensuite with custom cabinetry, dual sinks, a soaking tub, separate walk-in shower, and direct access to the spacious laundry room for added convenience. Designed with functionality in mind, the laundry room features built-in cabinetry, a utility sink, and extensive counter space. The secondary bedrooms are generously sized, with thoughtfully designed access to ensuite bathrooms, providing comfort and privacy for family and guests alike. A spacious secondary living area or flex room offers endless possibilities and includes a separate exterior entrance, making it ideal for a game room, home office, guest suite, or multi-generational living. Step outside to your own backyard oasis featuring a covered patio overlooking sparkling Caribbean-blue waters, a pergola with additional seating, a cozy fire pit, and a playground. The recently refinished privacy fence adds peace of mind and enhances the outdoor living experience. Perfectly blending luxury, comfort, and functionality, this remarkable property offers an unbeatable location and every amenity today's buyers are looking for. This one truly has it all.
For sale
$1,200,000
4884 County Road 2216, Caddo Mills, TX 75135
5beds
3,765sqft
:
Get pre-qualified$8,343/mo
Single Family Residence
Built in 2016
2.8 Acres Lot
$1,165,200 Zestimate®
$319/sqft
$-- HOA
What's special
Gas fireplaceUpscale finishesBackyard oasisAbundant natural lightSpa-inspired ensuiteLuxurious retreatAbundance of workspace
- 22 days |
- 955 |
- 111 |
Likely to sell faster than
Zillow last checked:
Listing updated:
Listed by:
Stacie Noble 0711002 469-271-8533,
Coldwell Banker Apex, REALTORS 972-772-9300
Source: NTREIS,MLS#: 21333034
Facts & features
Interior
Bedrooms & bathrooms
- Bedrooms: 5
- Bathrooms: 4
- Full bathrooms: 4
Primary bedroom
- Features: Ceiling Fan(s), En Suite Bathroom, Walk-In Closet(s)
- Level: First
- Dimensions: 17 x 20
Bedroom
- Features: Ceiling Fan(s), En Suite Bathroom, Walk-In Closet(s)
- Level: First
- Dimensions: 11 x 12
Bedroom
- Features: Ceiling Fan(s), En Suite Bathroom, Split Bedrooms, Walk-In Closet(s)
- Level: First
- Dimensions: 12 x 14
Bedroom
- Features: Ceiling Fan(s), En Suite Bathroom, Split Bedrooms, Walk-In Closet(s)
- Level: First
- Dimensions: 10 x 14
Bedroom
- Features: Built-in Features, Closet Cabinetry, En Suite Bathroom, Split Bedrooms, Walk-In Closet(s)
- Level: First
- Dimensions: 16 x 11
Primary bathroom
- Features: Built-in Features, Closet Cabinetry, Dual Sinks, Garden Tub/Roman Tub, Separate Shower
- Level: First
- Dimensions: 15 x 17
Den
- Features: Ceiling Fan(s), Fireplace
- Level: First
- Dimensions: 19 x 14
Dining room
- Level: First
- Dimensions: 10 x 17
Kitchen
- Features: Built-in Features, Eat-in Kitchen, Kitchen Island, Pantry, Walk-In Pantry
- Level: First
- Dimensions: 11 x 22
Laundry
- Features: Built-in Features, Linen Closet, Utility Sink
- Level: First
- Dimensions: 20 x 10
Living room
- Features: Ceiling Fan(s), Fireplace
- Level: First
- Dimensions: 18 x 17
Heating
- Central
Cooling
- Central Air, Ceiling Fan(s), Electric
Appliances
- Included: Dishwasher
- Laundry: Common Area, Washer Hookup, Dryer Hookup, ElectricDryer Hookup, Laundry in Utility Room
Features
- Built-in Features, Decorative/Designer Lighting Fixtures, Eat-in Kitchen, Cable TV, Wired for Sound
- Flooring: Carpet, Ceramic Tile, Luxury Vinyl Plank
- Windows: Window Coverings
- Has basement: No
- Number of fireplaces: 2
- Fireplace features: Propane
Interior area
- Total interior livable area: 3,765 sqft
Video & virtual tour
Property
Parking
- Total spaces: 4
- Parking features: Driveway, Enclosed, Garage Faces Front, Garage, Garage Door Opener, Garage Faces Side
- Attached garage spaces: 4
Features
- Levels: One
- Stories: 1
- Patio & porch: Covered
- Exterior features: Rain Gutters
- Pool features: Gunite, Heated, In Ground, Pool
- Fencing: Fenced,Wood
Lot
- Size: 2.8 Acres
- Features: Acreage, Back Yard, Cleared, Corner Lot, Lawn, Many Trees, Sprinkler System, Few Trees
Details
- Parcel number: 219344
Construction
Type & style
- Home type: SingleFamily
- Architectural style: Detached
- Property subtype: Single Family Residence
- Attached to another structure: Yes
Materials
- Brick
- Foundation: Slab
- Roof: Composition
Condition
- Year built: 2016
Utilities & green energy
- Utilities for property: Cable Available
Community & HOA
Community
- Subdivision: Ruff Country Estates
HOA
- Has HOA: No
Location
- Region: Caddo Mills
Financial & listing details
- Price per square foot: $319/sqft
- Tax assessed value: $1,124,803
- Annual tax amount: $20,198
- Date on market: 7/16/2026
- Cumulative days on market: 22 days
Estimated market value
$1,165,200
$1.11M - $1.22M
$4,526/mo
Price history
| Date | Event | Price |
|---|---|---|
| 7/22/2026 | Listed for sale | $1,200,000$319/sqft |
Source: NTREIS #21333034 Report a problem | ||
| 7/18/2026 | Contingent | $1,200,000$319/sqft |
Source: NTREIS #21333034 Report a problem | ||
| 7/16/2026 | Listed for sale | $1,200,000+20.6%$319/sqft |
Source: NTREIS #21333034 Report a problem | ||
| 12/3/2021 | Sold | -- |
Source: NTREIS #14642735 Report a problem | ||
| 11/15/2021 | Pending sale | $995,000$264/sqft |
Source: NTREIS #14642735 Report a problem | ||
| 10/25/2021 | Contingent | $995,000$264/sqft |
Source: NTREIS #14642735 Report a problem | ||
| 9/9/2021 | Price change | $995,000-5.2%$264/sqft |
Source: NTREIS #14642735 Report a problem | ||
| 8/13/2021 | Listed for sale | $1,050,000+64.3%$279/sqft |
Source: NTREIS #14642735 Report a problem | ||
| 12/17/2019 | Sold | -- |
Source: Agent Provided Report a problem | ||
| 12/4/2019 | Pending sale | $639,000$170/sqft |
Source: Keller Williams Realty Central 75 #14109681 Report a problem | ||
| 7/12/2019 | Price change | $639,000-5.9%$170/sqft |
Source: Keller Williams Realty Central 75 #14109681 Report a problem | ||
| 6/7/2019 | Listed for sale | $679,000-6.3%$180/sqft |
Source: Keller Williams Realty Central 75 #14109681 Report a problem | ||
| 12/16/2018 | Listing removed | $725,000$193/sqft |
Source: Luxury Homes by Keller Williams DFW #14109681 Report a problem | ||
| 8/4/2018 | Listed for sale | $725,000$193/sqft |
Source: Keller Williams Central #13907046 Report a problem | ||
Public tax history
| Year | Property taxes | Tax assessment |
|---|---|---|
| 2025 | $18,441 +6.6% | $1,124,803 -5.4% |
| 2024 | $17,298 -4.3% | $1,188,480 +17.8% |
| 2023 | $18,075 +4.2% | $1,009,020 +17.1% |
| 2022 | $17,351 +18% | $861,940 +24.6% |
| 2021 | $14,699 +19.9% | $691,900 +11% |
| 2020 | $12,259 +15.2% | $623,120 +18.7% |
| 2019 | $10,644 +9.7% | $525,000 +14.9% |
| 2018 | $9,702 +6.2% | $457,000 +6.3% |
| 2017 | $9,135 +1292.6% | $430,000 +1348.8% |
| 2016 | $656 -2.9% | $29,680 |
| 2015 | $676 | $29,680 |
| 2014 | $676 | $29,680 |
Find assessor info on the county website
Monthly payment
Est. payment
Payment breakdown
Explore the cost of this home by adjusting the details. Changes won't be saved.Climate risks
Neighborhood: 75135
Nearby schools
GreatSchools rating
- 6/10CADDO MILLS INTGrades: 5-6Distance: 5.6 mi
- 7/10Caddo Mills Middle SchoolGrades: 7-8Distance: 6 mi
- 6/10Caddo Mills High SchoolGrades: 9-12Distance: 4.7 mi
Schools provided by the listing agent
- Elementary: Caddomills
- Middle: Caddomills
- High: Caddomills
- District: Caddo Mills ISD
Source: NTREIS. This data may not be complete. We recommend contacting the local school district to confirm school assignments for this home.
- $685,6003 bd3 ba2.8k sqft4910 County Road 2216, Caddo Mills, TX 75135Off Market
- $459,7003 bd2 ba2.3k sqft4824 County Road 2216, Caddo Mills, TX 75135Off Market
- $425,200-- bd8 ba1.9k sqft4869 County Road 2216, Caddo Mills, TX 75135Off Market
- $452,2003 bd2 ba1.7k sqft4920 County Road 2216, Caddo Mills, TX 75135Off Market

- $454,100-- bd-- ba2.6k sqft4252 County Road 2230, Caddo Mills, TX 75135Off Market
- $542,900-- bd8 ba2k sqft4273 County Road 2230, Caddo Mills, TX 75135Off Market
- $650,87812 acres4960 County Road 2216, Caddo Mills, TX 75135Off Market
- $516,8004 bd2 ba2.2k sqft4948 County Road 2216, Caddo Mills, TX 75135Off Market
A local agent can set up tours, give advice and negotiate with sellers.
Similar homes
- $825,0005 bd3 ba3.3k sqft3759 Evergreen Ln, Caddo Mills, TX 75135For Sale
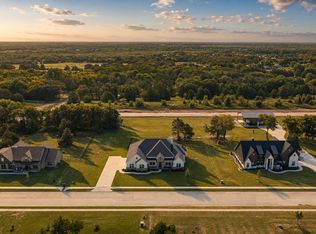 MLS ID #21337374, Nick Termini. NTREIS
 - $1,200,0004 bd4 ba4k sqft3123 County Road 3311, Greenville, TX 75402For Sale By Owner

- $925,0004 bd2 ba3.8k sqft2447 County Road 2710 Rd, Caddo Mills, TX 75135For Sale
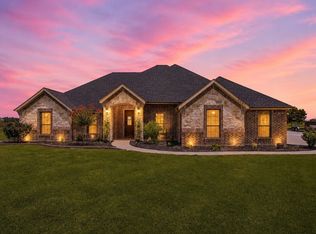 MLS ID #21329340, Stacie Noble. NTREIS
 - $769,0004 bd4 ba2.7k sqft2162 County Road 2218, Caddo Mills, TX 75135For Sale
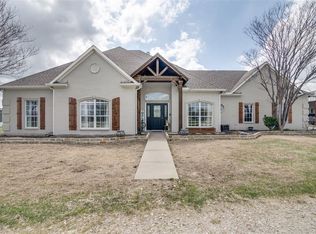 MLS ID #21273681, Vanessa Woodlee. NTREIS
 - $1,199,9994 bd7 ba3.7k sqft3031 Hillview Dr, Royse City, TX 75189For SaleMLS ID #21257192, Kim Jordan. NTREIS
- $697,0004 bd3 ba2.4k sqft3591 Evergreen Ln, Caddo Mills, TX 75135For SaleMLS ID #21343188, Rhonda Johnson. NTREIS
- $825,0004 bd4 ba2.7k sqft5280 Fm 36 S, Caddo Mills, TX 75135For SaleMLS ID #21232025, Kristann Connerly. NTREIS
- $725,0005 bd5 ba2.9k sqft1953 S Sky Meadows Dr, Caddo Mills, TX 75135For SaleMLS ID #21316841, Bradley Tiegs. NTREIS
- $719,7774 bd3 ba2.8k sqft3467 County Road 2508, Caddo Mills, TX 75135For SaleMLS ID #21270550, Beckye Evans. NTREIS
- $699,0004 bd4 ba2.8k sqft3590 Evergreen Ln, Caddo Mills, TX 75135New ConstructionMLS ID #21142664, Christie Cannon. NTREIS
- $1,300,0004 bd4 ba2.9k sqft103 Fm 1571, Lone Oak, TX 75453For SaleMLS ID #21341295, Keeley Roan. NTREIS
- $850,0004 bd3 ba3.6k sqft4319 County Road 2617, Caddo Mills, TX 75135For SaleMLS ID #21196000, Tina Reitz. NTREIS
- $675,0005 bd4 ba3k sqft1968 S Sky Meadows Dr, Caddo Mills, TX 75135For SaleMLS ID #21189860, Amanda Ravetta. NTREIS
- $750,0003 bd3 ba3.1k sqft2411 Fm 1564 W, Caddo Mills, TX 75135For SaleMLS ID #21161048, Gabriel Leal. NTREIS
- $1,250,0003 bd2 ba2k sqft5792 Fm 6, Royse City, TX 75189For SaleMLS ID #21317301, Jerry Dawson. NTREIS
- $699,0004 bd4 ba3.4k sqft5904 County Road 2516, Royse City, TX 75189For SaleMLS ID #21345724, Patty Turner. NTREIS
- $699,0003 bd4 ba2.5k sqft4223 County Road 2727, Caddo Mills, TX 75135For SaleMLS ID #21345013, Dalton Apple. NTREIS
- $950,0004 bd3 ba4.2k sqft5615 Fm 6, Caddo Mills, TX 75135For SaleMLS ID #21217095, Salvador Cervantes. NTREIS
- $895,0004 bd3 ba3.3k sqft5963 County Road 2560, Royse City, TX 75189For SaleMLS ID #21315374, Jessica Mitchell. NTREIS
- $1,799,0004 bd4 ba2.3k sqft3998 County Road 2706, Caddo Mills, TX 75135For SaleMLS ID #21306680, Jerry Dawson. NTREIS
