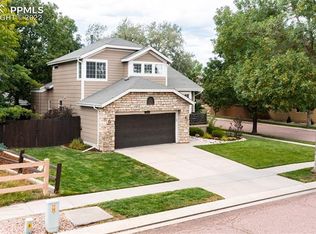
Welcome home! As you enter the property you have a formal sitting and dining area on your right leading you into the kitchen. Recently updated and plenty of cabinet space with the white shaker style cabinets, stainless steel appliances, additional dining area, and chair height eat in kitchen island. The living room has big vaulted ceilings, gas fire place and access to the backyard. As you head upstairs the master suite features a 5 piece bath with walk in closet and vaulted ceilings, you have two additional bedrooms that are great size. A full bathroom sits in between with shower/tub combo. The basement is unfinished and an empty canvas to make into whatever you would like in the future! This home is just steps away from Judge Lunt Park, sitting on a corner lot so one less neighrtbor, move in ready and just waiting for its new owner. So grab the wife, or whoever where's the pants in the family and schedule your showing today!
Accepting backups
Price cut: $10K (6/17)
$450,000
4905 Teton Place, Colorado Springs, CO 80918
3beds
2,908sqft
:
Get pre-qualified$2,784/mo
Single Family Residence
Built in 1996
8,250 Square Feet Lot
$-- Zestimate®
$155/sqft
$25/mo HOA
What's special
- 81 days |
- 643 |
- 56 |
Zillow last checked:
Listing updated:
Listed by:
Mason Buck 719-368-0940 makemoveswithmason@gmail.com,
Stone Gable Real Estate LLC
Source: REcolorado as distributed by MLS GRID,MLS#: 6954927
Facts & features
Interior
Bedrooms & bathrooms
- Bedrooms: 3
- Bathrooms: 3
- Full bathrooms: 2
- 1/2 bathrooms: 1
- Main level bathrooms: 1
Bedroom
- Description: Carpet, Double Vanity, Tub, Walk In Closet
- Features: Primary Suite
- Level: Upper
- Area: 192 Square Feet
- Dimensions: 12 x 16
Bedroom
- Level: Upper
- Area: 130 Square Feet
- Dimensions: 10 x 13
Bedroom
- Level: Upper
- Area: 120 Square Feet
- Dimensions: 10 x 12
Bathroom
- Level: Upper
Bathroom
- Level: Upper
Bathroom
- Level: Main
Family room
- Description: Built Ins, Carpet, Fireplace, Walk In Closet
- Level: Main
- Area: 195 Square Feet
- Dimensions: 15 x 13
Kitchen
- Description: Eat In/Country, Natural Wood
- Level: Main
- Area: 144 Square Feet
- Dimensions: 16 x 9
Living room
- Description: Carpt, Formal
- Level: Main
- Area: 154 Square Feet
- Dimensions: 11 x 14
Heating
- Forced Air, Natural Gas
Cooling
- Central Air
Appliances
- Included: Dishwasher, Microwave, Oven, Refrigerator
Features
- Ceiling Fan(s), Eat-in Kitchen, High Ceilings, Laminate Counters, Open Floorplan
- Flooring: Carpet, Linoleum, Vinyl
- Basement: Full
- Number of fireplaces: 1
- Fireplace features: Gas
Interior area
- Total structure area: 2,908
- Total interior livable area: 2,908 sqft
- Finished area above ground: 1,887
- Finished area below ground: 0
Property
Parking
- Total spaces: 2
- Parking features: Concrete
- Garage spaces: 2
Features
- Levels: Two
- Stories: 2
- Exterior features: Private Yard
- Fencing: Partial
Lot
- Size: 8,250 Square Feet
- Features: Level
Details
- Parcel number: 6314110001
- Zoning: PDZ AO
- Special conditions: Standard
Construction
Type & style
- Home type: SingleFamily
- Property subtype: Single Family Residence
Materials
- Frame
- Roof: Composition,Wood
Condition
- Year built: 1996
Utilities & green energy
- Sewer: Public Sewer
- Water: Public
- Utilities for property: Electricity Connected
Community & HOA
Community
- Subdivision: Sierra Ridge
HOA
- Has HOA: Yes
- HOA fee: $25 monthly
- HOA name: Norwood Rec Center
- HOA phone: 719-598-6096
Location
- Region: Colorado Springs
Financial & listing details
- Price per square foot: $155/sqft
- Tax assessed value: $523,493
- Annual tax amount: $1,826
- Date on market: 5/5/2026
- Listing terms: Cash,Conventional,FHA,VA Loan
- Ownership: Individual
- Electric utility on property: Yes
Estimated market value
Not available
Estimated sales range
Not available
Not available
Price history
| Date | Event | Price |
|---|---|---|
| 7/17/2026 | Pending sale | $450,000$155/sqft |
Source:  REcolorado as distributed by MLS GRID #6954927 Report a problem REcolorado as distributed by MLS GRID #6954927 Report a problem | ||
| 6/17/2026 | Price change | $450,000-2.2%$155/sqft |
Source:  elevateMLS #1175186 Report a problem elevateMLS #1175186 Report a problem | ||
| 6/13/2026 | Price change | $460,000-1.1%$158/sqft |
Source: elevateMLS #1175186 Report a problem | ||
| 6/7/2026 | Price change | $465,000-2.1%$160/sqft |
Source: REcolorado as distributed by MLS GRID #6954927 Report a problem | ||
| 5/31/2026 | Price change | $475,000-2%$163/sqft |
Source: elevateMLS #1175186 Report a problem | ||
| 5/27/2026 | Price change | $484,900-1%$167/sqft |
Source: elevateMLS #1175186 Report a problem | ||
| 5/13/2026 | Price change | $489,900-2%$168/sqft |
Source: REcolorado as distributed by MLS GRID #6954927 Report a problem | ||
| 5/9/2026 | Price change | $499,900-2%$172/sqft |
Source: elevateMLS #1175186 Report a problem | ||
| 5/5/2026 | Listed for sale | $510,000+75.9%$175/sqft |
Source: REcolorado as distributed by MLS GRID #6954927 Report a problem | ||
| 12/19/2025 | Listing removed | $2,000$1/sqft |
Source: Zillow Rentals Report a problem | ||
| 10/29/2025 | Listed for rent | $2,000-10.1%$1/sqft |
Source: Zillow Rentals Report a problem | ||
| 11/7/2024 | Listing removed | $2,225-2.2%$1/sqft |
Source: Zillow Rentals Report a problem | ||
| 11/1/2024 | Price change | $2,275-2.2%$1/sqft |
Source: Zillow Rentals Report a problem | ||
| 10/29/2024 | Price change | $2,325-4.1%$1/sqft |
Source: Zillow Rentals Report a problem | ||
| 10/24/2024 | Price change | $2,425-2%$1/sqft |
Source: Zillow Rentals Report a problem | ||
| 9/13/2024 | Price change | $2,475-2%$1/sqft |
Source: Zillow Rentals Report a problem | ||
| 9/5/2024 | Price change | $2,525-1.9%$1/sqft |
Source: Zillow Rentals Report a problem | ||
| 8/23/2024 | Listed for rent | $2,575$1/sqft |
Source: Zillow Rentals Report a problem | ||
| 9/3/2003 | Sold | $290,000+44%$100/sqft |
Source: Public Record Report a problem | ||
| 1/9/2003 | Sold | $201,424-1.7%$69/sqft |
Source: Public Record Report a problem | ||
| 12/6/2000 | Sold | $205,000+26.5%$70/sqft |
Source: Public Record Report a problem | ||
| 7/23/1996 | Sold | $161,996-18.9%$56/sqft |
Source: Public Record Report a problem | ||
| 1/22/1996 | Sold | $199,698$69/sqft |
Source: Public Record Report a problem | ||
Public tax history
| Year | Property taxes | Tax assessment |
|---|---|---|
| 2024 | $1,709 +8.1% | $35,080 |
| 2023 | $1,581 -7.5% | $35,080 +32.9% |
| 2022 | $1,709 | $26,390 -2.8% |
| 2021 | -- | $27,150 +30.8% |
| 2020 | $1,491 +0.5% | $20,760 |
| 2019 | $1,483 +8.4% | $20,760 +11.4% |
| 2018 | $1,368 -5% | $18,630 |
| 2017 | $1,440 +5.3% | $18,630 +2.3% |
| 2016 | $1,368 +21.3% | $18,210 |
| 2015 | $1,127 +2.4% | $18,210 +6% |
| 2014 | $1,101 | $17,180 |
| 2013 | -- | -- |
| 2012 | -- | $17,900 |
| 2011 | $1,323 | $17,900 -6% |
| 2010 | -- | $19,050 |
| 2009 | -- | $19,050 +3% |
| 2008 | -- | $18,490 |
| 2006 | -- | $18,490 +16.5% |
| 2004 | -- | $15,870 |
| 2003 | $1,083 +1.5% | $15,870 +0.9% |
| 2002 | $1,066 -6.4% | $15,730 -0.3% |
| 2001 | $1,139 | $15,770 |
Find assessor info on the county website
Monthly payment
Est. payment
Payment breakdown
Explore the cost of this home by adjusting the details. Changes won't be saved.Climate risks
Neighborhood: Northeast Colorado Springs
Nearby schools
GreatSchools rating
- 5/10Martinez Elementary SchoolGrades: PK-5Distance: 0.6 mi
- 6/10Jenkins Middle SchoolGrades: 6-8Distance: 0.7 mi
- 3/10Doherty High SchoolGrades: 9-12Distance: 1.6 mi
Schools provided by the listing agent
- Elementary: Martinez
- Middle: Jenkins
- High: Doherty
- District: Colorado Springs 11
Source: REcolorado as distributed by MLS GRID. This data may not be complete. We recommend contacting the local school district to confirm school assignments for this home.
- $544,1003 bd3 ba2.9k sqft4905 Seton Pl, Colorado Springs, CO 80918Off Market
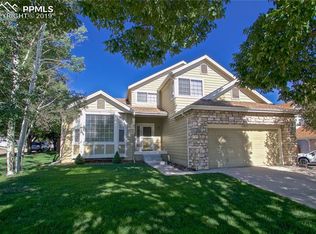
- $471,6003 bd2 ba1.7k sqft4845 Teton Pl, Colorado Springs, CO 80918Off Market
- $585,7004 bd4 ba4k sqft4875 Seton Pl, Colorado Springs, CO 80918Off Market
- $555,0004 bd2 ba2.5k sqft5088 Poleplant Dr, Colorado Springs, CO 80918Off Market
- $575,0005 bd4 ba3.3k sqft4835 Teton Pl, Colorado Springs, CO 80918Off Market
- $530,6003 bd2 ba2.5k sqft4850 Teton Pl, Colorado Springs, CO 80918Off Market
- $636,4006 bd4 ba3.9k sqft5072 Poleplant Dr, Colorado Springs, CO 80918Off Market
- $542,0004 bd4 ba2.8k sqft4865 Seton Pl, Colorado Springs, CO 80918Off Market
A local agent can set up tours, give advice and negotiate with sellers.
Similar homes
- $525,0004 bd3 ba2.9k sqft5875 Drifter St, Colorado Springs, CO 80918For Sale

 MLS ID #3886129, Ruth Gissa ABR AHWD CDPE CRS GRI REOS , Gissa Real Estate Inc. elevateMLS
 - $460,0004 bd3 ba1.9k sqft7020 Churchwood Cir, Colorado Springs, CO 80918For Sale
 MLS ID #5196287, Cerena Paterson MRP , Realty One Group Apex. elevateMLS
 - $515,0004 bd2 ba3.3k sqft6211 Soaring Dr, Colorado Springs, CO 80918For Sale
 MLS ID #7888230, Elliot Bannister, Coldwell Banker Realty. elevateMLS
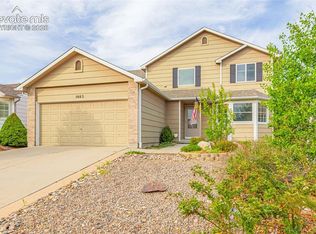
 - $460,0003 bd3 ba2.5k sqft5663 Mesa Mountain Way, Colorado Springs, CO 80923For Sale
 MLS ID #9242820, Galen Becker NCREA , LPT Realty LLC. elevateMLS
 - $449,9003 bd3 ba1.9k sqft4934 Galileo Dr, Colorado Springs, CO 80917For SaleMLS ID #7371562, Elizabeth Maloney CDPE , REMAX PROPERTIES. elevateMLS
- $499,0005 bd4 ba3.5k sqft6355 Northwind Dr, Colorado Springs, CO 80918For SaleMLS ID #1609848, Cole Underwood GRI , REMAX PROPERTIES. elevateMLS
- $485,0004 bd3 ba2.1k sqft6140 Papoose Ln, Colorado Springs, CO 80923For SaleMLS ID #2751976, Angie Cunningham MRP SRES , The Cutting Edge. elevateMLS
- $550,0005 bd3 ba3.1k sqft5970 Fescue Dr, Colorado Springs, CO 80923For SaleMLS ID #3498729, Lana Rodriguez, Real Broker, LLC DBA Real. elevateMLS
- $448,0005 bd3 ba2.6k sqft1565 Piros Dr, Colorado Springs, CO 80915For SaleMLS ID #4422773, Crystal Sisler, Exp Realty LLC. elevateMLS
- $449,0004 bd2 ba2k sqft8435 Pepperridge Dr, Colorado Springs, CO 80920For SaleMLS ID #9110843, Stephen Meyer, Realty One Group Apex. elevateMLS
- $455,0003 bd3 ba2.2k sqft8372 Wilmington Dr, Colorado Springs, CO 80920For SaleMLS ID #3848473, Megan Niles, Exp Realty LLC. elevateMLS
- $405,0004 bd3 ba1.8k sqft4173 Siferd Blvd, Colorado Springs, CO 80917For SaleMLS ID #9889266, Jennifer Watton ABR EPRO GRI MRP PSA , Welcome Home CO, Inc.. elevateMLS
- $500,0006 bd4 ba2.5k sqft4916 Horseshoe Bend St, Colorado Springs, CO 80917For SaleMLS ID #1410323, Rob Thompson, Coldwell Banker Realty. elevateMLS
- $459,9003 bd2 ba1.5k sqft6225 Fencerail Hts, Colorado Springs, CO 80919For SaleMLS ID #6832124, Julie Randall CRS GRI MRP PSA SFR , Exp Realty LLC. elevateMLS
- $469,9004 bd4 ba2.4k sqft3885 Pony Tracks Dr, Colorado Springs, CO 80922For SaleMLS ID #9227375, Lana Rodriguez, Real Broker, LLC DBA Real. elevateMLS
- $489,9003 bd3 ba3.4k sqft5163 Belle Star Dr, Colorado Springs, CO 80922For SaleMLS ID #7193879, Chris Freeman, Keller Williams Partners. elevateMLS
- $405,0003 bd2 ba1.5k sqft5219 Stillwater Dr, Colorado Springs, CO 80923For SaleMLS ID #9773997, Crystal Sisler, Exp Realty LLC. elevateMLS
- $455,0004 bd4 ba2.7k sqft4118 Heathmoor Dr, Colorado Springs, CO 80922For SaleMLS ID #3516879, Michael Seeger GRI , Keller Williams Partners. elevateMLS
- $429,9003 bd4 ba2k sqft7484 Straggler Cir, Colorado Springs, CO 80922For SaleMLS ID #3552577, Brandon Orr, ERA Shields Real Estate. elevateMLS
- $417,5003 bd3 ba2.2k sqft7723 Autumn Leaf Way, Colorado Springs, CO 80922For SaleMLS ID #6000913, Adam Wiley, Keller Williams Realty DTC LLC. elevateMLS
