Welcome to 50 Hesse Crescent, where space, style and an incredible family-friendly location come together in the heart of Stittsville's sought-after Wyldewood/Amberwood neighbourhood. Tucked onto a mature, tree-lined crescent, this extensively renovated Holitzner home offers 4 bedrooms + office, 3.5 baths and plenty of room for a growing family. Walk to French & English elementary and high schools, stroll to Stittsville Main Street for coffee and local shops, or enjoy the nearby Trans Canada Trail and neighbourhood pathways.Inside, this home feels bright, warm and welcoming, with large windows, a skylight and beautiful wood and white accents throughout. The heart of the home is the renovated kitchen, featuring a huge island with seating for 5, loads of storage and an open-concept design overlooking the family room. Gather around the cozy stone gas fireplace or step through the patio doors to your private backyard retreat.Upstairs, you'll find 4 spacious bedrooms, updated flooring and a beautifully renovated primary ensuite (2026). The finished lower level provides even more room to spread out with two rec areas, a workshop, 3-piece bath and storage.And then there's the backyard! Set on an oversized lot, fully fenced and surrounded by mature trees, it's a private oasis for kids, pets and entertaining, complete with two-tiered decking, gazebo, hot tub and garden shed.Extensively updated over the past 8 years and ideally located near schools, parks, trails, shops and everyday amenities-this is the kind of home and neighbourhood families can grow into and enjoy for years to come. 24 hr irrevocable on all offers.
For sale
C$1,198,000
50 Hesse Cres, Ottawa, ON K2S 1E5
5beds
4baths
Single Family Residence
Built in ----
7,947 Square Feet Lot
$-- Zestimate®
C$--/sqft
C$-- HOA
What's special
Mature tree-lined crescentLarge windowsRenovated kitchenLoads of storageCozy stone gas fireplaceBeautifully renovated primary ensuiteOversized lot
- 1 day |
- 33 |
- 0 |
Zillow last checked:
Listing updated:
Listed by:
EXP REALTY
Source: TRREB,MLS®#: X13660758 Originating MLS®#: Ottawa Real Estate Board
Originating MLS®#: Ottawa Real Estate BoardFacts & features
Interior
Bedrooms & bathrooms
- Bedrooms: 5
- Bathrooms: 4
Primary bedroom
- Level: Second
- Dimensions: 3.58 x 5.18
Bedroom 2
- Level: Second
- Dimensions: 3.81 x 4.45
Bedroom 3
- Level: Second
- Dimensions: 3.89 x 3.45
Bedroom 4
- Level: Second
- Dimensions: 3.51 x 3.38
Bathroom
- Level: Second
- Dimensions: 3.63 x 4.47
Bathroom
- Level: Second
- Dimensions: 2.36 x 2.72
Bathroom
- Level: Basement
- Dimensions: 3.2 x 2.16
Dining room
- Level: Main
- Dimensions: 3.48 x 4.95
Family room
- Level: Main
- Dimensions: 3.61 x 4.83
Foyer
- Level: Main
- Dimensions: 6.12 x 6.05
Kitchen
- Level: Main
- Dimensions: 3.61 x 7.62
Laundry
- Level: Main
- Dimensions: 2.51 x 5.03
Living room
- Level: Main
- Dimensions: 5.44 x 5.18
Office
- Level: Main
- Dimensions: 3.71 x 3.58
Other
- Level: Main
- Dimensions: 1.6 x 1.55
Recreation
- Level: Basement
- Dimensions: 6.86 x 6.53
Recreation
- Level: Basement
- Dimensions: 6.65 x 5.99
Utility room
- Level: Basement
- Dimensions: 3.05 x 2.11
Workshop
- Level: Basement
- Dimensions: 2.82 x 5.28
Heating
- Forced Air, Gas
Cooling
- Central Air
Features
- Central Vacuum
- Basement: Finished
- Has fireplace: Yes
Interior area
- Living area range: 2500-3000 null
Video & virtual tour
Property
Parking
- Total spaces: 4
- Parking features: Garage Door Opener
- Has garage: Yes
Features
- Stories: 2
- Patio & porch: Deck
- Exterior features: Landscaped
- Pool features: None
- Has spa: Yes
- Spa features: Hot Tub
Lot
- Size: 7,947 Square Feet
- Features: Fenced Yard, Electric Car Charger, School, Wooded/Treed, Golf, Irregular Lot
Details
- Additional structures: Garden Shed, Fence - Partial, Gazebo
- Parcel number: 044590136
Construction
Type & style
- Home type: SingleFamily
- Property subtype: Single Family Residence
Materials
- Brick
- Foundation: Concrete
- Roof: Asphalt Shingle
Utilities & green energy
- Sewer: Sewer
Community & HOA
Location
- Region: Ottawa
Financial & listing details
- Annual tax amount: C$7,235
- Date on market: 8/11/2026
Price history
Price history is unavailable.
Public tax history
Tax history is unavailable.
Climate risks
Neighborhood: Stittsville
Nearby schools
GreatSchools rating
No schools nearby
We couldn't find any schools near this home.
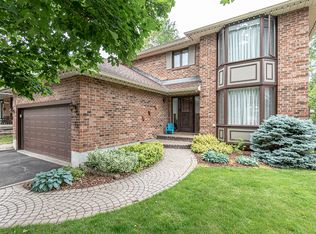
- C$3,5004 bd3 ba-- sqft18 Hesse Cres, Ottawa, ON K2S1E4For Rent
- C$1,189,9004 bd4 ba-- sqft4 Carbery Dr, Ottawa, ON K2S1E3For Sale

- C$949,9004 bd4 ba-- sqft29 Shady Branch Trl, Ottawa, ON K2S1E1For Sale

- C$679,9004 bd3 ba-- sqft111 Beechfern Dr, Ottawa, ON K2S1E3For Sale
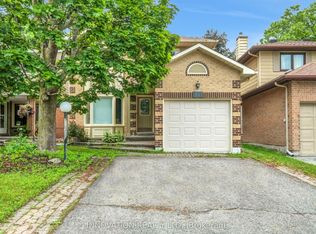
- C$934,9004 bd4 ba-- sqft11 Elderwood Trl, Ottawa, ON K2S1C9For Sale
- C$544,9003 bd2 ba-- sqft19 Riverbank Ct, Ottawa, ON K2S1V7For Sale
- C$2,9002 bd2 ba-- sqft15 Torrey Pines Ct, Ottawa, ON K2S1R5For Rent
- C$2,5503 bd2 ba-- sqft25 Wildpine Ct #1, Ottawa, ON K2S1C6For Rent
Similar homes
- C$1,169,0005 bd4 ba-- sqft988 Beckton Hts, Ottawa, ON K2S 2X6For Sale
 MLS ID #X13645952, ROYAL LEPAGE TEAM REALTY. TRREB
 - C$934,9004 bd4 ba-- sqft11 Elderwood Trl, Ottawa, ON K2S 1C9For Sale
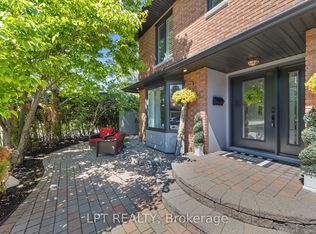 MLS ID #X13651408, LPT REALTY. TRREB
 - C$1,175,0004 bd4 ba-- sqft21 Delamere Dr, Ottawa, ON K2S 1G7For Sale
 MLS ID #X13620678, RE/MAX HALLMARK REALTY GROUP. TRREB
 - C$1,038,0004 bd5 ba-- sqft4865 Abbott St E, Ottawa, ON K2S 0X3For Sale
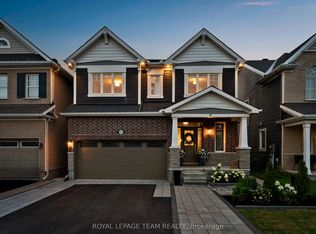 MLS ID #X13658482, ROYAL LEPAGE TEAM REALTY. TRREB
 - C$1,249,8004 bd3 ba-- sqft636 Eagle Crest Hts, Ottawa, ON K2S 1G1For SaleMLS ID #X13645380, RE/MAX HALLMARK REALTY GROUP. TRREB
- C$1,109,0006 bd4 ba-- sqft37 Cloverloft Ct #35A, Ottawa, ON K2S 1T3For SaleMLS ID #X13588926, ROYAL LEPAGE PERFORMANCE REALTY. TRREB
- C$899,0003 bd2 ba-- sqft25 Kyle Ave, Ottawa, ON K2S 1G9For SaleMLS ID #X13661350, INNOVATION REALTY LTD.. TRREB
- C$899,9995 bd3 ba-- sqft556 Mazari Cres, Ottawa, ON K2S 0A1For SaleMLS ID #X13662600, AVENUE NORTH REALTY INC.. TRREB
- C$929,9005 bd4 ba-- sqft45 Basswood Ave, Ottawa, ON K2S 1X3For SaleMLS ID #X13641930, SOLID ROCK REALTY. TRREB
- C$779,9003 bd3 ba-- sqft26 Randall James Dr, Ottawa, ON K2S 1M4For SaleMLS ID #X13663902, ROYAL LEPAGE INTEGRITY REALTY. TRREB
- C$1,789,0004 bd3 ba-- sqft3 Wintergreen Dr, Ottawa, ON K2S 1E5For SaleMLS ID #X13535442, DETAILS REALTY INC.. TRREB
- C$870,0004 bd3 ba-- sqft21 W Ridge Dr, Ottawa, ON K2S 1S4For SaleMLS ID #X13645856, FIDACITY REALTY. TRREB
- C$664,9003 bd3 ba-- sqft56 Victor St, Ottawa, ON K2S 1H8For SaleMLS ID #X13657732, LPT REALTY. TRREB
- C$1,149,0005 bd4 ba-- sqft152 Finsbury Ave, Ottawa, ON K2S 2P5For SaleMLS ID #X13507914, Ottawa True North Realty. TRREB
- C$1,124,9906 bd4 ba-- sqft26 Palmeto Ct, Ottawa, ON K2S 0X2For SaleMLS ID #X13513492, TRU REALTY. TRREB
- C$949,9004 bd4 ba-- sqft29 Shady Branch Trl, Ottawa, ON K2S 1E1For SaleMLS ID #X13233614, RE/MAX HALLMARK REALTY GROUP. TRREB
- C$1,349,9004 bd3 ba-- sqft32 Feldspar Cres, Ottawa, ON K2S 1Y3For SaleMLS ID #X13085240, REAL BROKER ONTARIO LTD.. TRREB
- C$899,0005 bd2 ba-- sqft6330 Rothbourne Rd, Ottawa, ON K0A 1L0For SaleMLS ID #X13631996, ROYAL LEPAGE INTEGRITY REALTY. TRREB
- C$774,9003 bd2 ba-- sqft6215 Abbott St W, Ottawa, ON K2S 0B4For SaleMLS ID #X13647700, ROYAL LEPAGE TEAM REALTY. TRREB
- C$1,549,9006 bd5 ba-- sqft921 Beckton Hts, Ottawa, ON K2S 2X5For SaleMLS ID #X13646904, ROYAL LEPAGE PINNACLE REAL ESTATE. TRREB
