This is it! Renovated Mid Century Modern home located inside a country club golf course community. Exceptional 1.02 acre estate spanning 3 finished levels and includes an in ground pool, professional landscaping with irrigation system and so much more. This 5 bedroom 4 bath private resort walking distance to schools, shops and restaurants was renovated with meticulous attention to detail. No Expense was spared. New driveway and walkway leading to the front door and porch. Enter the foyer with plenty of natural light. Beautifully finished hardwood floors on main level and in all bedrooms and hallways. The gourmet kitchen features all new quartz countertops, new backsplash with under cabinet lighting, new LG refrigerator and new LG 5 burner freestanding electric range. Island with seating overlooking the breakfast nook and den with brick fireplace setting the stage for elegant entertaining. Multiple gathering spaces creating an inviting atmosphere including the dining room seating 12, living room and sun porch/den. Main level also includes one bedroom and a full bath. Upstairs, 3 bedrooms including the primary suite with all full bath, new tile floors, new glass shower enclosure with dual shower heads, new dual vanity and new countertops. Upstairs also includes 2 additional guest bedrooms and an additional full bath. Downstairs, the finished basement includes a brick fireplace, new recessed lights, a new full bath with new tile and glass shower enclosure, bedroom, laundry room and storage area. The basement also includes easy access to backyard. Outside, private lush landscaping with newly resurfaced in ground pool including all new equipment pumps and filter, newly rebuilt deck and new fencing. This home also includes new roof, newly painted 4 side brick and gutters, new hand railings and metal pickets on front porch and in foyer. New tankless water heater and so much more. ADU POTENTIAL! Plenty of room to build a detached ADU, Guest House/Pool House or additional Garage. Approved to build up to 1,200 additional sq ft of heated space. Anything is possible! Act now and add your finishing touch!
Active
Price cut: $50K (9/2)
$849,900
5004 Mountclaire Rd Lot 14, Stone Mountain, GA 30087
5beds
4,000sqft
Single Family Residence, Residential
Built in 1969
1.02 Acres Lot
$-- Zestimate®
$212/sqft
$-- HOA
What's special
In ground poolNewly rebuilt deckNew roofPrivate lush landscapingNew fencing
- 43 days
- 52
- 7
Zillow last checked:
Listing updated:
Listed by:
AZIZI PENNY,
HomeSmart 404-539-7081
Source: FMLS GA,MLS#: 7808695
Facts & features
Interior
Bedrooms & bathrooms
- Bedrooms: 5
- Bathrooms: 4
- Full bathrooms: 4
- Main level bathrooms: 1
- Main level bedrooms: 1
Rooms
- Room types: Basement, Den, Exercise Room, Family Room, Laundry, Living Room, Master Bathroom, Master Bedroom, Sun Room
Primary bedroom
- Features: In-Law Floorplan, Oversized Master
- Level: In-Law Floorplan, Oversized Master
Bedroom
- Features: In-Law Floorplan, Oversized Master
Primary bathroom
- Features: Double Shower, Double Vanity
Dining room
- Features: Seats 12+, Separate Dining Room
Kitchen
- Features: Cabinets White, Eat-in Kitchen, Kitchen Island, Pantry, Stone Counters, View to Family Room
Heating
- Natural Gas
Cooling
- Ceiling Fan(s), Central Air
Appliances
- Included: Dishwasher, Disposal, Electric Cooktop, Electric Range, Microwave, Refrigerator, Tankless Water Heater
- Laundry: Laundry Room, Lower Level
Features
- Central Vacuum, Crown Molding, Double Vanity, Entrance Foyer 2 Story, High Speed Internet, Recessed Lighting, Walk-In Closet(s)
- Flooring: Hardwood, Tile
- Windows: Bay Window(s), Plantation Shutters
- Basement: Daylight,Exterior Entry,Finished,Finished Bath,Full,Walk-Out Access
- Attic: Pull Down Stairs
- Number of fireplaces: 2
- Fireplace features: Basement, Brick, Living Room
- Common walls with other units/homes: No Common Walls
Interior area
- Total structure area: 4,000
- Total interior livable area: 4,000 sqft
Video & virtual tour
Property
Parking
- Total spaces: 5
- Parking features: Attached, Driveway, Garage, Garage Faces Side, Kitchen Level, Level Driveway
- Attached garage spaces: 2
- Has uncovered spaces: Yes
Accessibility
- Accessibility features: None
Features
- Levels: Three Or More
- Patio & porch: Covered, Deck, Front Porch, Rear Porch, Side Porch
- Exterior features: Lighting, Private Yard, Rain Gutters
- Pool features: Fenced, In Ground
- Spa features: None
- Fencing: Back Yard,Fenced
- Has view: Yes
- View description: Neighborhood, Pool
- Waterfront features: None
- Body of water: None
Lot
- Size: 1.02 Acres
- Dimensions: 175 x 261
- Features: Back Yard, Front Yard, Landscaped, Private, Sprinklers In Front, Sprinklers In Rear
Details
- Additional structures: None
- Parcel number: 18 216 03 014
- Other equipment: Irrigation Equipment
- Horse amenities: None
Construction
Type & style
- Home type: SingleFamily
- Architectural style: Traditional
- Property subtype: Single Family Residence, Residential
Materials
- Brick 4 Sides
- Foundation: Slab
- Roof: Shingle
Condition
- Updated/Remodeled
- New construction: No
- Year built: 1969
Utilities & green energy
- Electric: Other
- Sewer: Other
- Water: Public
- Utilities for property: Cable Available, Electricity Available, Natural Gas Available, Water Available
Green energy
- Green verification: ENERGY STAR Certified Homes
- Energy efficient items: Appliances, Construction, Thermostat, Water Heater
- Energy generation: None
Community & HOA
Community
- Features: Clubhouse, Country Club, Fitness Center, Golf, Near Schools, Near Shopping, Pool, Tennis Court(s)
- Security: Closed Circuit Camera(s), Security Lights, Smoke Detector(s)
- Subdivision: Country Club, No Mandatory Hoa Fee
HOA
- Has HOA: No
Location
- Region: Stone Mountain
Financial & listing details
- Price per square foot: $212/sqft
- Date on market: 8/5/2026
- Cumulative days on market: 43 days
- Electric utility on property: Yes
- Road surface type: Paved
Estimated market value
Not available
Estimated sales range
Not available
Not available
Price history
| Date | Event | Price |
|---|---|---|
| 9/2/2026 | Price change | $849,900-5.6%$212/sqft |
Source:  FMLS GA #7808695 Report a problem FMLS GA #7808695 Report a problem | ||
| 8/5/2026 | Listed for sale | $899,900$225/sqft |
Source: FMLS GA #7808695 Report a problem | ||
Public tax history
Tax history is unavailable.
Monthly payment
Est. payment
Payment breakdown
Explore the cost of this home by adjusting the details. Changes won't be saved.Climate risks
Neighborhood: 30087
Nearby schools
Schools provided by the listing agent
- Elementary: Smoke Rise
- Middle: Tucker
- High: Tucker
Source: FMLS GA. This data may not be complete. We recommend contacting the local school district to confirm school assignments for this home.
- $825,1004 bd3 ba2.3k sqft5004 Mountclaire Rd, Tucker, GA 30087Off Market
- $421,9004 bd2 ba2.6k sqft4988 Mountclaire Rd, Stone Mountain, GA 30087Off Market
- $600,0004 bd3 ba2.5k sqft5020 Mountclaire Rd, Stone Mountain, GA 30087Sold

- $346,1004 bd2 ba2.4k sqft5015 Hugh Howell Rd, Stone Mountain, GA 30087Off Market
Similar homes
- $859,0005 bd6 ba5.3k sqft2023 Stoneleigh Dr, Stone Mountain, GA 30087Active
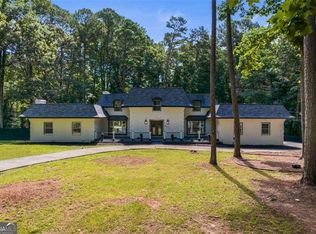
 MLS ID #10782683, Collis S Clovie, Cross Creek Realty. GAMLS
 - $747,4005 bd5 ba3.2k sqft2282 Deer Ridge Dr, Stone Mountain, GA 30087Active
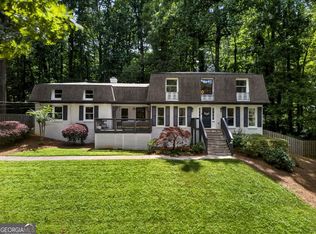 MLS ID #10793041, Joel Perkins, Harry Norman Realtors. GAMLS
 - $525,0004 bd3 ba2.6k sqft2206 Deer Ridge Dr, Stone Mountain, GA 30087Active
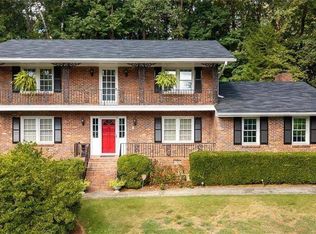 MLS ID #10846768, Pat Soltys, SRA Signature Realty. GAMLS
 - $699,0005 bd3 ba3.1k sqft5363 Rosser Rd, Stone Mountain, GA 30087Active
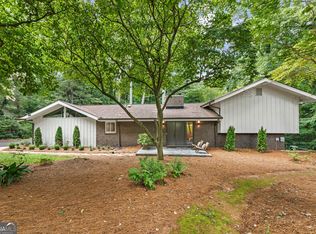 MLS ID #10816328, Carmen S Johnson, Compass. GAMLS
 - $769,0005 bd5 ba5.4k sqft1701 Trotters Ln, Stone Mountain, GA 30087For Sale
 MLS ID #7825983, Joe Crochet, Compass. FMLS GA
 - $674,0005 bd4 ba4.7k sqft1942 Musket Ct, Stone Mountain, GA 30087ActiveMLS ID #10842099, Pat Soltys, SRA Signature Realty. GAMLS
- $750,0004 bd3 ba2.4k sqft1891 Silver Hill Rd, Stone Mountain, GA 30087ActiveMLS ID #10827966, Mark A Tidwell, Linc Realty of Atlanta. GAMLS
- $584,9005 bd3 ba3.5k sqft2267 Oxbow Cir, Stone Mountain, GA 30087ActiveMLS ID #10820034, Pat Soltys, SRA Signature Realty. GAMLS
- $735,0005 bd5 ba5.3k sqft6088 Millstone Run, Stone Mountain, GA 30087ActiveMLS ID #10829971, Pat Soltys, SRA Signature Realty. GAMLS
- $519,0004 bd4 ba4.1k sqft2123 Mountain Creek Dr, Stone Mountain, GA 30087ActiveMLS ID #10819559, Pat Soltys, SRA Signature Realty. GAMLS
- $549,9005 bd3 ba3.7k sqft2059 Mountain Creek Dr, Stone Mountain, GA 30087ActiveMLS ID #10834687, Eileen Hill, Keller Williams Realty Atl. Partners. GAMLS
- $649,9006 bd5 ba3.6k sqft5253 Oxbow Rd, Stone Mountain, GA 30087For SaleMLS ID #7752051, Terica Kindred, Kindred Real Estate, LLC. FMLS GA
- $974,0005 bd6 ba5.4k sqft5585 Silver Ridge Dr, Stone Mountain, GA 30087ActiveMLS ID #10831393, Pat Soltys, SRA Signature Realty. GAMLS
- $725,0007 bd4 ba4.1k sqft2033 Hessian Ct, Stone Mountain, GA 30087ActiveMLS ID #10825254, Dave Sanders, Knapp Realty. GAMLS
- $679,9004 bd4 ba4.1k sqft4891 Forestglade Ct, Stone Mountain, GA 30087ActiveMLS ID #10631432, Jenny Frazier Blackwell, Trend Atlanta Realty, Inc.. GAMLS
- $874,9004 bd5 ba4.2k sqft5578 Lilburn Stone Mountain Rd, Stone Mountain, GA 30087ActiveMLS ID #10844744, Mike Kinlaw, Virtual Properties Realty.com. GAMLS
- $500,0004 bd4 ba3.8k sqft5213 Oxbow Rd, Stone Mountain, GA 30087ActiveMLS ID #10762680, Dorothy Toney, Sunlight Realtors. GAMLS
- $679,0006 bd5 ba5.4k sqft1828 Chedworth Ln, Stone Mountain, GA 30087ActiveMLS ID #10799911, Faith Reid, BHGRE Metro Brokers. GAMLS
- $669,0005 bd5 ba5.9k sqft5599 Stone Creek Dr, Stone Mountain, GA 30087For SaleMLS ID #7805166, CHUNG HO, Trent Realty, Inc.. FMLS GA
- $550,0005 bd5 ba4.5k sqft5892 Millstone Ln, Stone Mountain, GA 30087ActiveMLS ID #10844263, Christopher Geiger, Excalibur Homes, LLC. GAMLS
