DSSP APPROVED | DEVELOPMENT LOT | DEVELOPMENT PERMIT APPROVED | SHOVEL READY TO BUILD 4 TOWNHOUSES WITH 4 BASEMENT SUITES. Located in Calgary’s premier and highly sought-after community of Varsity, just minutes from the University of Calgary, Foothills Hospital, Market Mall, and the LRT, this property presents a RARE investment and development opportunity. Take ADVANTAGE of the already approved Development Permit and begin construction immediately, saving valuable time, costs, and uncertainty in the planning process. The existing home features 6 bedrooms, offering excellent holding income potential by renting out individual rooms while preparing for redevelopment. Whether you are an investor, builder, or developer, this is a turnkey opportunity in one of Calgary’s most established and desirable neighbourhoods with strong long-term demand and exceptional future potential.
For sale
C$969,000
5004 S Valiant Dr NW, Calgary, AB T3A 0Y5
6beds
1,150sqft
Single Family Residence
Built in 1967
6,098 Square Feet Lot
$-- Zestimate®
C$843/sqft
C$-- HOA
What's special
- 11 days
- 18
- 0
Zillow last checked:
Listing updated:
Listed by:
Hussain Vasanwala, Associate,
Diamond Realty & Associates Ltd,
Burhan Vasanwala, Associate,
Diamond Realty & Associates Ltd
Source: courtesy of Pillar9 System,MLS®#: A2339483 Originating MLS®#: Calgary
Originating MLS®#: CalgaryFacts & features
Interior
Bedrooms & bathrooms
- Bedrooms: 6
- Bathrooms: 2
- Full bathrooms: 2
Bedroom
- Level: Main
- Dimensions: 8`11" x 10`9"
Bedroom
- Level: Main
- Dimensions: 9`3" x 12`6"
Bedroom
- Level: Main
- Dimensions: 8`11" x 10`9"
Other
- Level: Main
- Dimensions: 14`3" x 9`5"
Bedroom
- Level: Basement
- Dimensions: 11`0" x 8`8"
Bedroom
- Level: Basement
- Dimensions: 10`0" x 8`8"
Other
- Level: Main
- Dimensions: 0`0" x 0`0"
Other
- Level: Basement
- Dimensions: 0`0" x 0`0"
Other
- Level: Basement
- Dimensions: 0`0" x 0`0"
Kitchen
- Level: Main
- Dimensions: 14`7" x 13`3"
Living room
- Level: Main
- Dimensions: 13`10" x 8`8"
Living room
- Level: Basement
- Dimensions: 18`10" x 26`2"
Heating
- Forced Air
Cooling
- None
Appliances
- Included: Dishwasher, Electric Stove, Refrigerator, Washer/Dryer
- Laundry: In Unit
Features
- See Remarks
- Basement: Full
- Has fireplace: No
Interior area
- Total interior livable area: 1,150 sqft
- Finished area above ground: 1,150
- Finished area below ground: 1,000
Property
Parking
- Total spaces: 2
- Parking features: Double Garage Detached
- Garage spaces: 2
Features
- Levels: One
- Stories: 1
- Patio & porch: Front Porch
- Exterior features: Garden
- Fencing: Cross Fenced,Fenced
- Frontage length: 16.76M 55`0"
Lot
- Size: 6,098 Square Feet
- Features: Back Lane, Back Yard, Cleared, Corner Lot, Rectangular Lot
Details
- Parcel number: 112781587
- Zoning: R-CG
Construction
Type & style
- Home type: SingleFamily
- Architectural style: Bungalow
- Property subtype: Single Family Residence
Materials
- Metal Siding
- Foundation: Concrete Perimeter
- Roof: Asphalt Shingle
Condition
- New construction: No
- Year built: 1967
Community & HOA
Community
- Features: Sidewalks
- Subdivision: Varsity
HOA
- Has HOA: No
Location
- Region: Calgary
Financial & listing details
- Price per square foot: C$843/sqft
- Date on market: 8/22/2026
- Inclusions: na
Price history
Price history is unavailable.
Public tax history
Tax history is unavailable.
Climate risks
Neighborhood: Varsity
Nearby schools
GreatSchools rating
No schools nearby
We couldn't find any schools near this home.


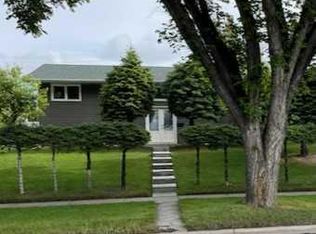
Similar homes
- C$899,0006 bd3 ba1.4k sqft2 S Simons Cres NW, Calgary, AB T2K 3N2For Sale
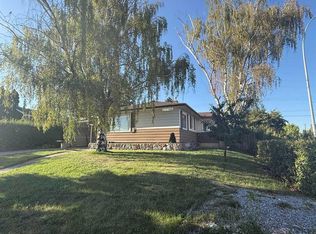 MLS ID #A2340200, Daisy Mai, Associate, Grand Realty. courtesy of Pillar9 System
 - C$950,0004 bd2 ba1.2k sqft2915 N 13th Ave NW, Calgary, AB T2N 1M1For Sale
 MLS ID #A2330680, Marlowe Vance, Associate, Cir Realty. courtesy of Pillar9 System
 - C$825,0005 bd4 ba1.1k sqft5748 N Dalmead Cres NW, Calgary, AB T3A 1E6For Sale
 MLS ID #A2333072, Channi Pannu, Associate, Maxwell Capital Realty. courtesy of Pillar9 System
 - C$799,9005 bd2 ba937 sqft4603 E Edmonton Trl NE, Calgary, AB T2E 3V7For Sale
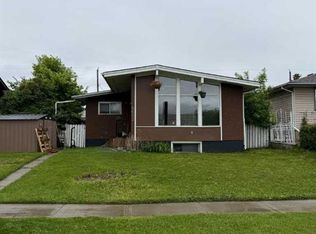 MLS ID #A2325550, Kevin Leung, Associate Broker, The Real Estate District. courtesy of Pillar9 System
