A Stately & Elegant Center Hall Colonial Home. This charming Center Hall Colonial features a timeless floor plan designed for comfortable living and graceful entertaining. The welcoming foyer opens to spacious living and dining rooms, which lead to a private deck overlooking the beautifully landscaped backyard with panoramic views. The inviting family room reveals a cozy fireplace and large windows that fill the space with natural lighting and landscapes. The foyer also encourages a seamless flow into the kitchen with adjoining breakfast room perfect for everyday living and casual dining. Solid white oak hardwood floors refinished with a natural luster add warmth, timeless elegance, and a striking glow throughout. The upper level provides a front to back primary suite with sitting room, perfect for relaxation. Three additional bedrooms are bright and spacious. Two 14" Solartubes were installed in the hallway over the stairwell for additional natural light and each has rechargeable batteries so that on sunny days the upstairs hallway has a 'night light'. You can walk-out from the main and lower levels which reveal a beautifully landscaped yard with impressive hardscape creating a private outdoor retreat from the deck and the newly installed patios. Walk to the popular Manor Woods Community Pool, Rock Creek Shopping Center with fantastic restaurants and Lucy Barnsley Elementary, and Earl Wood Middle Schools. Take a short drive to Rockville High School. Conveniently Located Near Metro, Rock Creek Park with Lake Frank which connects to Lake Needwood featuring boat docks and 30+ miles of hiking and bike paths from Rockville to Georgetown, Washington DC. Easy commuter routes to VA and Baltimore.
Pending
$725,000
5006 Butternut Dr, Rockville, MD 20853
4beds
2,600sqft
:
Get pre-qualified$4,491/mo
Single Family Residence
Built in 1969
8,927 Square Feet Lot
$-- Zestimate®
$279/sqft
$-- HOA
What's special
Welcoming foyer
- 13 days |
- 824 |
- 62 |
Likely to sell faster than
Zillow last checked:
Listing updated:
Listed by:
Stephanie Horwat 301-385-6115,
Weichert, REALTORS 301-681-0550
Source: Bright MLS,MLS#: MDMC2239562
Facts & features
Interior
Bedrooms & bathrooms
- Bedrooms: 4
- Bathrooms: 3
- Full bathrooms: 2
- 1/2 bathrooms: 1
- Main level bathrooms: 1
Basement
- Description: Percent Finished: 50.0
- Area: 1008
Heating
- Forced Air, Natural Gas
Cooling
- Central Air, Electric
Appliances
- Included: Refrigerator, Cooktop, Oven, Dishwasher, Disposal, Exhaust Fan, Microwave, Washer, Dryer, Water Heater, Gas Water Heater
- Laundry: Main Level, Has Laundry
Features
- Eat-in Kitchen, Breakfast Area, Ceiling Fan(s), Dining Area, Family Room Off Kitchen, Floor Plan - Traditional, Formal/Separate Dining Room, Primary Bath(s), Walk-In Closet(s), Dry Wall, Block Walls
- Flooring: Hardwood, Luxury Vinyl, Wood
- Doors: Insulated, Storm Door(s), Sliding Glass
- Windows: Double Pane Windows, Insulated Windows, Replacement, Screens, Vinyl Clad
- Basement: Walk-Out Access,Windows,Partially Finished,Heated,Improved,Partial,Workshop
- Number of fireplaces: 1
- Fireplace features: Glass Doors, Mantel(s)
Interior area
- Total structure area: 3,108
- Total interior livable area: 2,600 sqft
- Finished area above ground: 2,100
- Finished area below ground: 500
Video & virtual tour
Property
Parking
- Total spaces: 5
- Parking features: Concrete, Lighted, Private, Secured, Attached Carport, Driveway, Off Street
- Carport spaces: 1
- Uncovered spaces: 4
Accessibility
- Accessibility features: Accessible Doors
Features
- Levels: Two
- Stories: 2
- Patio & porch: Deck, Patio
- Exterior features: Extensive Hardscape, Lighting, Sidewalks, Street Lights
- Pool features: Community
- Fencing: Partial
- Has view: Yes
- View description: Garden, Scenic Vista, Trees/Woods
Lot
- Size: 8,927 Square Feet
- Features: Landscaped, Level, Private, Backs to Trees, Suburban
Details
- Additional structures: Above Grade, Below Grade
- Parcel number: 161301447936
- Zoning: R90
- Special conditions: Standard
Construction
Type & style
- Home type: SingleFamily
- Architectural style: Colonial
- Property subtype: Single Family Residence
Materials
- Frame, Brick, Vinyl
- Foundation: Block, Pillar/Post/Pier, Slab
- Roof: Asphalt
Condition
- Very Good
- New construction: No
- Year built: 1969
Utilities & green energy
- Electric: 150 Amps
- Sewer: Public Sewer
- Water: Public
- Utilities for property: Fiber Optic, Cable, Satellite Internet Service, DSL
Community & HOA
Community
- Subdivision: Manor Woods
HOA
- Has HOA: No
Location
- Region: Rockville
Financial & listing details
- Price per square foot: $279/sqft
- Tax assessed value: $540,767
- Annual tax amount: $6,893
- Date on market: 7/15/2026
- Listing agreement: Exclusive Right To Sell
- Listing terms: Cash,Conventional,VA Loan
- Ownership: Fee Simple
- Road surface type: Black Top
Estimated market value
Not available
Estimated sales range
Not available
Not available
Price history
| Date | Event | Price |
|---|---|---|
| 7/21/2026 | Pending sale | $725,000$279/sqft |
Source:  Bright MLS #MDMC2239562 Report a problem Bright MLS #MDMC2239562 Report a problem | ||
| 7/15/2026 | Listed for sale | $725,000$279/sqft |
Source: Bright MLS #MDMC2239562 Report a problem | ||
Public tax history
| Year | Property taxes | Tax assessment |
|---|---|---|
| 2025 | $6,201 +7.2% | $527,700 +5% |
| 2024 | $5,787 +5.1% | $502,667 +5.2% |
| 2023 | $5,503 +10.2% | $477,633 +5.5% |
| 2022 | $4,994 +2.6% | $452,600 +2.5% |
| 2021 | $4,868 +2.5% | $441,500 +2.6% |
| 2020 | $4,748 +8% | $430,400 +2.6% |
| 2019 | $4,395 -0.2% | $419,300 +5.2% |
| 2018 | $4,403 +2.2% | $398,567 +5.5% |
| 2017 | $4,310 +19.6% | $377,833 +5.8% |
| 2016 | $3,603 | $357,100 |
| 2015 | $3,603 | $357,100 |
| 2014 | $3,603 | $357,100 -0.7% |
| 2013 | -- | $359,600 |
| 2012 | -- | $359,600 |
| 2011 | -- | $359,600 -25% |
| 2010 | -- | $479,480 +3.1% |
| 2009 | -- | $465,202 +3.2% |
| 2008 | -- | $450,926 +3.3% |
| 2007 | -- | $436,650 +16.8% |
| 2006 | -- | $373,752 +20.2% |
| 2005 | -- | $310,856 +25.4% |
| 2004 | -- | $247,960 |
| 2003 | -- | $247,960 +14.2% |
| 2002 | -- | $217,220 +7.6% |
| 2001 | -- | $201,850 |
Find assessor info on the county website
Monthly payment
Est. payment
Payment breakdown
Explore the cost of this home by adjusting the details. Changes won't be saved.Climate risks
Neighborhood: Aspen Hill
Nearby schools
GreatSchools rating
- 7/10Lucy V. Barnsley Elementary SchoolGrades: K-5Distance: 0.2 mi
- 6/10Earle B. Wood Middle SchoolGrades: 6-8Distance: 0.4 mi
- 6/10Rockville High SchoolGrades: 9-12Distance: 1 mi
Schools provided by the listing agent
- Elementary: Lucy V. Barnsley
- Middle: Earle B. Wood
- High: Rockville
- District: Montgomery County Public Schools
Source: Bright MLS. This data may not be complete. We recommend contacting the local school district to confirm school assignments for this home.
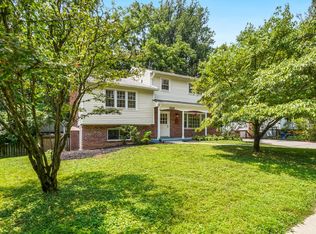
- $721,0004 bd3 ba1.8k sqft5004 Butternut Dr, Rockville, MD 20853Off Market
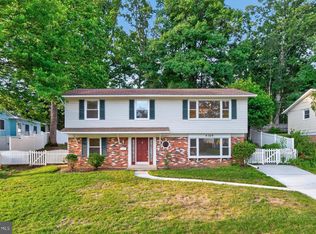
- $825,4005 bd3 ba3k sqft14405 Bauer Dr, Rockville, MD 20853Off Market
- $688,4004 bd2 ba1.9k sqft5008 Butternut Dr, Rockville, MD 20853Off Market
- $736,5005 bd2 ba3k sqft14403 Bauer Dr, Rockville, MD 20853Off Market
- $675,3004 bd2 ba2.1k sqft14407 Bauer Dr, Rockville, MD 20853Off Market
- $700,0005 bd4 ba3.2k sqft5002 Butternut Dr, Rockville, MD 20853Sold
- $848,6005 bd4 ba2k sqft5007 Butternut Dr, Rockville, MD 20853Off Market
- $712,700-- bd3 ba2.5k sqft14401 Bauer Dr, Rockville, MD 20853Off Market
A local agent can set up tours, give advice and negotiate with sellers.
Similar homes
- $695,0004 bd3 ba2.4k sqft4920 Baffin Bay Ln, Rockville, MD 20853For Sale

 MLS ID #MDMC2242252, Nina Davis, Weichert, REALTORS. Bright MLS
 - $735,0005 bd3 ba2.4k sqft13410 Dowlais Dr, Rockville, MD 20853For Sale
 MLS ID #MDMC2246234, Betsy Thurston, Long & Foster Real Estate, Inc.. Bright MLS
 - $734,9004 bd3 ba1.7k sqft14007 Manorvale Rd, Rockville, MD 20853For Sale
 MLS ID #MDMC2238214, Patrick Messett, RE/MAX Realty Centre, Inc.. Bright MLS
 - $799,0004 bd3 ba1.9k sqft4305 Bel Pre Rd, Rockville, MD 20853For Sale
 MLS ID #MDMC2240102, Mr. Reza Rofougaran, VMDC Realty LLC. Bright MLS
 - $649,0004 bd2 ba2k sqft13802 Marianna Dr, Rockville, MD 20853For SaleMLS ID #MDMC2247140, Martha Cunningham, Weichert, REALTORS. Bright MLS
- $724,0005 bd3 ba2.1k sqft16517 Jilrick St, Rockville, MD 20853For SaleMLS ID #MDMC2243540, Karen Rollings, EXP Realty, LLC. Bright MLS
- $625,0004 bd2 ba1.6k sqft4501 Dabney Dr, Rockville, MD 20853For SaleMLS ID #MDMC2246274, John Burgess, Samson Properties. Bright MLS
- $759,9504 bd3 ba3k sqft15101 Carrolton Rd, Rockville, MD 20853For SaleMLS ID #MDMC2223782, Stephen Paderofsky, JPAR Stellar Living. Bright MLS
- $790,0004 bd3 ba3k sqft17016 George Washington Dr, Rockville, MD 20853For SaleMLS ID #MDMC2244620, Joseph Huff, Long & Foster Real Estate, Inc.. Bright MLS
- $779,0004 bd3 ba2.1k sqft4630 Muncaster Mill Rd, Rockville, MD 20853For SaleMLS ID #MDMC2239626, Javi Guzman, The Agency DC. Bright MLS
- $625,9994 bd4 ba2k sqft13406 Parkland Dr, Rockville, MD 20853For SaleMLS ID #MDMC2246184, NWABUEZE OKWODU, Samson Properties. Bright MLS
- $819,0005 bd3 ba2.8k sqft4716 Sunflower Dr, Rockville, MD 20853For SaleMLS ID #MDMC2241174, Kathy Whalen, Compass. Bright MLS
- $699,0004 bd3 ba2.2k sqft15541 Baileys Ln, Silver Spring, MD 20906For SaleMLS ID #MDMC2246682, Russell Chandler, Redfin Corp. Bright MLS
- $895,0004 bd3 ba2.6k sqft4320 Flower Valley Dr, Rockville, MD 20853For SaleMLS ID #MDMC2244352, Robert Crow, RE/MAX Realty Group. Bright MLS
- $659,9995 bd3 ba1.9k sqft13105 Hallet Ct, Rockville, MD 20853For SaleMLS ID #MDMC2245956, Joaquin Cerritos, RE/MAX Realty Group. Bright MLS
- $575,0004 bd3 ba2k sqft13204 Magellan Ave, Rockville, MD 20853For SaleMLS ID #MDMC2237196, Molly Carter, Long & Foster Real Estate, Inc.. Bright MLS
- $750,0004 bd4 ba2.5k sqft15515 Monona Dr, Rockville, MD 20855For SaleMLS ID #MDMC2245796, Paul Basto, Compass. Bright MLS
- $779,0004 bd3 ba2.6k sqft13219 Hathaway Dr, Silver Spring, MD 20906For SaleMLS ID #MDMC2246784, Bria Walker, Samson Properties. Bright MLS
- $790,0004 bd4 ba3.3k sqft15623 Sycamore Ln, Rockville, MD 20853For SaleMLS ID #MDMC2223000, Rob Krop, Keller Williams Realty Centre. Bright MLS
- $644,0005 bd2 ba2k sqft4304 Elizabeth St, Rockville, MD 20853For SaleMLS ID #MDMC2239662, Marissa Vermeulen, RE/MAX Distinctive. Bright MLS
