Nestled within the highly desirable Pavona Estates community, this beautifully maintained two-story home reflects true pride of ownership and offers the perfect blend of comfort, privacy, and convenience. Situated on a premium 5,227 sq. ft. lot with no rear neighbor, you'll enjoy added seclusion, breathtaking mountain views, and a private backyard oasis featuring a sparkling pool that was replastered in 2021. Offering 2,177 sq. ft. of thoughtfully designed living space, this home has been meticulously cared for and updated with major improvements that provide lasting value and peace of mind. Recent upgrades include a new HVAC system (2023), water softener (2023), water heater (2024), garage door (2025), dishwasher (2025), and garbage disposal (2025). Beyond the home itself, Pavona Estates is known for its well-maintained streets, neighborhood park, walking path, and welcoming community atmosphere. Residents enjoy convenient access to shopping, dining, schools, and the abundant amenities of Centennial Hills, along with easy access to the 215 Beltway for seamless travel throughout the Las Vegas Valley. With its premium lot, stunning mountain views, private pool, extensive updates, and exceptional location, this home presents a rare opportunity to enjoy the best of Northwest Las Vegas living!
Pending
$499,999
5016 Stone Bay Ave, Las Vegas, NV 89131
4beds
2,177sqft
:
Get pre-qualified$3,250/mo
Single Family Residence
Built in 2004
5,227 Square Feet Lot
$500,800 Zestimate®
$230/sqft
$60/mo HOA
What's special
Sparkling poolBreathtaking mountain viewsStunning mountain viewsAdded seclusionPrivate backyard oasis
- 44 days |
- 95 |
- 3 |
Likely to sell faster than
Zillow last checked:
Listing updated:
Listed by:
Lorie Borges S.0173309 (702)469-3119,
Huntington & Ellis, A Real Est
Source: LVR,MLS#: 2790062 Originating MLS: Greater Las Vegas Association of Realtors Inc
Originating MLS: Greater Las Vegas Association of Realtors IncFacts & features
Interior
Bedrooms & bathrooms
- Bedrooms: 4
- Bathrooms: 3
- Full bathrooms: 2
- 1/2 bathrooms: 1
Primary bedroom
- Description: Ceiling Fan,Ceiling Light,Pbr Separate From Other,Upstairs,Walk-In Closet(s)
- Dimensions: 15x14
Bedroom 2
- Description: Ceiling Fan,Ceiling Light,Closet,Upstairs
- Dimensions: 12x10
Bedroom 3
- Description: Ceiling Fan,Ceiling Light,Closet,Upstairs
- Dimensions: 10x9
Bedroom 4
- Description: Ceiling Fan,Ceiling Light,Closet,Upstairs
- Dimensions: 10x10
Primary bathroom
- Description: Double Sink,Separate Shower,Separate Tub
Dining room
- Description: Living Room/Dining Combo,Vaulted Ceiling
- Dimensions: 21x14
Family room
- Description: Ceiling Fan,Downstairs
- Dimensions: 15x13
Kitchen
- Description: Breakfast Bar/Counter,Garden Window,Granite Countertops,Island,Stainless Steel Appliances,Tile Flooring,Walk-in Pantry
- Dimensions: 11x11
Heating
- Central, Gas
Cooling
- Central Air, Electric
Appliances
- Included: Dryer, Dishwasher, Disposal, Gas Range, Microwave, Refrigerator, Washer
- Laundry: Gas Dryer Hookup, Main Level, Laundry Room
Features
- Ceiling Fan(s), Window Treatments, Programmable Thermostat
- Flooring: Carpet, Laminate, Tile
- Windows: Double Pane Windows, Low-Emissivity Windows, Window Treatments
- Has fireplace: No
Interior area
- Total structure area: 2,177
- Total interior livable area: 2,177 sqft
Video & virtual tour
Property
Parking
- Total spaces: 2
- Parking features: Attached, Garage, Garage Door Opener, Inside Entrance, Private
- Attached garage spaces: 2
Features
- Stories: 2
- Patio & porch: Covered, Patio, Porch
- Exterior features: Porch, Patio, Private Yard
- Has private pool: Yes
- Pool features: Fenced, Gas Heat, Heated, In Ground, Private
- Fencing: Block,Back Yard
- Has view: Yes
- View description: Mountain(s)
Lot
- Size: 5,227 Square Feet
- Features: Back Yard, Desert Landscaping, Landscaped, < 1/4 Acre
Details
- Parcel number: 12513812032
- Zoning description: Single Family
- Horse amenities: None
Construction
Type & style
- Home type: SingleFamily
- Architectural style: Two Story
- Property subtype: Single Family Residence
Materials
- Roof: Tile
Condition
- Resale
- Year built: 2004
Utilities & green energy
- Electric: Photovoltaics None
- Sewer: Public Sewer
- Water: Public
- Utilities for property: Underground Utilities
Green energy
- Energy efficient items: Windows
Community & HOA
Community
- Subdivision: Pavona Estate
HOA
- Has HOA: Yes
- Amenities included: Park
- Services included: Association Management
- HOA fee: $60 monthly
- HOA name: Pavona Estates
- HOA phone: 702-848-3418
Location
- Region: Las Vegas
Financial & listing details
- Price per square foot: $230/sqft
- Tax assessed value: $386,369
- Annual tax amount: $2,466
- Date on market: 6/10/2026
- Listing agreement: Exclusive Right To Sell
- Listing terms: Cash,Conventional,FHA,VA Loan
Estimated market value
$500,800
$476,000 - $526,000
$2,900/mo
Price history
| Date | Event | Price |
|---|---|---|
| 6/13/2026 | Pending sale | $499,999$230/sqft |
Source:  LVR #2790062 Report a problem LVR #2790062 Report a problem | ||
| 6/10/2026 | Listed for sale | $499,999+43.7%$230/sqft |
Source: LVR #2790062 Report a problem | ||
| 3/16/2020 | Sold | $348,000-0.6%$160/sqft |
Source: LVR #2167221 Report a problem | ||
| 1/27/2020 | Pending sale | $350,000$161/sqft |
Source: Redfin #2167221 Report a problem | ||
| 1/22/2020 | Listed for sale | $350,000+22.8%$161/sqft |
Source: Redfin #2167221 Report a problem | ||
| 7/25/2017 | Sold | $285,000$131/sqft |
Source: LVR #1905373 Report a problem | ||
| 7/10/2017 | Pending sale | $285,000$131/sqft |
Source: Windermere Excellence #1905373 Report a problem | ||
| 6/30/2017 | Price change | $285,000+3.6%$131/sqft |
Source: Windermere Excellence #1905373 Report a problem | ||
| 6/24/2017 | Pending sale | $275,000$126/sqft |
Source: Windermere Excellence #1905373 Report a problem | ||
| 6/20/2017 | Listed for sale | $275,000+34.3%$126/sqft |
Source: Windermere Excellence #1905373 Report a problem | ||
| 5/24/2013 | Sold | $204,800$94/sqft |
Source: LVR #1323259 Report a problem | ||
| 4/17/2013 | Pending sale | $204,800$94/sqft |
Source: Homepath #1323259 Report a problem | ||
| 3/21/2013 | Price change | $204,800-6%$94/sqft |
Source: Homepath #1323259 Report a problem | ||
| 2/15/2013 | Listed for sale | $217,800-36.2%$100/sqft |
Source: Homepath Report a problem | ||
| 12/31/2012 | Sold | $341,569+113.5%$157/sqft |
Source: Public Record Report a problem | ||
| 11/11/2012 | Listed for sale | $160,000-29.7%$73/sqft |
Source: Prominent Realty Group LLC #1300109 Report a problem | ||
| 11/17/2003 | Sold | $227,751$105/sqft |
Source: Public Record Report a problem | ||
Public tax history
| Year | Property taxes | Tax assessment |
|---|---|---|
| 2026 | $2,469 +3% | $135,229 -2.9% |
| 2025 | $2,397 +3% | $139,222 +6.9% |
| 2024 | $2,328 +3% | $130,265 +7.6% |
| 2023 | $2,260 +3% | $121,064 +10.3% |
| 2022 | $2,194 +3% | $109,743 +1.1% |
| 2021 | $2,130 +3% | $108,496 +2.9% |
| 2020 | $2,067 +3% | $105,428 +7.1% |
| 2019 | $2,007 +5.7% | $98,437 |
| 2018 | $1,900 | $98,437 +8.8% |
| 2017 | $1,900 | $90,470 +25.7% |
| 2016 | $1,900 +0.2% | $71,974 +17.9% |
| 2015 | $1,895 +3% | $61,068 +12.1% |
| 2014 | $1,840 | $54,457 |
| 2013 | -- | $54,457 +0.4% |
| 2012 | -- | $54,259 -5.8% |
| 2011 | -- | $57,573 -5.8% |
| 2010 | -- | $61,130 -30% |
| 2009 | -- | $87,346 |
| 2008 | -- | $87,346 -32.2% |
| 2007 | -- | $128,825 -0.8% |
| 2006 | -- | $129,901 +43.6% |
| 2005 | -- | $90,454 |
Find assessor info on the county website
Monthly payment
Est. payment
Payment breakdown
Explore the cost of this home by adjusting the details. Changes won't be saved.Climate risks
Neighborhood: Sheep Mountain
Nearby schools
GreatSchools rating
- 6/10Howard E Heckethorn Elementary SchoolGrades: PK-5Distance: 0.6 mi
- 6/10Anthony Saville Middle SchoolGrades: 6-8Distance: 1.6 mi
- 6/10Shadow Ridge High SchoolGrades: 9-12Distance: 1.7 mi
Schools provided by the listing agent
- Elementary: Heckethorn, Howard E.,Heckethorn, Howard E.
- Middle: Saville Anthony
- High: Shadow Ridge
Source: LVR. This data may not be complete. We recommend contacting the local school district to confirm school assignments for this home.
- $445,0004 bd3 ba1.9k sqft5012 Stone Bay Ave, Las Vegas, NV 89131Sold
- $545,6005 bd3 ba2.6k sqft5020 Stone Bay Ave, Las Vegas, NV 89131Off Market
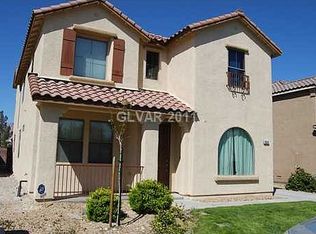
- $470,0004 bd3 ba2.6k sqft5024 Stone Bay Ave, Las Vegas, NV 89131Sold
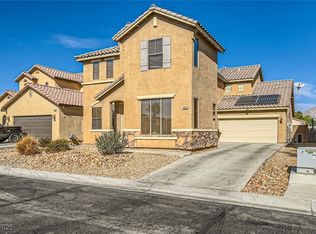
- $471,9004 bd3 ba2.2k sqft5008 Stone Bay Ave, Las Vegas, NV 89131Off Market

- $639,600-- bd-- ba-- sqft7324 Jelson Falls St, Las Vegas, NV 89131Off Market
- $531,7005 bd3 ba2.9k sqft7352 Jelson Falls St, Las Vegas, NV 89131Off Market
- $494,6004 bd3 ba2.7k sqft7353 Rietz Canyon St, Las Vegas, NV 89131Off Market
- $416,2002 bd2 ba1.9k sqft5028 Stone Bay Ave, Las Vegas, NV 89131Off Market
A local agent can set up tours, give advice and negotiate with sellers.
Similar homes
- $545,0005 bd3 ba2.7k sqft4916 Soaring Springs Ave, Las Vegas, NV 89131For Sale
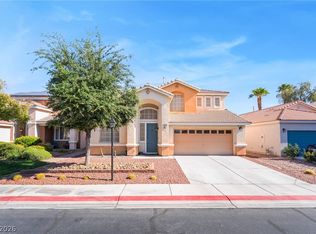 MLS ID #2783872, Radames Martinez, Skyrise Real Estate Group. LVR
 - $450,0003 bd3 ba2.2k sqft7813 Falconwing Ave, Las Vegas, NV 89131For Sale
 MLS ID #2796650, Stephanie Mack, Listing Masters LLC. LVR
 - $629,9904 bd3 ba2.7k sqft4913 Apache Valley Ave, Las Vegas, NV 89131For Sale
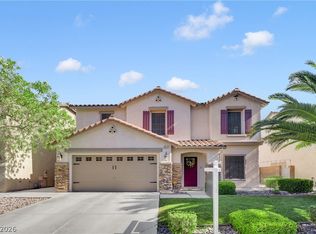 MLS ID #2796958, Ryan Crighton, Rothwell Gornt Companies. LVR
 - $545,9004 bd2 ba2.3k sqft5113 Elm Grove Dr, Las Vegas, NV 89130For Sale
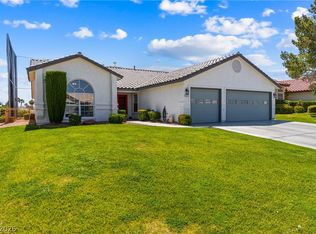 MLS ID #2800455, Traci Rivera, Redfin. LVR
 - $457,5003 bd2 ba1.7k sqft7919 Villa Salsa Ave, Las Vegas, NV 89131For SaleMLS ID #2795765, John Sullivan, Huntington & Ellis, A Real Est. LVR
- $495,0004 bd3 ba2.1k sqft9432 Victory Garden Ave, Las Vegas, NV 89149For SaleMLS ID #2791606, Faith Harmer, Huntington & Ellis, A Real Est. LVR
- $598,5004 bd3 ba2.7k sqft5505 Knotting Pass, Las Vegas, NV 89131For SaleMLS ID #2785465, Enydia M. Wayt, Icon Realty. LVR
- $499,9004 bd3 ba2.2k sqft8123 Mosaic Sunrise Ln, Las Vegas, NV 89166For SaleMLS ID #2786941, John Sullivan, Huntington & Ellis, A Real Est. LVR
- $589,9003 bd2 ba2.1k sqft5911 Hansford Ranch Ave, Las Vegas, NV 89131For SaleMLS ID #2773548, Tyler Shelton, eXp Realty. LVR
- $490,0003 bd3 ba2.3k sqft3604 Kingfishers Catch Ave, North Las Vegas, NV 89084For SaleMLS ID #2787889, Blake L. Bonvicin, LPT Realty, LLC. LVR
- $565,0004 bd3 ba2.2k sqft5300 Oakbury Ct, Las Vegas, NV 89130For SaleMLS ID #2790465, Lydia A. Kimble, Realty ONE Group, Inc. LVR
- $512,5004 bd2 ba1.6k sqft5029 Sunrise Falls Ct, North Las Vegas, NV 89031For SaleMLS ID #2797388, Olga M. Kokubu, RE/MAX CENTRAL. LVR
- $725,0004 bd3 ba2.9k sqft5785 Indian Rain Ct, Las Vegas, NV 89131For SaleMLS ID #2773804, Tracie Hazelton, Star Spangled Realty. LVR
- $464,9005 bd3 ba2k sqft4420 Desert Haven Ave, North Las Vegas, NV 89085For SaleMLS ID #2791211, Kristin A. Ray, Compass Realty & Management. LVR
- $429,9003 bd3 ba1.9k sqft6544 Cape Petrel St, North Las Vegas, NV 89084For SaleMLS ID #2801441, Mercedes K Twigger, Red Canyon Realty. LVR
- $485,0004 bd4 ba2.1k sqft9445 Solitude Canyon Ave, Las Vegas, NV 89149For SaleMLS ID #2763618, Florianne M. Turla, Realty ONE Group, Inc. LVR
- $450,0003 bd3 ba2.3k sqft4225 Buteo Ln, North Las Vegas, NV 89084For SaleMLS ID #2782534, Jesse Torres, BHHS Nevada Properties. LVR
- $439,0004 bd3 ba1.7k sqft4849 Maryvale Dr, Las Vegas, NV 89130For SaleMLS ID #2771544, Juliet D. Hebert, Real Broker LLC. LVR
- $449,9004 bd3 ba2.3k sqft120 Sharp Edge Ave, North Las Vegas, NV 89031For SaleMLS ID #2791337, Massiel D. Merritt, Galindo Group Real Estate. LVR
- $484,5554 bd3 ba1.8k sqft3508 Tuscany Village Dr, Las Vegas, NV 89129For SaleMLS ID #2784796, Josue Towers Torres, Sell For One Realty. LVR
