Welcome to 502 Martha Avenue, a beautifully maintained 3-bedroom, 2.5 bath Colonial offering approximately 1,590 sq. ft. of finished living space, plus a spacious lower level and exceptional outdoor entertaining areas. Set on a landscaped property with mature privacy greenery, this home offers a warm, functional layout with comfortable indoor living and inviting outdoor spaces.
The first floor features an entry foyer, bright living room, dining area, kitchen, first-floor office, and 1/2 bathroom. The second floor offers three bedrooms, including a primary bedroom with walk-in closet space, a full bath, and additional hallway storage. The basement provides approximately 711 sq. ft. of bonus space with laundry, utilities, recreation/office potential, and additional storage.
Outdoors, enjoy a private fenced backyard designed for entertaining, complete with a paver patio, in-ground pool, outdoor kitchen/grill station, string lighting, and multiple areas for dining, lounging, and gathering. Additional features include an attached garage, driveway parking, storage area, and backyard shed/outbuilding.
Conveniently located near Bellport Village, local shops, schools, parks, transportation, and South Shore lifestyle amenities, this home offers a wonderful combination of space, privacy, and everyday convenience.
Pending
Price cut: $46K (6/9)
$629,000
502 Martha Avenue, Bellport, NY 11713
3beds
1,590sqft
Single Family Residence, Residential
Built in 2005
7,841 Square Feet Lot
$-- Zestimate®
$396/sqft
$-- HOA
What's special
In-ground poolComfortable indoor livingFirst-floor officeDriveway parkingPaver patioString lightingAttached garage
- 50 days |
- 55 |
- 1 |
Zillow last checked:
Listing updated:
Listed by:
Keller Williams Points North 516-865-1800,
Barry J. Paley CBR 516-503-4242,
Ashley Knox 631-387-1878,
Keller Williams Points North
Source: OneKey® MLS as distributed by MLS GRID,MLS#: 992370
Facts & features
Interior
Bedrooms & bathrooms
- Bedrooms: 3
- Bathrooms: 3
- Full bathrooms: 2
- 1/2 bathrooms: 1
Primary bedroom
- Description: Primary Bedroom with Walk-in Closet
- Level: Second
Bedroom 2
- Description: Bedroom with Walk-in Closet
- Level: Second
Bedroom 3
- Description: Bedroom
- Level: Second
Bathroom 1
- Description: Half Bath
- Level: First
Bathroom 2
- Description: Full Bath
- Level: Second
Bathroom 3
- Description: Full Bath
- Level: Second
Basement
- Description: Full basement offering plenty of storage or potential for future expansion
- Level: Basement
Kitchen
- Description: Eat-in Kitchen
- Level: First
Living room
- Description: Living Room
- Level: First
Office
- Description: Office
- Level: First
Heating
- Forced Air, Natural Gas
Cooling
- Central Air
Appliances
- Included: Dishwasher
Features
- Eat-in Kitchen, Formal Dining
- Basement: Full
- Attic: Full
Interior area
- Total structure area: 1,590
- Total interior livable area: 1,590 sqft
Property
Parking
- Total spaces: 1
- Parking features: Attached
- Garage spaces: 1
Features
- Patio & porch: Patio
- Has private pool: Yes
- Pool features: In Ground
- Fencing: Fenced,Full
Lot
- Size: 7,841 Square Feet
Details
- Parcel number: 0200929000300002000
- Special conditions: None
Construction
Type & style
- Home type: SingleFamily
- Architectural style: Colonial
- Property subtype: Single Family Residence, Residential
Materials
- Advanced Framing Technique, Vinyl Siding
Condition
- Year built: 2005
Utilities & green energy
- Sewer: Septic Tank
- Water: Public
- Utilities for property: Trash Collection Public
Community & HOA
HOA
- Has HOA: No
Location
- Region: Bellport
Financial & listing details
- Price per square foot: $396/sqft
- Tax assessed value: $441,666
- Annual tax amount: $8,959
- Date on market: 6/4/2026
- Cumulative days on market: 50 days
- Listing agreement: Exclusive Right To Sell
Estimated market value
Not available
Estimated sales range
Not available
Not available
Price history
| Date | Event | Price |
|---|---|---|
| 6/25/2026 | Pending sale | $629,000$396/sqft |
Source:  OneKey® MLS as distributed by MLS GRID #992370 Report a problem OneKey® MLS as distributed by MLS GRID #992370 Report a problem | ||
| 6/9/2026 | Price change | $629,000-6.8%$396/sqft |
Source: OneKey® MLS as distributed by MLS GRID #992370 Report a problem | ||
| 6/4/2026 | Listed for sale | $675,000+115.7%$425/sqft |
Source: OneKey® MLS as distributed by MLS GRID #992370 Report a problem | ||
| 8/17/2005 | Sold | $313,000+1152%$197/sqft |
Source: Public Record Report a problem | ||
| 8/21/2003 | Sold | $25,000$16/sqft |
Source: Public Record Report a problem | ||
Public tax history
| Year | Property taxes | Tax assessment |
|---|---|---|
| 2025 | -- | $2,120 |
| 2024 | -- | $2,120 |
| 2023 | -- | $2,120 |
| 2022 | -- | $2,120 |
| 2021 | -- | $2,120 |
| 2020 | -- | $2,120 |
| 2019 | -- | $2,120 |
| 2018 | -- | $2,120 |
| 2017 | $6,599 | $2,120 |
| 2016 | -- | $2,120 |
| 2015 | -- | $2,120 -9% |
| 2014 | -- | $2,330 +3.1% |
| 2013 | -- | $2,260 -9.6% |
| 2012 | -- | $2,500 |
| 2011 | -- | $2,500 |
| 2010 | -- | $2,500 |
| 2009 | -- | $2,500 |
| 2008 | -- | $2,500 |
| 2007 | $5,690 +1457.1% | $2,500 +1462.5% |
| 2005 | $365 +3.7% | $160 |
| 2004 | $353 +7.7% | $160 |
| 2003 | $327 +7.6% | $160 |
| 2002 | $304 | $160 |
Find assessor info on the county website
Monthly payment
Climate risks
Neighborhood: 11713
Nearby schools
GreatSchools rating
- 4/10Frank P Long Intermediate SchoolGrades: 4-5Distance: 0.6 mi
- 2/10Bellport Middle SchoolGrades: 6-8Distance: 1.8 mi
- 4/10Bellport Senior High SchoolGrades: 9-12Distance: 1.4 mi
Schools provided by the listing agent
- Elementary: Brookhaven Elementary School
- Middle: Bellport Middle School
- High: Bellport Senior High School
Source: OneKey® MLS as distributed by MLS GRID. This data may not be complete. We recommend contacting the local school district to confirm school assignments for this home.
- $523,600-- bd-- ba-- sqft918 Bayview Ave, Bellport, NY 11713Off Market
- $555,3003 bd3 ba1.6k sqft500 Martha Ave, Bellport, NY 11713Off Market

- $599,300-- bd-- ba-- sqft919 Doane Ave, Bellport, NY 11713Off Market
- $570,800-- bd-- ba-- sqft916 Bayview Ave, Bellport, NY 11713Off Market
- $600,7004 bd3 ba1.8k sqft504 Martha Ave, Bellport, NY 11713Off Market
- $516,0004 bd2 ba1.7k sqft919 Bayview Ave, Bellport, NY 11713Off Market
- $614,700-- bd-- ba-- sqft917 Doane Ave, Bellport, NY 11713Off Market
- $551,300-- bd-- ba-- sqft917 Bayview Ave, Bellport, NY 11713Off Market
A local agent can set up tours, give advice and negotiate with sellers.
Similar homes
- $640,0004 bd3 ba1.5k sqft12 Handy Lane, Medford, NY 11763For Sale

 MLS ID #1028835, Kerri Passamenti, Listing by: Realty Connect USA L I Inc. OneKey® MLS as distributed by MLS GRID
 - $725,0003 bd3 ba1.4k sqft16 Old Stump Road, Brookhaven, NY 11719For Sale
 MLS ID #1019471, Maria C. Cunneen, Listing by: Compass Greater NY LLC. OneKey® MLS as distributed by MLS GRID
 - $639,0003 bd2 ba1.8k sqft12 Summit Street, East Patchogue, NY 11772For Sale
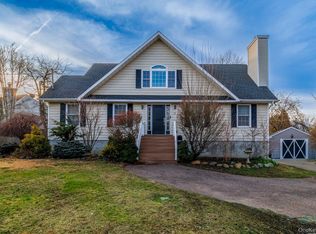 MLS ID #953181, Elisabeth Marino CBR, Listing by: HomeSmart Premier Living Rlty. OneKey® MLS as distributed by MLS GRID
 - $615,0004 bd2 ba2.1k sqft14 Tudor Road, Shirley, NY 11967For Sale
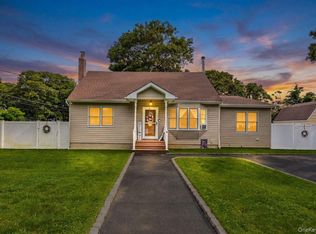 MLS ID #1025072, Tamara Vasquez, Listing by: HomeSmart Dynamic Realty. OneKey® MLS as distributed by MLS GRID
 - $639,9994 bd2 ba1.7k sqft15 Edwin Avenue, Patchogue, NY 11772For SaleMLS ID #1016610, Efthimios Petrou, Listing by: Blue Shark Realty Group Inc. OneKey® MLS as distributed by MLS GRID
- $599,9993 bd2 ba1.3k sqft473 Long Island Avenue, Medford, NY 11763For SaleMLS ID #1023940, Stefanie Fox, Listing by: Realty Connect USA LLC. OneKey® MLS as distributed by MLS GRID
- $675,0003 bd3 ba1.9k sqft16 Winterberry Drive, Middle Island, NY 11953For SaleMLS ID #993470, Yoan Velazquez, Listing by: Real Broker NY LLC. OneKey® MLS as distributed by MLS GRID
- $759,0005 bd2 ba2.2k sqft299 Mount Vernon Avenue, Medford, NY 11763For SaleMLS ID #1028067, Edward J. Shine III, Listing by: Shine Realty Group. OneKey® MLS as distributed by MLS GRID
- $619,0003 bd2 ba1.3k sqft29 Edgewater Avenue, Bayport, NY 11705For SaleMLS ID #1023794, Barbara Leogrande, Listing by: Douglas Elliman Real Estate. OneKey® MLS as distributed by MLS GRID
- $649,9993 bd2 ba1.6k sqft11 Mallard Avenue, Selden, NY 11784For SaleMLS ID #1025539, Julia Rosa Bejarano CBR, Listing by: Signature Premier Properties. OneKey® MLS as distributed by MLS GRID
- $598,0005 bd2 ba1.4k sqft15 Duel Drive, Holbrook, NY 11741For SaleMLS ID #1016828, Ruben Salazar, Listing by: Coldwell Banker American Homes. OneKey® MLS as distributed by MLS GRID
- $579,0003 bd2 ba1.7k sqft4 Green Terrace, Ridge, NY 11961For SaleMLS ID #1010645, Nicholas Mazziotti, Listing by: Signature Premier Properties. OneKey® MLS as distributed by MLS GRID
- $699,0003 bd2 ba1.8k sqft9 Alpine Place, Lake Grove, NY 11755For SaleMLS ID #1029359, Maria Caifa, Listing by: Coldwell Banker American Homes. OneKey® MLS as distributed by MLS GRID
- $574,9004 bd2 ba1.2k sqft75 Presford Drive, Shirley, NY 11967For SaleMLS ID #1022740, Matthew R. Smith, Listing by: Charles Rutenberg Realty Inc. OneKey® MLS as distributed by MLS GRID
- $659,9993 bd2 ba1.3k sqft26 Harford Drive, Coram, NY 11727For SaleMLS ID #1010381, Katelyn A. Montrony, Listing by: EXP Realty. OneKey® MLS as distributed by MLS GRID
- $599,0003 bd2 ba1.7k sqft105 Greenhaven Drive, Port Jefferson Station, NY 11776For SaleMLS ID #1021156, Giuseppe Pinello, Listing by: Exit Realty Achieve. OneKey® MLS as distributed by MLS GRID
- $660,0002 bd2 ba1.2k sqft37 Halley Drive #17, Blue Point, NY 11772For SaleMLS ID #1027676, Christine Bogue, Listing by: Douglas Elliman Real Estate. OneKey® MLS as distributed by MLS GRID
- $639,0004 bd2 ba1.8k sqft27 Camp Drive, Selden, NY 11784For SaleMLS ID #996307, Jennifer Nyx SRES, Listing by: EXP Realty. OneKey® MLS as distributed by MLS GRID
- $599,9993 bd2 ba1.5k sqft76 Ontario Street, Port Jefferson Station, NY 11776For SaleMLS ID #1011132, John Kilmartin, Listing by: Serhant East End LLC. OneKey® MLS as distributed by MLS GRID
- $649,0003 bd3 ba1.7k sqft111 Millie Court, Patchogue, NY 11772For SaleMLS ID #1014860, Barbara Leogrande, Listing by: Douglas Elliman Real Estate. OneKey® MLS as distributed by MLS GRID
