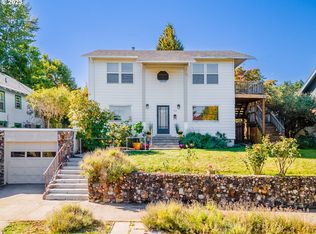
Perched above the street on a prominent Mt. Tabor corner, this beautifully updated bungalow pairs classic Portland character with a sophisticated, thoughtfully renewed interior. From its elevated setting and territorial views to the gracious front porch, this is a home with an unmistakable sense of place.Inside, updates throughout complement the home's original character. Generous living spaces unfold through an inviting circular floor plan, creating an effortless connection between rooms while preserving the warmth and architectural appeal of its bungalow roots. Natural light, considered finishes, and a balance of vintage charm and modern refinement give the interiors a timeless quality.The primary bedroom has been transformed into a true retreat, opening directly to a private deck and extending the living experience outdoors—a wonderful place to begin or end the day while enjoying the elevated setting.Outside, the corner lot offers multiple ways to enjoy the property. The partially fenced yard provides space for gardens, outdoor dining and entertaining, while the new detached garage adds valuable parking, storage and flexibility. The broad front porch remains one of the home's defining features, offering a quintessential Portland vantage point for taking in the territorial outlook.Just blocks from Mt. Tabor Park and convenient to the shops, dining, coffee and local businesses of the Montavilla district. A distinctive combination of architectural character, meaningful updates, indoor-outdoor living, territorial views and an exceptional corner setting—all in one of Portland's most recognizable neighborhoods.Classic Portland character, beautifully evolved for today. [Home Energy Score = 3. HES Report at https://rpt.greenbuildingregistry.com/hes/OR10251169]
Pending
$925,000
505 SE 73rd Ave, Portland, OR 97215
3beds
2,193sqft
Residential, Single Family Residence
Built in 1921
6,534 Square Feet Lot
$-- Zestimate®
$422/sqft
$-- HOA
What's special
Generous living spacesConsidered finishesInviting circular floor planBeautifully updated bungalowNatural lightGracious front porch
- 40 days
- 574
- 21
Zillow last checked:
Listing updated:
Listed by:
Noelle Brooks 503-750-0297,
Soldera Properties, Inc
Source: RMLS (OR),MLS#: 563442950
Facts & features
Interior
Bedrooms & bathrooms
- Bedrooms: 3
- Bathrooms: 2
- Full bathrooms: 2
- Main level bathrooms: 1
Rooms
- Room types: Laundry, Office, Bedroom 2, Bedroom 3, Dining Room, Family Room, Kitchen, Living Room, Primary Bedroom
Primary bedroom
- Features: Bathroom, Deck, Wood Floors
- Level: Main
- Area: 180
- Dimensions: 15 x 12
Bedroom 2
- Features: Closet, Wood Floors
- Level: Upper
- Area: 169
- Dimensions: 13 x 13
Bedroom 3
- Features: Closet, Wood Floors
- Level: Upper
- Area: 144
- Dimensions: 18 x 8
Dining room
- Features: Builtin Features, Wood Floors
- Level: Main
Family room
- Level: Lower
- Area: 210
- Dimensions: 14 x 15
Kitchen
- Features: Gas Appliances, Free Standing Range, Solid Surface Countertop, Wood Floors
- Level: Main
- Area: 132
- Width: 11
Living room
- Features: Fireplace, Wood Floors
- Level: Main
- Area: 320
- Dimensions: 20 x 16
Office
- Level: Lower
- Area: 117
- Dimensions: 13 x 9
Heating
- Forced Air, Fireplace(s)
Cooling
- Central Air
Appliances
- Included: Dishwasher, Gas Appliances, Stainless Steel Appliance(s), Free-Standing Range, ENERGY STAR Qualified Water Heater
Features
- Soaking Tub, Closet, Built-in Features, Bathroom
- Flooring: Hardwood, Wood
- Windows: Double Pane Windows
- Basement: Finished
- Number of fireplaces: 1
- Fireplace features: Wood Burning
Interior area
- Total structure area: 2,193
- Total interior livable area: 2,193 sqft
Property
Parking
- Total spaces: 1
- Parking features: Off Street, On Street, Detached
- Garage spaces: 1
- Has uncovered spaces: Yes
Features
- Stories: 3
- Patio & porch: Deck, Porch
- Fencing: Fenced
- Has view: Yes
- View description: Territorial
- Waterfront features: Other
Lot
- Size: 6,534 Square Feet
- Features: Corner Lot, SqFt 5000 to 6999
Details
- Parcel number: R263199
Construction
Type & style
- Home type: SingleFamily
- Architectural style: Bungalow
- Property subtype: Residential, Single Family Residence
Materials
- Wood Siding
- Roof: Composition
Condition
- Resale
- New construction: No
- Year built: 1921
Utilities & green energy
- Gas: Gas
- Sewer: Public Sewer
- Water: Public
Community & HOA
Community
- Subdivision: Mt Tabor
HOA
- Has HOA: No
Location
- Region: Portland
Financial & listing details
- Price per square foot: $422/sqft
- Tax assessed value: $758,390
- Annual tax amount: $8,384
- Date on market: 8/29/2026
- Cumulative days on market: 40 days
- Listing terms: Call Listing Agent
- Road surface type: Paved
Estimated market value
Not available
Estimated sales range
Not available
Not available
Price history
| Date | Event | Price |
|---|---|---|
| 9/24/2026 | Pending sale | $925,000$422/sqft |
Source:  RMLS (OR) #563442950 Report a problem RMLS (OR) #563442950 Report a problem | ||
| 9/8/2026 | Listed for sale | $925,000$422/sqft |
Source: RMLS (OR) #563442950 Report a problem | ||
| 9/1/2026 | Pending sale | $925,000$422/sqft |
Source: RMLS (OR) #563442950 Report a problem | ||
| 8/29/2026 | Listed for sale | $925,000+150%$422/sqft |
Source: RMLS (OR) #563442950 Report a problem | ||
| 9/2/2014 | Sold | $370,000-2.6%$169/sqft |
Source: RMLS (OR) #14157231 Report a problem | ||
| 7/9/2014 | Price change | $379,900-5%$173/sqft |
Source: realty trust group inc #14157231 Report a problem | ||
| 5/31/2014 | Price change | $399,900-4.8%$182/sqft |
Source: realty trust group inc #14157231 Report a problem | ||
| 5/13/2014 | Listed for sale | $419,900$191/sqft |
Source: realty trust group inc #14318136 Report a problem | ||
Public tax history
| Year | Property taxes | Tax assessment |
|---|---|---|
| 2025 | $8,384 +3.7% | $311,170 +3% |
| 2024 | $8,083 +4% | $302,110 +3% |
| 2023 | $7,773 +2.2% | $293,320 +3% |
| 2022 | $7,604 +4.2% | $284,780 +5.5% |
| 2021 | $7,296 +9% | $269,840 +3% |
| 2020 | $6,693 +3.8% | $261,990 +3% |
| 2019 | $6,447 | $254,360 +3% |
| 2018 | $6,447 +3% | $246,960 +3% |
| 2017 | $6,258 +14% | $239,770 +3% |
| 2016 | $5,489 | $232,790 +3% |
| 2015 | $5,489 +2.7% | $226,010 +3% |
| 2014 | $5,345 +4% | $219,430 +3% |
| 2013 | $5,141 +10.5% | $213,040 +3% |
| 2012 | $4,651 +3.9% | $206,840 +3% |
| 2011 | $4,476 +5.4% | $200,820 +3% |
| 2010 | $4,247 +2.7% | $194,980 +3% |
| 2009 | $4,136 +6% | $189,310 +3% |
| 2008 | $3,903 +0.3% | $183,800 +3% |
| 2007 | $3,891 +11.4% | $178,450 +3% |
| 2006 | $3,495 +4.7% | $173,260 +3% |
| 2005 | $3,338 -8.2% | $168,220 +3% |
| 2004 | $3,635 +2.3% | $163,330 +3% |
| 2003 | $3,555 +8.9% | $158,580 +3% |
| 2002 | $3,265 +7.4% | $153,970 +6.1% |
| 2000 | $3,041 | $145,140 |
Find assessor info on the county website
Monthly payment
Est. payment
Payment breakdown
Explore the cost of this home by adjusting the details. Changes won't be saved.Climate risks
Neighborhood: Mount Tabor
Nearby schools
Schools provided by the listing agent
- Elementary: Bridger
- Middle: Mt Tabor
- High: Franklin
Source: RMLS (OR). This data may not be complete. We recommend contacting the local school district to confirm school assignments for this home.
Similar homes
- $849,0004 bd3 ba2.4k sqft461 SE 72nd Ave, Portland, OR 97215Active

 MLS ID #177910370, Heather Parmley, Coldwell Banker Bain. RMLS (OR)
 - $759,0003 bd3 ba2k sqft2371 SE 51st Ave, Portland, OR 97215Active
 MLS ID #221028977, Jordan Snook, Dream Dwelling. RMLS (OR)
 - $895,0003 bd3 ba2.9k sqft2245 SE 47th Ave, Portland, OR 97215Active
 MLS ID #441951290, Trisha Highland, John L. Scott Portland Central. RMLS (OR)
 - $795,0004 bd2 ba2.8k sqft904 SE 70th Ave, Portland, OR 97215Active
 MLS ID #184621323, Bridget Jones, RE/MAX Equity Group. RMLS (OR)
 - $869,9003 bd4 ba1.7k sqft6231 NE Going St, Portland, OR 97218ActiveMLS ID #430154535, Paula Skenzich, SimpliHOM. RMLS (OR)
- $950,0005 bd4 ba3k sqft2415 NE 15th Ave, Portland, OR 97212ActiveMLS ID #510367403, Tanya Woods, Vetiver Street Real Estate. RMLS (OR)
- $995,0004 bd2 ba3k sqft2012 NE 27th Ave, Portland, OR 97212ActiveMLS ID #501559727, Suzanne Scott, Real Broker. RMLS (OR)
- $899,9994 bd2 ba2.3k sqft2440 SW Hoffman Ave, Portland, OR 97201ActiveMLS ID #434938447, Megan Jumago-Simpson, Keller Williams Realty Professionals. RMLS (OR)
- $895,0004 bd3 ba3.1k sqft3320 SW 44th Ave, Portland, OR 97221ActiveMLS ID #754955496, Dan Volkmer, Windermere Realty Trust. RMLS (OR)
- $850,0004 bd3 ba2.6k sqft2903 NE Fremont Dr, Portland, OR 97220ActiveMLS ID #115556380, Katie Spurlock, Windermere Realty Trust. RMLS (OR)
- $997,5005 bd3 ba2.3k sqft3325 NE Siskiyou St, Portland, OR 97212ActiveMLS ID #430363364, Stacie Loders, RE/MAX Advantage Group. RMLS (OR)
- $575,0003 bd2 ba2.9k sqft5433 SE Division St, Portland, OR 97206ActiveMLS ID #563304655, Evelyn Rosling, Cascade Hasson Sotheby's International Realty. RMLS (OR)
- $585,0002 bd2 ba2k sqft2508 SE 67th Ave, Portland, OR 97206ActiveMLS ID #344571964, Douglas MacLeod, Blue Sky Property Northwest. RMLS (OR)
- $949,0003 bd3 ba2.9k sqft19100 SE Debora Dr, Damascus, OR 97089ActiveMLS ID #114240183, Kelly Thompson, RE/MAX River City. RMLS (OR)
- $649,9003 bd1 ba2k sqft3329 NE Tillamook St, Portland, OR 97212ActiveMLS ID #113377274, Steve Odermann, LUXE Forbes Global Properties. RMLS (OR)
- $780,0003 bd2 ba2.4k sqft6826 SW 10th Ave, Portland, OR 97219ActiveMLS ID #499541398, Breylan Deal-Eriksen, Think Real Estate. RMLS (OR)
- $659,9005 bd3 ba2.4k sqft428 SE 30th Pl, Portland, OR 97214ActiveMLS ID #373416831, Mercedes Li, Mercedes Realty LLC. RMLS (OR)
- $545,0003 bd2 ba1.7k sqft4914 NE Pacific St, Portland, OR 97213ActiveMLS ID #669523250, Dulcinea Myers-Newcomb, Living Room Realty. RMLS (OR)
- $975,0004 bd3 ba2.3k sqft9342 NW Skyline Blvd, Portland, OR 97231ActiveMLS ID #459550180, Kristin Rader, Keller Williams Sunset Corridor. RMLS (OR)
- $925,0003 bd3 ba2.7k sqft3270 SW Vista Dr, Portland, OR 97225ActiveMLS ID #777942771, Hannah Novak, The Agency Portland. RMLS (OR)
