Your New Home ... Located just 10 minutes from downtown, this charming single-family home offers the perfect combination of lifestyle, location, and long-term value. Surrounded by some of the city's newest trendy restaurants, cafés, and shopping, you'll enjoy the convenience of urban living without sacrificing the benefits of homeownership. Whether you're a young professional looking for a move-in-ready home, an investor seeking to expand your rental portfolio, or a developer searching for your next opportunity, this property checks all the boxes. With it's Housing Grade Oriented zoning, this property offers outstanding redevelopment opportunities, allowing for higher-density projects such as townhomes or stacked townhomes (subject to municipal approvals). Over the past 15 years, the home has been thoughtfully updated, including: New vinyl windows with hunter douglas blinds, updated plumbing, most electrical replaced, including a new electrical panel, modern kitchen cabinetry, high-efficiency furnace (3 years old), roof replaced 3 years ago. With its desirable location, valuable zoning, and extensive upgrades, this is a rare opportunity to own a property that offers immediate comfort and outstanding future potential. Imagine the BBQ's and family gatherings you can have in the huge backyard. Notice the paved back alley and the extra off street parking too!
For sale
C$500,000
506 S 8th Ave NE, Calgary, AB T2E 0R4
3beds
767sqft
Single Family Residence
Built in 1942
4,356 Square Feet Lot
$-- Zestimate®
C$652/sqft
C$-- HOA
What's special
Updated plumbingModern kitchen cabinetryHuge backyardPaved back alleyExtra off street parking
- 1 day |
- 9 |
- 0 |
Zillow last checked:
Listing updated:
Listed by:
Lorraine Beale, Associate,
Maxwell Capital Realty
Source: courtesy of Pillar9 System,MLS®#: A2335221 Originating MLS®#: Calgary
Originating MLS®#: CalgaryFacts & features
Interior
Bedrooms & bathrooms
- Bedrooms: 3
- Bathrooms: 1
- Full bathrooms: 1
Other
- Level: Main
- Dimensions: 11`8" x 9`3"
Bedroom
- Level: Main
- Dimensions: 11`8" x 10`2"
Bedroom
- Level: Lower
- Dimensions: 11`0" x 10`11"
Other
- Level: Main
- Dimensions: 7`6" x 6`6"
Kitchen
- Level: Main
- Dimensions: 11`8" x 10`7"
Living room
- Level: Main
- Dimensions: 13`4" x 11`2"
Heating
- Forced Air
Cooling
- None
Appliances
- Included: Dishwasher, Electric Stove, Garage Control(s), Refrigerator, Washer/Dryer
- Laundry: In Basement
Features
- Bathroom Rough-in, No Animal Home, No Smoking Home, See Remarks
- Windows: Vinyl Windows, Window Coverings
- Basement: Full
- Has fireplace: No
Interior area
- Total interior livable area: 767.06 sqft
- Finished area above ground: 767
- Finished area below ground: 204
Property
Parking
- Total spaces: 2
- Parking features: Parking Pad, Single Garage Detached
- Garage spaces: 1
- Has uncovered spaces: Yes
Features
- Levels: One
- Stories: 1
- Patio & porch: Deck, Front Porch
- Exterior features: Private Yard
- Fencing: Fenced
- Frontage length: 11.44M 37`6"
Lot
- Size: 4,356 Square Feet
- Features: Back Lane, City Lot, Fruit Trees/Shrub(s), Lawn, Level
Details
- Parcel number: 112690949
- Zoning: H-GO
Construction
Type & style
- Home type: SingleFamily
- Architectural style: Bungalow
- Property subtype: Single Family Residence
Materials
- Vinyl Siding, Wood Frame
- Foundation: Concrete Perimeter
- Roof: Asphalt Shingle
Condition
- New construction: No
- Year built: 1942
Community & HOA
Community
- Features: Sidewalks, Street Lights
- Subdivision: Renfrew
HOA
- Has HOA: No
Location
- Region: Calgary
Financial & listing details
- Price per square foot: C$652/sqft
- Date on market: 8/7/2026
- Inclusions: n/a
L
Lorraine Beale, Associate
(403) 282-7770
By pressing Contact Agent, you agree that the real estate professional identified above may call/text you about your search, which may involve use of automated means and pre-recorded/artificial voices. You don't need to consent as a condition of buying any property, goods, or services. Message/data rates may apply. You also agree to our Terms of Use. Zillow does not endorse any real estate professionals. We may share information about your recent and future site activity with your agent to help them understand what you're looking for in a home.
Price history
Price history is unavailable.
Public tax history
Tax history is unavailable.
Climate risks
Neighborhood: Renfrew
Nearby schools
GreatSchools rating
No schools nearby
We couldn't find any schools near this home.
- C$318,0002 bd1 ba732 sqft825 E 4th St NE #202, Calgary, AB T2E3S9For Sale

- C$1,150,0003 bd4 ba2k sqft831 E 4a St NE, Calgary, AB T2E3W3For Sale
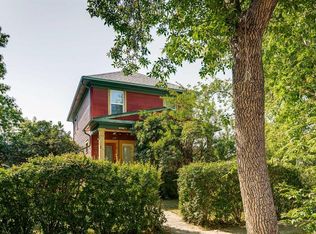
- C$195,0001 bd1 ba591 sqft819 E 4a St NE #208, Calgary, AB T2E3W3For Sale

- C$--2 bd1 ba660 sqft819 4a St NE #201, Calgary, AB T2E3W3Off Market
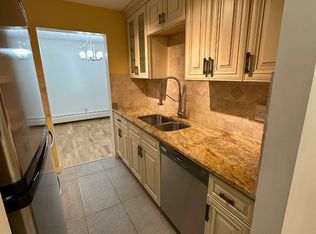
- C$186,0002 bd1 ba731 sqft809 E 4th St NE #202, Calgary, AB T2E3S9For Sale
- C$---- bd1 ba299 sqft832 4a St NE #810728, Calgary, AB T2E3W4Off Market
- C$1,5172 bd1 ba787 sqft832 4a St NE #810733, Calgary, AB T2E3W4For Rent
- C$1,3501 bd1 ba578 sqft832 4a St NE #810732, Calgary, AB T2E3W4For Rent
Similar homes
- C$525,0004 bd2 ba962 sqft3056 W 32a St SE, Calgary, AB T2B 0T3For Sale
 MLS ID #A2332446, Joshua O'brien, Associate, Real Broker. courtesy of Pillar9 System
 - C$533,0004 bd2 ba1.1k sqft20 S Bedwood Hl NE, Calgary, AB T3K 1L9For Sale
 MLS ID #A2335316, David Hammer, Associate, Re/Max First. courtesy of Pillar9 System
 - C$525,0003 bd1 ba892 sqft440 S 36th Ave NW, Calgary, AB T2K 0C3For Sale
 MLS ID #A2332486, Ginger Andrews, Associate, Exp Realty. courtesy of Pillar9 System
 - C$480,0004 bd2 ba895 sqft70 S Martindale Blvd NE, Calgary, AB T3J 3H3For Sale
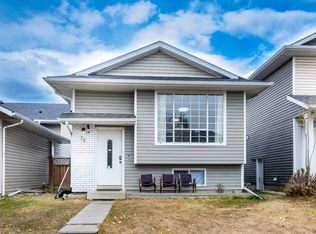 MLS ID #A2335095, Ricky Aulakh, Associate, Urban-Realty.Ca. courtesy of Pillar9 System
 - C$599,9004 bd2 ba1k sqft5635 S Travis Cres NE, Calgary, AB T2K 3W1For SaleMLS ID #A2335001, Adam Robinson, Associate, Cir Realty. courtesy of Pillar9 System
- C$569,9004 bd2 ba968 sqft1212 SE Rosehill Dr NW, Calgary, AB T2K 1M1For SaleMLS ID #A2335198, Helen West, Associate, Cir Realty. courtesy of Pillar9 System
- C$519,9004 bd3 ba1k sqft27 NE Dovercrest Way SE, Calgary, AB T2B 1X1For SaleMLS ID #A2333265, Brett Mote, Associate, Maxwell Capital Realty. courtesy of Pillar9 System
- C$470,0004 bd3 ba916 sqft235 E Templemont Dr NE, Calgary, AB T1Y 5A1For SaleMLS ID #A2332574, Dusko Sremac, Associate, Real Broker. courtesy of Pillar9 System
- C$599,9004 bd3 ba1.1k sqft107 E Bermuda Dr NW, Calgary, AB T3K 1H6For SaleMLS ID #A2335636, Randy Gallant, Associate, Exp Realty. courtesy of Pillar9 System
- C$599,9005 bd2 ba940 sqft1502 W 40th St SE, Calgary, AB T2A 1K2For SaleMLS ID #A2334579, Peter Pasion, Associate, Cir Realty. courtesy of Pillar9 System
- C$599,9004 bd2 ba884 sqft60 SW Fairview Cres SE, Calgary, AB T2H 0Z6For SaleMLS ID #A2334327, Gregory Dudar, Associate, Cir Realty. courtesy of Pillar9 System
- C$599,9004 bd1 ba861 sqft8335 N 34th Ave NW, Calgary, AB T3B 1R1For SaleMLS ID #A2335007, Amanda Petersen, Associate, Re/Max Real Estate (Mountain View). courtesy of Pillar9 System
- C$599,0003 bd2 ba806 sqft129 N 18th Ave NW, Calgary, AB T2M 0S9For SaleMLS ID #A2316925, Gs Mann, Associate, Remax Innovations. courtesy of Pillar9 System
- C$449,9004 bd2 ba877 sqft3807 E 1st St NE, Calgary, AB T2E 3E1For SaleMLS ID #A2319780, Aleksey Julanov, Associate, Re/Max First. courtesy of Pillar9 System
- C$474,9003 bd2 ba862 sqft3624 N Cedarille Dr SW, Calgary, AB T2W 3X8For SaleMLS ID #A2334574, Ken Rigel, Associate, Exp Realty. courtesy of Pillar9 System
- C$599,9992 bd2 ba1k sqft245 N 21st Ave NW, Calgary, AB T2M 1J4For SaleMLS ID #A2316930, Rebecca Chamberlain, Associate, Real Broker. courtesy of Pillar9 System
- C$485,0004 bd2 ba1k sqft4159 NE Doverbrook Rd SE, Calgary, AB T2B 1X4For SaleMLS ID #A2328718, Kyla Franks, Associate, Century 21 Masters. courtesy of Pillar9 System
- C$499,0003 bd2 ba854 sqft147 N Falchurch Cres NE, Calgary, AB T3J 1J9For SaleMLS ID #A2321603, Lovey Chahal, Associate, Re/Max Complete Realty. courtesy of Pillar9 System
- C$585,0004 bd1 ba959 sqft617 N 17th Ave NE, Calgary, AB T2E 1M4For SaleMLS ID #A2307826, Phil Lepage, Associate, Re/Max Realty Professionals. courtesy of Pillar9 System
- C$499,9003 bd2 ba999 sqft124 S Maitland Dr NE, Calgary, AB T2A 5A5For SaleMLS ID #A2309594, Brad Lesanko, Associate, Re/Max Complete Realty. courtesy of Pillar9 System
