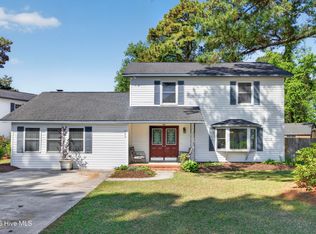
This stunning home is designed for effortless entertaining, featuring beautiful landscaping, an inground pool with a slide, a relaxing spa, and an outdoor fireplace perfect for year-round enjoyment. The screened-in porch offers an ideal space for outdoor dining and gatherings.
Located in the highly sought-after Treybrooke community--within one of the most desirable school districts--this property stands out as one of the largest homes in the neighborhood. It offers 4 spacious bedrooms plus a large bonus room over the garage, providing plenty of flexibility for work, play, or guests. The vaulted ceilings create an open, airy feel that enhances the home's already generous layout. Crawl space is fully encapsulated with dehumidifier.
Situated on a quiet cul-de-sac with no through traffic, the home offers both privacy and peace of mind. Its central location places you just minutes from a wide variety of restaurants, shopping, and everyday conveniences.
With its resort-style amenities and unbeatable location, this home truly offers your own private paradise.
Under contract
Price cut: $24.9K (6/27)
$650,000
5102 Avine Court, Wilmington, NC 28409
4beds
2,766sqft
:
Get pre-qualified$3,781/mo
Single Family Residence
Built in 1998
0.28 Acres Lot
$-- Zestimate®
$235/sqft
$34/mo HOA
What's special
Beautiful landscapingRelaxing spa
- 116 days |
- 1,606 |
- 118 |
Zillow last checked:
Listing updated:
Listed by:
Hanover Realty Group 910-538-5577,
Keller Williams Innovate-Wilmington,
Tony Brigman 910-538-5577,
Keller Williams Innovate-Wilmington
Source: Hive MLS,MLS#: 100565120 Originating MLS: Cape Fear Realtors MLS, Inc.
Originating MLS: Cape Fear Realtors MLS, Inc.Facts & features
Interior
Bedrooms & bathrooms
- Bedrooms: 4
- Bathrooms: 4
- Full bathrooms: 3
- 1/2 bathrooms: 1
Rooms
- Room types: Master Bedroom, Living Room, Bedroom 1, Bedroom 2, Dining Room, Bathroom 1, Bathroom 2
Heating
- Electric, Heat Pump
Cooling
- Central Air
Appliances
- Included: Electric Oven, Electric Cooktop, Washer, Refrigerator, Ice Maker, Dryer, Disposal, Dishwasher
- Laundry: Dryer Hookup, Washer Hookup, Laundry Room
Features
- Master Downstairs, Walk-in Closet(s), Vaulted Ceiling(s), High Ceilings, Ceiling Fan(s), Pantry, Walk-in Shower, Blinds/Shades, Walk-In Closet(s), Other
- Flooring: LVT/LVP, Carpet, Tile, Hardwood
- Windows: Skylight(s)
- Basement: None
- Attic: Partially Floored,Pull Down Stairs,Walk-In
Interior area
- Total structure area: 2,766
- Total interior livable area: 2,766 sqft
Property
Parking
- Total spaces: 2
- Parking features: Garage Faces Side, Concrete, Paved, Garage
- Attached garage spaces: 2
Accessibility
- Accessibility features: None
Features
- Levels: Two
- Patio & porch: Deck, Porch, Screened, See Remarks
- Exterior features: Irrigation System, Outdoor Grill
- Has private pool: Yes
- Pool features: In Ground, See Remarks, Pool/Spa Combo, Private
- Fencing: Back Yard
- Has view: Yes
- View description: See Remarks
- Waterfront features: None
- Frontage type: See Remarks
Lot
- Size: 0.28 Acres
- Features: Cul-De-Sac, Landscaped
Details
- Parcel number: R06713004013000
- Zoning: R-15
- Special conditions: Standard
Construction
Type & style
- Home type: SingleFamily
- Property subtype: Single Family Residence
Materials
- Fiber Cement, Wood Frame
- Foundation: See Remarks, Crawl Space
- Roof: Shingle
Condition
- New construction: No
- Year built: 1998
Utilities & green energy
- Sewer: County Sewer
- Water: County Water
- Utilities for property: Sewer Connected, Water Connected
Community & HOA
Community
- Security: Smoke Detector(s)
- Subdivision: Treybrooke
HOA
- Has HOA: Yes
- Amenities included: Maintenance Common Areas, Street Lights
- HOA fee: $407 annually
- HOA name: Kuester Management Company
- HOA phone: 888-600-5044
Location
- Region: Wilmington
Financial & listing details
- Price per square foot: $235/sqft
- Tax assessed value: $654,200
- Annual tax amount: $3,849
- Date on market: 4/30/2026
- Cumulative days on market: 116 days
- Listing agreement: Exclusive Right To Sell
- Listing terms: Cash,Conventional,FHA,VA Loan
- Road surface type: Paved
Estimated market value
Not available
Estimated sales range
Not available
$3,753/mo
Price history
| Date | Event | Price |
|---|---|---|
| 7/20/2026 | Contingent | $650,000$235/sqft |
Source:  Hive MLS #100565120 Report a problem Hive MLS #100565120 Report a problem | ||
| 6/27/2026 | Price change | $650,000-3.7%$235/sqft |
Source: Hive MLS #100565120 Report a problem | ||
| 5/27/2026 | Price change | $674,900-0.7%$244/sqft |
Source: Hive MLS #100565120 Report a problem | ||
| 4/30/2026 | Listed for sale | $679,900+203.5%$246/sqft |
Source: Hive MLS #100565120 Report a problem | ||
| 5/1/1998 | Sold | $224,000$81/sqft |
Source: Agent Provided Report a problem | ||
Public tax history
| Year | Property taxes | Tax assessment |
|---|---|---|
| 2025 | $3,850 +14.9% | $654,200 +69.8% |
| 2024 | $3,351 +3% | $385,200 |
| 2023 | $3,255 -0.6% | $385,200 |
| 2022 | $3,274 -0.7% | $385,200 |
| 2021 | $3,297 -7.9% | $385,200 +13.3% |
| 2020 | $3,581 | $339,900 |
| 2019 | $3,581 +0.1% | $339,900 |
| 2018 | $3,579 -0.1% | $339,900 |
| 2017 | $3,581 +5.5% | $339,900 +11% |
| 2016 | $3,393 +4.6% | $306,200 |
| 2015 | $3,243 +4.4% | $306,200 |
| 2014 | $3,105 | $306,200 |
| 2013 | -- | $306,200 |
| 2012 | -- | $306,200 -19.7% |
| 2011 | -- | $381,430 |
| 2010 | -- | $381,430 |
| 2009 | -- | -- |
| 2008 | -- | -- |
| 2007 | -- | -- |
| 2005 | -- | $236,247 |
| 2004 | -- | $236,247 |
| 2003 | -- | $236,247 +5.7% |
| 2002 | -- | $223,517 |
| 2001 | -- | $223,517 |
| 2000 | -- | $223,517 |
Find assessor info on the county website
Monthly payment
Est. payment
Payment breakdown
Explore the cost of this home by adjusting the details. Changes won't be saved.Climate risks
Neighborhood: Milbrook
Nearby schools
GreatSchools rating
- 10/10Masonboro Elementary SchoolGrades: K-5Distance: 0.3 mi
- 6/10Roland-Grise Middle SchoolGrades: 6-8Distance: 2.6 mi
- 6/10John T Hoggard HighGrades: 9-12Distance: 2.3 mi
Schools provided by the listing agent
- Elementary: Masonboro Elementary
- Middle: Roland Grise
- High: Hoggard
Source: Hive MLS. This data may not be complete. We recommend contacting the local school district to confirm school assignments for this home.
- $534,5003 bd2 ba2.1k sqft5100 Avine Ct, Wilmington, NC 28409Off Market
- $641,1004 bd2 ba2.3k sqft5104 Avine Ct, Wilmington, NC 28409Off Market
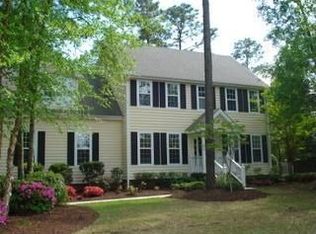
- $607,3004 bd3 ba2.2k sqft5103 Celline Ct, Wilmington, NC 28409Off Market
- $521,9003 bd3 ba2.3k sqft5103 Celine Ct, Wilmington, NC 28409Off Market
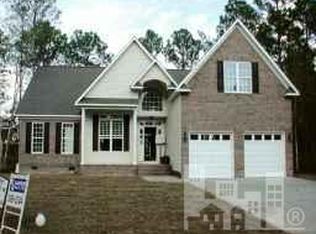
- $569,3003 bd3 ba2.2k sqft5105 Celline Ct, Wilmington, NC 28409Off Market
- $547,8004 bd2 ba2.1k sqft5101 Celline Ct, Wilmington, NC 28409Off Market
- $633,6003 bd2 ba2.6k sqft5103 Avine Ct, Wilmington, NC 28409Off Market
- $545,0003 bd2 ba2.3k sqft5101 Avine Ct, Wilmington, NC 28409Sold
A local agent can set up tours, give advice and negotiate with sellers.
A local lender can help you make sure your offer is ready when you are.
Similar homes
- $695,0005 bd4 ba3.1k sqft101 Mackenzie Drive, Wilmington, NC 28409For Sale
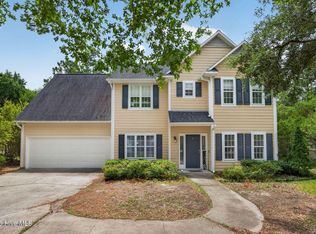
 MLS ID #100591202, Kathy Greer, Nest Realty. Hive MLS
 - $635,0004 bd3 ba2.2k sqft908 Upper Reach Drive, Wilmington, NC 28409For Sale
 MLS ID #100584214, Erik B Hoffacker, RE/MAX Essential. Hive MLS
 - $599,0004 bd4 ba2.8k sqft230 Greenwich Lane, Wilmington, NC 28409For Sale
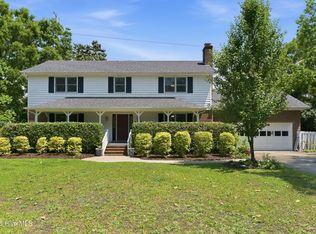 MLS ID #100572628, Caylin V Hawkins, Berkshire Hathaway HomeServices Carolina Premier Properties. Hive MLS
 - $575,0005 bd4 ba3k sqft101 Doughton Road, Wilmington, NC 28409For Sale
 MLS ID #100571679, Michael G Rheel, Berkshire Hathaway HomeServices Carolina Premier Properties. Hive MLS
 - $629,0004 bd4 ba2.7k sqft5141 Laurenbridge Lane, Wilmington, NC 28409For SaleMLS ID #100588415, Tony Brigman, Keller Williams Innovate-Wilmington. Hive MLS
- $585,0004 bd3 ba2.7k sqft5136 Somersett Lane, Wilmington, NC 28409For SaleMLS ID #100591213, Jennifer L Young, Nest Realty. Hive MLS
- $570,0005 bd3 ba2.5k sqft3204 Bougainvillea Way, Wilmington, NC 28409For SaleMLS ID #100562340, Clayton Hamerski, Intracoastal Realty Corporation. Hive MLS
- $499,9004 bd3 ba2.3k sqft717 Benchmark Court, Wilmington, NC 28409For SaleMLS ID #100582724, Terri C Parrish, Jason Mitchell Real Estate. Hive MLS
- $544,5004 bd3 ba2.1k sqft102 Chelsea Lane, Wilmington, NC 28409For SaleMLS ID #100587511, Carla D Lewis, Intracoastal Realty Corporation. Hive MLS
- $549,9005 bd4 ba2k sqft409 Sharon Drive, Wilmington, NC 28409For SaleMLS ID #100590251, The Domenico Grillo Real Estate Team, Keller Williams Innovate-Wilmington. Hive MLS
- $625,0004 bd3 ba2.9k sqft604 Van Dorn Court, Wilmington, NC 28412For SaleMLS ID #100570171, Lisa W Wayne, Intracoastal Realty Corporation. Hive MLS
- $510,0004 bd3 ba2.2k sqft3501 Kyle Court, Wilmington, NC 28409For SaleMLS ID #100559581, AJ McGowan, 1st Class Real Estate Coastal Choice. Hive MLS
- $510,0004 bd3 ba1.7k sqft3110 Tottenham Court, Wilmington, NC 28409For SaleMLS ID #100586367, Cassie L Iventosch, The Saltwater Agency LLC. Hive MLS
- $555,0003 bd3 ba2.3k sqft4809 Rushing Drive, Wilmington, NC 28409For SaleMLS ID #100585890, Steveson Realty Group, Coldwell Banker Sea Coast Advantage. Hive MLS
- $655,0004 bd4 ba2.7k sqft4806 Collegiate Drive, Wilmington, NC 28403For SaleMLS ID #100582046, Benjamin T Eisenberg, RE/MAX Essential. Hive MLS
- $529,9004 bd3 ba2k sqft5032 Whitner Drive, Wilmington, NC 28409For SaleMLS ID #100582297, The Domenico Grillo Real Estate Team, Keller Williams Innovate-Wilmington. Hive MLS
- $735,0004 bd3 ba2.3k sqft6006 Forest Creek Circle, Wilmington, NC 28403For SaleMLS ID #100581157, Team KBT Realty, Keller Williams Innovate-KBT. Hive MLS
- $940,0004 bd3 ba3.9k sqft3604 Bluebell Court, Wilmington, NC 28409For SaleMLS ID #100587063, Stephanie C Lanier, Intracoastal Realty Corporation. Hive MLS
- $799,9954 bd4 ba2.8k sqft1850 Caribe Court, Wilmington, NC 28409For SaleMLS ID #100564358, Kim A Keenan, REAL Broker LLC. Hive MLS
- $400,0003 bd3 ba2.2k sqft3622 Sutton Drive, Wilmington, NC 28409For SaleMLS ID #100575167, Team KBT Realty, Keller Williams Innovate-KBT. Hive MLS
