Beautifully updated and move-in ready, this impressive 3,776-square-foot home offers 5 bedrooms, 4 baths, and an ideal layout for both everyday living and entertaining. Recent updates include all-new carpet, refinished hardwood floors, fresh interior paint throughout, new landscaping, a newer roof (3 years old), one recently replaced HVAC system, and new water heaters, providing peace of mind for years to come.
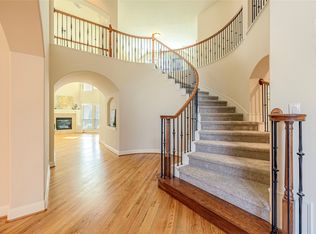
The open-concept design is highlighted by soaring 20-foot ceilings in the living room, a cozy fireplace, and abundant natural light. The spacious eat-in kitchen is equipped with double ovens, ample cabinetry, and flows seamlessly into the main living areas. A formal dining room and convenient dry bar create the perfect setting for hosting family and friends.
The oversized primary suite serves as a private retreat, featuring a luxurious bath with dual vanities, generous space, and a large walk-in closet. Upstairs, you'll find versatile flex space, a dedicated media room, and a Jack & Jill bathroom serving the secondary bedrooms.
Step outside and enjoy the beautifully designed pool and spa, offering the perfect setting for relaxing, entertaining, and enjoying warm Texas days. The covered patio and refreshed landscaping create an inviting outdoor living space that extends the home's exceptional appeal. Built in 2013 and offering a 3 car garage, this exceptional home combines modern updates, generous living spaces, and outstanding amenities in one remarkable package.
Pending
Price cut: $46K (7/8)
$599,000
5115 Live Oak Dr, Sachse, TX 75048
5beds
3,776sqft
:
Get pre-qualified$4,952/mo
Single Family Residence
Built in 2013
0.32 Acres Lot
$584,600 Zestimate®
$159/sqft
$37/mo HOA
What's special
Cozy fireplaceFormal dining roomAbundant natural lightCovered patioLarge walk-in closetConvenient dry barVersatile flex space
- 57 days |
- 505 |
- 40 |
Zillow last checked:
Listing updated:
Listed by:
Michael Humphries 0669363 214-668-3640,
Allie Beth Allman & Assoc. 214-521-7355
Source: NTREIS,MLS#: 21290545
Facts & features
Interior
Bedrooms & bathrooms
- Bedrooms: 5
- Bathrooms: 4
- Full bathrooms: 4
Primary bedroom
- Level: First
- Dimensions: 17 x 17
Bedroom
- Level: First
- Dimensions: 10 x 14
Bedroom
- Level: Second
- Dimensions: 13 x 11
Bedroom
- Level: Second
- Dimensions: 10 x 12
Bedroom
- Level: Second
- Dimensions: 17 x 13
Primary bathroom
- Level: First
- Dimensions: 9 x 14
Breakfast room nook
- Level: First
- Dimensions: 21 x 11
Dining room
- Level: First
- Dimensions: 11 x 11
Other
- Level: First
- Dimensions: 8 x 5
Other
- Level: Second
- Dimensions: 14 x 8
Half bath
- Level: Second
- Dimensions: 8 x 5
Kitchen
- Level: First
- Dimensions: 21 x 11
Laundry
- Level: First
- Dimensions: 6 x 6
Living room
- Level: First
- Dimensions: 19 x 15
Living room
- Level: Second
- Dimensions: 19 x 13
Media room
- Level: Second
- Dimensions: 16 x 12
Heating
- Central
Cooling
- Central Air, Ceiling Fan(s)
Appliances
- Included: Double Oven, Dishwasher, Gas Cooktop, Microwave, Refrigerator
Features
- Chandelier, Dry Bar, Decorative/Designer Lighting Fixtures, Eat-in Kitchen, Granite Counters, Kitchen Island, Open Floorplan, Walk-In Closet(s)
- Flooring: Carpet, Wood
- Windows: Window Coverings
- Has basement: No
- Number of fireplaces: 1
- Fireplace features: Living Room
Interior area
- Total interior livable area: 3,776 sqft
Video & virtual tour
Property
Parking
- Total spaces: 4
- Parking features: Driveway, Garage, Oversized, Garage Faces Side
- Attached garage spaces: 4
Features
- Levels: Two
- Stories: 2
- Patio & porch: Patio, Covered
- Pool features: Pool, Pool/Spa Combo
- Fencing: Wood
Lot
- Size: 0.32 Acres
- Features: Landscaped
Details
- Parcel number: 480036300C0190000
- Other equipment: Home Theater
Construction
Type & style
- Home type: SingleFamily
- Architectural style: Traditional,Detached
- Property subtype: Single Family Residence
Materials
- Brick
- Foundation: Slab
- Roof: Composition
Condition
- Year built: 2013
Utilities & green energy
- Sewer: Public Sewer
- Water: Public
- Utilities for property: Sewer Available, Water Available
Community & HOA
Community
- Subdivision: Jackson Mdws Ph 02
HOA
- Has HOA: Yes
- Services included: Association Management
- HOA fee: $440 annually
- HOA name: Henry Oddo Austin & Fleteher Pc
- HOA phone: 866-473-2573
Location
- Region: Sachse
Financial & listing details
- Price per square foot: $159/sqft
- Tax assessed value: $781,200
- Annual tax amount: $18,400
- Date on market: 6/5/2026
- Cumulative days on market: 39 days
- Listing terms: Cash,Conventional
- Exclusions: N/A
Estimated market value
$584,600
$555,000 - $614,000
$5,347/mo
Price history
| Date | Event | Price |
|---|---|---|
| 7/28/2026 | Pending sale | $599,000$159/sqft |
Source: NTREIS #21290545 Report a problem | ||
| 7/11/2026 | Contingent | $599,000$159/sqft |
Source: NTREIS #21290545 Report a problem | ||
| 7/8/2026 | Price change | $599,000-7.1%$159/sqft |
Source: NTREIS #21290545 Report a problem | ||
| 6/29/2026 | Price change | $645,000-4.4%$171/sqft |
Source: NTREIS #21290545 Report a problem | ||
| 6/18/2026 | Price change | $675,000-5.6%$179/sqft |
Source: NTREIS #21290545 Report a problem | ||
| 6/5/2026 | Listed for sale | $715,000$189/sqft |
Source: NTREIS #21290545 Report a problem | ||
Public tax history
| Year | Property taxes | Tax assessment |
|---|---|---|
| 2025 | $7,710 +10.1% | $781,200 |
| 2024 | $7,004 +9% | $781,200 |
| 2023 | $6,425 +7.3% | $781,200 +26.3% |
| 2022 | $5,989 +2.7% | $618,390 +26.6% |
| 2021 | $5,834 +9.9% | $488,640 +13.4% |
| 2020 | $5,310 -0.4% | $431,080 |
| 2019 | $5,334 +5.8% | $431,080 |
| 2018 | $5,039 -48% | $431,080 +17.2% |
| 2017 | $9,689 -0.3% | $367,910 |
| 2016 | $9,720 +12.2% | $367,910 +6.6% |
| 2015 | $8,662 | $345,080 +7.1% |
| 2014 | $8,662 | $322,260 |
| 2013 | -- | -- |
| 2012 | -- | -- |
| 2011 | -- | -- |
| 2010 | -- | -- |
| 2009 | -- | -- |
| 2008 | -- | -- |
Find assessor info on the county website
Monthly payment
Est. payment
Payment breakdown
Explore the cost of this home by adjusting the details. Changes won't be saved.Climate risks
Neighborhood: 75048
Nearby schools
GreatSchools rating
- 6/10Robert B Sewell Elementary SchoolGrades: PK-5Distance: 0.9 mi
- 7/10B G Hudson Middle SchoolGrades: 6-8Distance: 0.7 mi
- 6/10Sachse High SchoolGrades: 9-12Distance: 0.8 mi
Schools provided by the listing agent
- District: Garland ISD
Source: NTREIS. This data may not be complete. We recommend contacting the local school district to confirm school assignments for this home.
- $--5 bd4 ba4.9k sqft5111 Live Oak Dr, Sachse, TX 75048Sold
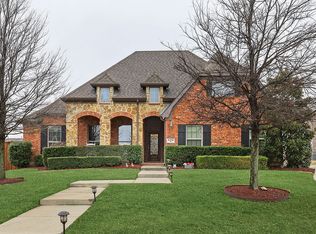
- $507,6003 bd2 ba2.4k sqft5119 Live Oak Dr, Sachse, TX 75048Off Market
- $893,4005 bd5 ba4.2k sqft5209 Live Oak, Sachse, TX 75048Off Market
- $668,9004 bd4 ba3.8k sqft5107 Live Oak Dr, Sachse, TX 75048Off Market
- $784,9005 bd5 ba4k sqft5123 Live Oak Dr, Sachse, TX 75048Off Market
- $623,4004 bd3 ba3.1k sqft5164 Willow Bend Ln, Sachse, TX 75048Off Market
- $653,3005 bd4 ba3.9k sqft5160 Willow Bend Ln, Sachse, TX 75048Off Market
- $512,9004 bd2 ba2.4k sqft5168 Willow Bend Ln, Sachse, TX 75048Off Market
A local agent can set up tours, give advice and negotiate with sellers.
Similar homes
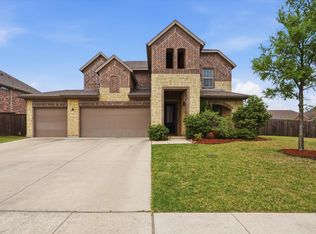
- $615,0004 bd3 ba2.8k sqft4509 Lone Elm St, Sachse, TX 75048For Sale
 MLS ID #21226869, Ngunza Chin Thui Thui. NTREIS
 - $599,9005 bd3 ba3.3k sqft6811 Shady View Ct, Sachse, TX 75048For Sale
 MLS ID #21297496, David Baker. NTREIS
 - $545,0004 bd5 ba3.7k sqft6421 Field Crest Ln, Sachse, TX 75048For Sale
 MLS ID #21339569, Rodney Johnson. NTREIS
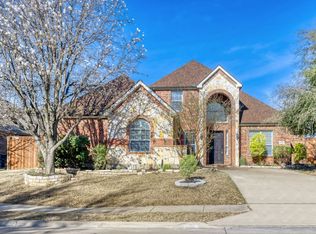
 - $525,0004 bd3 ba3.2k sqft6911 Bradford Estates Dr, Sachse, TX 75048For Sale
 MLS ID #21135588, Daniel Cline. NTREIS
 - $728,0005 bd4 ba4k sqft1205 Braddock Way, Wylie, TX 75098For SaleMLS ID #21343008, Amy Britt. NTREIS
- $599,9006 bd4 ba3.9k sqft507 Landing Dr, Wylie, TX 75098For SaleMLS ID #21218255, Kelly Boulton. NTREIS
- $600,0006 bd4 ba4.2k sqft223 McKinney Trl, Fate, TX 75087For SaleMLS ID #21336262, Daniel Cline. NTREIS
- $585,0005 bd4 ba3.9k sqft2085 Club Lake Cir, Rockwall, TX 75087For SaleMLS ID #21258744, Karen Rutherford. NTREIS
- $618,0005 bd4 ba3.7k sqft1750 Lake Forest Dr, Rockwall, TX 75087For SaleMLS ID #21314765, Nick Termini. NTREIS
- $575,0004 bd4 ba3.3k sqft2316 Bob Sandlin Ln, Wylie, TX 75098For SaleMLS ID #21308201, Todd Poor. NTREIS
- $599,9004 bd3 ba3k sqft647 Gillon Way, Rockwall, TX 75087For SaleMLS ID #21250299, Dee Evans. NTREIS
- $680,0004 bd4 ba3.9k sqft520 Smoke Tree Dr, Murphy, TX 75094For SaleMLS ID #21293824, Craig Griffith. NTREIS
- $439,9005 bd4 ba3.3k sqft7414 Larchwood Cir, Rowlett, TX 75089For SaleMLS ID #21177018, Sitra Seman. NTREIS
- $549,8884 bd4 ba2.9k sqft1150 Waterwood Cir, Rockwall, TX 75087For SaleMLS ID #21324056, Darren Snow. NTREIS
- $715,0005 bd4 ba4k sqft730 Rosewood Dr, Murphy, TX 75094For SaleMLS ID #21328096, Madiha Asif. NTREIS
- $620,0004 bd4 ba3.8k sqft6912 Barolo Dr, Rowlett, TX 75088For SaleMLS ID #21284156, Daniel Cline. NTREIS
- $485,0005 bd4 ba3.5k sqft10013 Waterview Pkwy, Rowlett, TX 75089For SaleMLS ID #21300462, Nick Termini. NTREIS
- $490,0005 bd4 ba3.5k sqft2305 Trickling Creek Dr, Garland, TX 75041For SaleMLS ID #21338950, Suzy Neal. NTREIS
- $619,9005 bd4 ba3.9k sqft2802 Merlot Cir, Rowlett, TX 75088For SaleMLS ID #21259216, Johnson George. NTREIS
- $639,0004 bd4 ba3.9k sqft929 Brentwood Dr, Murphy, TX 75094For SaleMLS ID #21261275, Colleen Frost. NTREIS
