Privately positioned at the end of a quiet drive, this Custom-Built Northwest Classic Craftsman home offers privacy, serene backyard views, and flexible living. Filled with extensive updates, the standout feature is the recently updated big wish-list: Central AC (2024), Fully Fenced throughout (2024), Walk-in Jetted Tub for easy-access bathroom (2025), Paved walkway (2025), Chef-favorite style kitchen sink (2026), and customized landscaping plants for an easier lawn-care lifestyle. Abundant sunshine brings brightness, openness, pleasantly cozy feeling to everyday life. Refreshed interior and kitchen create a move-in-ready experience while maintaining the home’s premium quality millwork. Crown molding and wainscot add a luxurious touch, and wide-open gathering spaces are designed for both daily living and entertaining. The upper main level includes a primary bedroom with an elegant bathroom and a walk-in closet with cherry wood shelving, three additional spacious bedrooms that can be used as a guest room/den or office, and a spacious laundry room conveniently located upstairs. A full-time central air conditioning system for the hot summer season. Step outside to a private backyard for end-of-day relaxation in serene surroundings, perfect for a culinary garden and play. Extra-spaced garage for shop areas, and generous storage and RV parking. So many features are truly meant for your imagination, helping you capture your dream home. Welcome home!
Pending
Listed by: COMPASS • Shanna Yang
Price cut: $31K (7/5)
$677,000
5146 83rd Place NE, Marysville, WA 98270
4beds
1,994sqft
:
Get pre-qualified$4,131/mo
Single Family Residence
Built in 2015
7,840 Square Feet Lot
$674,400 Zestimate®
$340/sqft
$-- HOA
What's special
Rv parkingRefreshed interior and kitchenSerene backyard viewsPremium quality millworkThree additional spacious bedrooms
- 48 days |
- 317 |
- 18 |
Zillow last checked:
Listing updated:
Listed by:
Shanna Yang,
COMPASS
Source: NWMLS as distributed by MLS GRID,MLS#: 2521318
Facts & features
Interior
Bedrooms & bathrooms
- Bedrooms: 4
- Bathrooms: 3
- Full bathrooms: 2
- 1/2 bathrooms: 1
Primary bedroom
- Level: Second
Bedroom
- Level: Second
Bedroom
- Level: Second
Bedroom
- Level: Second
Bathroom full
- Level: Second
Bathroom full
- Level: Second
Other
- Level: Lower
Dining room
- Level: Main
Entry hall
- Level: Main
Living room
- Level: Main
Heating
- Forced Air, High Efficiency (Unspecified), Electric, Natural Gas
Cooling
- Forced Air, High Efficiency (Unspecified)
Appliances
- Included: Dishwasher, Disposal, Dryer, Microwave, Refrigerator, Stove(s)/Range(s), Washer, Dishwasher(s), Dryer(s), Garbage Disposal, Microwave(s), Refrigerator(s), Washer(s), Water Heater Location: Garage
Features
- Ceiling Fan(s), High Tech Cabling, Loft
- Flooring: Ceramic Tile, See Remarks, Softwood, Carpet
- Windows: Dbl Pane/Storm Window
- Basement: None
- Has fireplace: No
- Fireplace features: Gas
Interior area
- Total structure area: 1,994
- Total interior livable area: 1,994 sqft
Video & virtual tour
Property
Parking
- Total spaces: 5
- Parking features: Attached Garage, RV Parking
- Has attached garage: Yes
- Covered spaces: 2
- Uncovered spaces: 3
Features
- Levels: Two
- Stories: 2
- Entry location: Main
- Patio & porch: Ceiling Fan(s), Dbl Pane/Storm Window, High Tech Cabling, Jetted Tub, Loft, Walk-In Closet(s)
- Spa features: Bath
- Has view: Yes
- View description: Territorial
Lot
- Size: 7,840 Square Feet
- Dimensions: 7841
- Features: Cul-De-Sac, Dead End Street, Paved, Cable TV, Fenced-Fully, Gas Available, High Speed Internet, Patio, RV Parking, Sprinkler System
- Topography: Level
- Residential vegetation: Fruit Trees, Garden Space
Details
- Parcel number: 30052200309200
- Zoning description: Jurisdiction: City
- Special conditions: Standard
Construction
Type & style
- Home type: SingleFamily
- Architectural style: Craftsman,2 Story
- Property subtype: Single Family Residence
Materials
- Wood Siding, Wood Products
- Foundation: Poured Concrete
- Roof: Composition
Condition
- Very Good
- Year built: 2015
- Major remodel year: 2015
Utilities & green energy
- Electric: Company: PSE/Cascade Natural Gas
- Sewer: Sewer Connected, Company: Sewer Connected
- Water: Public, Company: City of Marysville
- Utilities for property: Comcast, Comcast
Community & HOA
Community
- Subdivision: Marysville
Location
- Region: Marysville
Financial & listing details
- Price per square foot: $340/sqft
- Tax assessed value: $545,200
- Annual tax amount: $4,560
- Date on market: 6/26/2026
- Cumulative days on market: 42 days
- Listing terms: Conventional,VA Loan
- Inclusions: Dishwasher(s), Dryer(s), Garbage Disposal, Microwave(s), Refrigerator(s), Stove(s)/Range(s), Washer(s)
Estimated market value
$674,400
$641,000 - $708,000
$3,242/mo
Price history
| Date | Event | Price |
|---|---|---|
| 7/20/2026 | Pending sale | $677,000$340/sqft |
Source:  NWMLS as distributed by MLS GRID #2521318 Report a problem NWMLS as distributed by MLS GRID #2521318 Report a problem | ||
| 7/5/2026 | Price change | $677,000-4.4%$340/sqft |
Source: NWMLS as distributed by MLS GRID #2521318 Report a problem | ||
| 7/1/2026 | Price change | $708,000-2.7%$355/sqft |
Source: NWMLS as distributed by MLS GRID #2521318 Report a problem | ||
| 6/19/2026 | Listed for sale | $728,000+12%$365/sqft |
Source: NWMLS as distributed by MLS GRID #2521318 Report a problem | ||
| 3/1/2023 | Sold | $650,000$326/sqft |
Source: NWMLS as distributed by MLS GRID #2026574 Report a problem | ||
| 2/10/2023 | Pending sale | $650,000$326/sqft |
Source: NWMLS as distributed by MLS GRID #NWM2026574 Report a problem | ||
| 1/22/2023 | Price change | $650,000-3%$326/sqft |
Source: NWMLS as distributed by MLS GRID #2026574 Report a problem | ||
| 1/11/2023 | Listed for sale | $670,000+7.2%$336/sqft |
Source: NWMLS as distributed by MLS GRID #2026574 Report a problem | ||
| 4/29/2021 | Sold | $625,000+13.6%$313/sqft |
Source: NWMLS as distributed by MLS GRID #1746272 Report a problem | ||
| 3/29/2021 | Pending sale | $550,000$276/sqft |
Source: NWMLS as distributed by MLS GRID #1746272 Report a problem | ||
| 3/25/2021 | Listed for sale | $550,000+98.5%$276/sqft |
Source: NWMLS as distributed by MLS GRID #1746272 Report a problem | ||
| 5/19/2015 | Sold | $277,130$139/sqft |
Source: NWMLS as distributed by MLS GRID #719216 Report a problem | ||
Public tax history
| Year | Property taxes | Tax assessment |
|---|---|---|
| 2024 | $4,294 +7.1% | $545,200 +8.4% |
| 2023 | $4,011 +26.4% | $503,000 -5.1% |
| 2022 | $3,173 -24.1% | $530,100 +28.4% |
| 2021 | $4,181 +3.1% | $413,000 +11.4% |
| 2020 | $4,056 +2.3% | $370,800 +3.9% |
| 2019 | $3,966 | $356,800 +7.5% |
| 2018 | -- | $331,800 +19.1% |
| 2017 | $3,490 +1426.9% | $278,700 +8.2% |
| 2016 | $229 | $257,500 +1322.7% |
| 2015 | $229 | $18,100 |
Find assessor info on the county website
Monthly payment
Est. payment
Payment breakdown
Explore the cost of this home by adjusting the details. Changes won't be saved.Climate risks
Neighborhood: 98270
Nearby schools
GreatSchools rating
- 6/10Pinewood Elementary SchoolGrades: K-5Distance: 0.2 mi
- 2/10Totem Middle SchoolGrades: 6-8Distance: 1.3 mi
- 1/10Marysville Pilchuck High SchoolGrades: 9-12Distance: 1.7 mi
- $682,0003 bd3 ba2k sqft8217 51st Dr NE, Marysville, WA 98270Sold

- $570,0003 bd2 ba1.5k sqft8230 52nd Dr NE, Marysville, WA 98270Sold
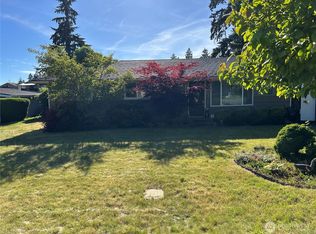
- $515,0003 bd2 ba1.4k sqft8226 51st Ave NE, Marysville, WA 98270Sold

- $600,0003 bd2 ba1.4k sqft8202 51st Ave NE, Marysville, WA 98270Sold

- $725,2023 bd3 ba2.3k sqft8333 52nd Pl NE #5, Marysville, WA 98270Sold
- $730,5635 bd3 ba2.4k sqft8341 52nd Pl NE #6, Marysville, WA 98270Sold
- $524,2003 bd1 ba1k sqft8201 52nd Dr NE, Marysville, WA 98270Off Market
- $685,0003 bd3 ba2k sqft8118 52nd Dr NE, Marysville, WA 98270Sold
A local agent can set up tours, give advice and negotiate with sellers.
Similar homes
- $785,0004 bd3 ba2.1k sqftCentennial Trails, Marysville, WA 98270Active
 MLS ID #2565169, Jessica M Loutsis. NWMLS as distributed by MLS GRID
 - $648,0003 bd3 ba1.6k sqftGrannis Trs, Marysville, WA 98270Active
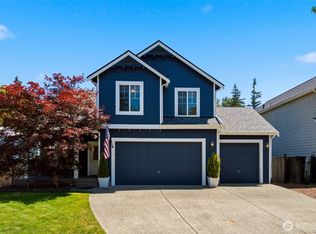 MLS ID #2541314, John Rainey. NWMLS as distributed by MLS GRID
 - $642,9503 bd3 ba1.9k sqftRock Creek North Div 2, Marysville, WA 98270Active
 MLS ID #2555288, Edmond Bondoc. NWMLS as distributed by MLS GRID
 - $689,9004 bd4 ba2.3k sqftBella Cresta, Marysville, WA 98270Active
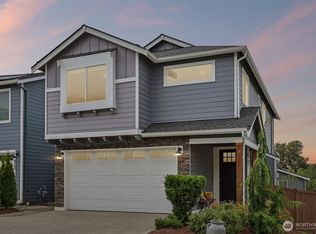 MLS ID #2548472, Tawnia Marie Coulter. NWMLS as distributed by MLS GRID
 - $729,0004 bd3 ba2.2k sqft6774 43rd Street NE, Marysville, WA 98270ActiveMLS ID #2541672, Neha Gupta. NWMLS as distributed by MLS GRID
- $699,0005 bd3 ba2.7k sqft10318 56th Avenue NE, Marysville, WA 98270ActiveMLS ID #2463749, Chris Gurnee. NWMLS as distributed by MLS GRID
- $795,9995 bd3 ba2.6k sqftNorth Ridge Park, Marysville, WA 98270ActiveMLS ID #2564709, Charanjit Khurana. NWMLS as distributed by MLS GRID
- $724,9905 bd3 ba2.4k sqftHudson Place, Marysville, WA 98270ActiveMLS ID #2544501, Ebrima Wadda. NWMLS as distributed by MLS GRID
- $799,0004 bd3 ba2.4k sqft8318 57th Street NE, Marysville, WA 98270ActiveMLS ID #2548876, Matt Steel. NWMLS as distributed by MLS GRID
- $725,0005 bd3 ba2.8k sqft8735 69th Street NE, Marysville, WA 98270ActiveMLS ID #2527689, Ginna Demme. NWMLS as distributed by MLS GRID
- $750,0003 bd3 ba2.2k sqft17918 81st Drive NE, Arlington, WA 98223ActiveMLS ID #2564836, Kenneth D Hecker II. NWMLS as distributed by MLS GRID
- $799,0005 bd3 ba2.5k sqft2939 84th Drive NE, Marysville, WA 98270ActiveMLS ID #2551991, Sai Siva Kumar Raavi. NWMLS as distributed by MLS GRID
- $735,0003 bd3 ba2.2k sqftBluffs At Whiskey Ridge, Marysville, WA 98270ActiveMLS ID #2550805, Mark Gallagher. NWMLS as distributed by MLS GRID
- $754,9505 bd3 ba2.8k sqft5128 125th Street NE, Marysville, WA 98271ActiveMLS ID #2519488, Don Bleha. NWMLS as distributed by MLS GRID
- $675,0003 bd3 ba1.8k sqft1327 113th Avenue SE, Lake Stevens, WA 98258ActiveMLS ID #2561453, Denise DePasquale Huang. NWMLS as distributed by MLS GRID
- $769,9504 bd4 ba2.8k sqftLennar At Barrel Creek, Marysville, WA 98270ActiveNWMLS as distributed by MLS GRID
- $859,0005 bd3 ba2.7k sqft2848 84th Drive NE, Marysville, WA 98270ActiveMLS ID #2549069, Sai Siva Kumar Raavi. NWMLS as distributed by MLS GRID
- $799,9504 bd3 ba2.5k sqftLennar At Barrel Creek, Marysville, WA 98270ActiveNWMLS as distributed by MLS GRID
- $839,0004 bd3 ba2.7k sqft10185 33rd Place NE, Lake Stevens, WA 98258ActiveMLS ID #2561005, Robin Biden. NWMLS as distributed by MLS GRID
- $774,9904 bd3 ba2.3k sqftVillage At Creekside, Marysville, WA 98270ActiveNWMLS as distributed by MLS GRID
